Situated on 1.4 acres, this beautiful home offers space, comfort, and exceptional amenities both inside and out. Step inside to a grand open staircase and a homey formal dining room before entering the spacious living room, where large windows overlook the backyard, and a cozy gas-log fireplace creates the perfect gathering space. The living area flows seamlessly into the kitchen and breakfast nook, making it ideal for everyday living and entertaining. The U-shaped kitchen features abundant counter space, a built-in oven and microwave, an electric cooktop, and a center island for additional prep. Just beyond the kitchen, you'll find a generous utility closet and a full-size laundry room. The private first-floor primary suite is tucked away on the opposite side of the home. It features beautiful bay windows, a spacious ensuite bath with dual vanities, a separate shower, a jetted soaking tub, and a large walk-in closet. Located just outside the primary suite is a dedicated office that could easily serve as a fourth bedroom. It includes French doors, a walk-in closet, and an attached full bath with direct access to the pool, making it an ideal guest suite or flexible living space. Upstairs, you'll find a second living area, two additional bedrooms, and a convenient split bath. The expansive backyard is designed for relaxation and recreation, featuring a sparkling, 2024 resurfaced pool with a recently re-stained patio. The waterfall pump was replaced in 2025, and the property also enjoys access to the shared pond located at the rear of the lot. A 20' x 31' workshop provides endless possibilities as a fourth garage, hobby space, workshop, or additional storage. The attached three-car garage offers even more storage and includes an EV charging station. This exceptional property combines generous indoor living spaces, outstanding outdoor amenities, and the privacy of a 1.4-acre homesite, creating the perfect place to call home. HVAC replaced in 2022 and 2023
Pending
$729,900
3150 Pelican Way, Midlothian, TX 76065
4beds
3,060sqft
Single Family Residence
Built in 2005
1.44 Acres Lot
$-- Zestimate®
$239/sqft
$-- HOA
What's special
Cozy gas-log fireplaceHomey formal dining roomBeautiful bay windowsRecently re-stained patioGenerous indoor living spacesLarge walk-in closetGrand open staircase
- 45 days
- 170
- 2
Zillow last checked:
Listing updated:
Listed by:
Bill Anderson 0556525 972-539-3000,
Ebby Halliday, REALTORS 972-539-3000
Source: NTREIS,MLS#: 21337026
Facts & features
Interior
Bedrooms & bathrooms
- Bedrooms: 4
- Bathrooms: 4
- Full bathrooms: 3
- 1/2 bathrooms: 1
Primary bedroom
- Features: Ceiling Fan(s), En Suite Bathroom, Jetted Tub, Linen Closet, Separate Shower, Walk-In Closet(s)
- Level: First
- Dimensions: 15 x 15
Bedroom
- Features: Ceiling Fan(s), Walk-In Closet(s)
- Level: Second
- Dimensions: 11 x 12
Bedroom
- Features: Ceiling Fan(s)
- Level: Second
- Dimensions: 11 x 12
Primary bathroom
- Features: Built-in Features, Dual Sinks, Double Vanity, En Suite Bathroom, Jetted Tub, Separate Shower
- Level: First
- Dimensions: 12 x 11
Breakfast room nook
- Features: Eat-in Kitchen
- Level: First
- Dimensions: 10 x 10
Dining room
- Level: First
- Dimensions: 13 x 11
Other
- Features: Separate Shower
- Level: First
- Dimensions: 8 x 5
Other
- Features: Built-in Features, Jack and Jill Bath
- Level: Second
- Dimensions: 5 x 5
Half bath
- Level: First
- Dimensions: 5 x 5
Kitchen
- Features: Built-in Features, Eat-in Kitchen, Kitchen Island, Stone Counters
- Level: First
- Dimensions: 14 x 12
Living room
- Features: Ceiling Fan(s), Fireplace
- Level: First
- Dimensions: 22 x 15
Living room
- Level: Second
- Dimensions: 21 x 15
Office
- Features: Ceiling Fan(s)
- Level: First
- Dimensions: 10 x 12
Utility room
- Features: Built-in Features, Sink, Utility Room
- Level: First
- Dimensions: 8 x 5
Heating
- Central
Cooling
- Central Air, Ceiling Fan(s)
Appliances
- Included: Dishwasher, Electric Cooktop, Electric Oven, Disposal, Microwave
- Laundry: Washer Hookup, Electric Dryer Hookup, Laundry in Utility Room
Features
- Chandelier, Eat-in Kitchen, Granite Counters, Kitchen Island, Pantry, Walk-In Closet(s)
- Flooring: Ceramic Tile, Luxury Vinyl Plank
- Windows: Window Coverings
- Has basement: No
- Number of fireplaces: 1
- Fireplace features: Decorative, Gas Log, Living Room
Interior area
- Total interior livable area: 3,060 sqft
Video & virtual tour
Property
Parking
- Total spaces: 3
- Parking features: Concrete, Door-Single, Driveway, Electric Vehicle Charging Station(s), Garage Faces Side
- Attached garage spaces: 3
Features
- Levels: Two
- Stories: 2
- Patio & porch: Covered
- Exterior features: Rain Gutters
- Pool features: In Ground, Pool
- Fencing: Chain Link,Wood
Lot
- Size: 1.44 Acres
- Features: Acreage, Subdivision, Sprinkler System
Details
- Additional structures: Workshop
- Parcel number: 141352
Construction
Type & style
- Home type: SingleFamily
- Architectural style: Traditional,Detached
- Property subtype: Single Family Residence
Materials
- Brick, Fiber Cement, Rock, Stone
- Foundation: Slab
- Roof: Composition
Condition
- Resale
- Year built: 2005
Utilities & green energy
- Sewer: Septic Tank
- Water: Community/Coop
- Utilities for property: Electricity Available, Natural Gas Available, Septic Available, Separate Meters, Water Available
Community & HOA
Community
- Security: Smoke Detector(s)
- Subdivision: The Splendor Ph Ii
HOA
- Has HOA: No
Location
- Region: Midlothian
Financial & listing details
- Price per square foot: $239/sqft
- Tax assessed value: $592,754
- Annual tax amount: $8,552
- Date on market: 7/31/2026
- Cumulative days on market: 34 days
Estimated market value
Not available
Estimated sales range
Not available
$4,100/mo
Price history
| Date | Event | Price |
|---|---|---|
| 8/19/2026 | Pending sale | $729,900$239/sqft |
Source: NTREIS #21337026 Report a problem | ||
| 8/9/2026 | Contingent | $729,900$239/sqft |
Source: NTREIS #21337026 Report a problem | ||
| 7/31/2026 | Listed for sale | $729,900+12.3%$239/sqft |
Source: NTREIS #21337026 Report a problem | ||
| 11/10/2022 | Sold | -- |
Source: Ebby Halliday solds #20138566_76065 Report a problem | ||
| 11/4/2022 | Pending sale | $650,000$212/sqft |
Source: NTREIS #20138566 Report a problem | ||
| 10/28/2022 | Contingent | $650,000$212/sqft |
Source: NTREIS #20138566 Report a problem | ||
| 10/13/2022 | Price change | $650,000-1.4%$212/sqft |
Source: NTREIS #20138566 Report a problem | ||
| 10/3/2022 | Listed for sale | $659,000$215/sqft |
Source: NTREIS #20138566 Report a problem | ||
| 9/6/2022 | Contingent | $659,000$215/sqft |
Source: NTREIS #20138566 Report a problem | ||
| 8/26/2022 | Listed for sale | $659,000+49.8%$215/sqft |
Source: NTREIS #20138566 Report a problem | ||
| 11/30/2018 | Listing removed | $439,900$144/sqft |
Source: Coldwell Banker Residential Brokerage - Dallas #13856626 Report a problem | ||
| 11/24/2018 | Listed for sale | $439,900$144/sqft |
Source: Coldwell Banker Residential Brokerage - Dallas #13856626 Report a problem | ||
| 9/28/2018 | Listing removed | $439,900$144/sqft |
Source: Coldwell Banker Residential Brokerage - Dallas #13856626 Report a problem | ||
| 9/28/2018 | Pending sale | $439,900$144/sqft |
Source: Coldwell Banker Residential Brokerage - Dallas #13856626 Report a problem | ||
| 9/21/2018 | Listed for sale | $439,900$144/sqft |
Source: Coldwell Banker Residential Brokerage - Dallas #13856626 Report a problem | ||
| 8/14/2018 | Listing removed | $439,900$144/sqft |
Source: Coldwell Banker Residential Brokerage - Dallas Texas #13856626 Report a problem | ||
| 8/14/2018 | Pending sale | $439,900$144/sqft |
Source: Coldwell Banker Residential Brokerage - Dallas Texas #13856626 Report a problem | ||
| 7/7/2018 | Price change | $439,900-2.2%$144/sqft |
Source: Coldwell Banker Residential Brokerage - Dallas Texas #13856626 Report a problem | ||
| 6/12/2018 | Price change | $449,900-2.2%$147/sqft |
Source: Coldwell Banker Residential Brokerage - Dallas Texas #13856626 Report a problem | ||
| 6/1/2018 | Listed for sale | $459,900+31.6%$150/sqft |
Source: Coldwell Banker Residential Brokerage - Dallas Texas #13856626 Report a problem | ||
| 9/30/2013 | Sold | -- |
Source: Agent Provided Report a problem | ||
| 7/11/2013 | Listed for sale | $349,500$114/sqft |
Source: Ebby Halliday Realtors #11987262 Report a problem | ||
Public tax history
| Year | Property taxes | Tax assessment |
|---|---|---|
| 2025 | $6,402 -7.6% | $592,754 -0.9% |
| 2024 | $6,929 -10.7% | $598,191 -7.9% |
| 2023 | $7,759 +13.5% | $649,205 +34.4% |
| 2022 | $6,837 | $483,163 +9.7% |
| 2021 | -- | $440,610 -1.9% |
| 2020 | -- | $448,990 +1.8% |
| 2019 | $7,209 +13.2% | $440,850 +11% |
| 2018 | $6,368 | $397,290 +5.9% |
| 2017 | $6,368 +6% | $375,080 +11.1% |
| 2016 | $6,005 -4.6% | $337,540 +6.9% |
| 2015 | $6,297 | $315,880 +2.8% |
| 2014 | $6,297 | $307,390 +10.2% |
| 2013 | -- | $279,010 +1.6% |
| 2012 | -- | $274,650 -0.9% |
| 2011 | -- | $277,170 0% |
| 2010 | -- | $277,180 +1.3% |
| 2009 | -- | $273,550 -4.8% |
| 2008 | -- | $287,300 +1.7% |
| 2007 | -- | $282,580 +57.6% |
| 2006 | -- | $179,270 |
Find assessor info on the county website
Monthly payment
Est. payment
Payment breakdown
Explore the cost of this home by adjusting the details. Changes won't be saved.Climate risks
Neighborhood: 76065
Nearby schools
Schools provided by the listing agent
- Elementary: Dolores McClatchey
- Middle: Walnut Grove
- High: Heritage
- District: Midlothian ISD
Source: NTREIS. This data may not be complete. We recommend contacting the local school district to confirm school assignments for this home.
Similar homes
- $850,0004 bd3 ba3.6k sqft150 Sequoia Ct, Midlothian, TX 76065For Sale
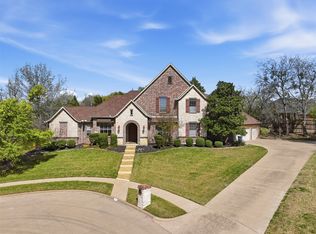 MLS ID #21213395, Candice Rondon. NTREIS
 - $625,0004 bd3 ba3.3k sqft7209 Hill Country Ct, Midlothian, TX 76065For Sale
 MLS ID #21382740, Nicole Kern. NTREIS
 - $759,0004 bd5 ba3.7k sqft8630 Glenloch Dr, Ovilla, TX 75154For Sale
 MLS ID #21359860, Tracy Higgins. NTREIS
 - $700,0003 bd3 ba2.6k sqft4210 Whitehead Rd, Midlothian, TX 76065For Sale
 MLS ID #21308796, Daniel Harker. NTREIS
