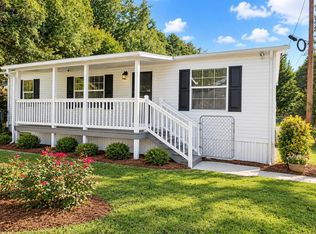
This adorable 2-bedroom, 1-bath home offers a cozy country feel with warm wood siding and an inviting covered front porch—the perfect place to relax and enjoy the peaceful surroundings. Whether you're searching for a starter home, looking to downsize, or interested in an investment property, this home is full of potential. Priced at only $79,000!
For sale
$79,000
3150 Possum Trot Rd, Leburn, KY 41831
2beds
1baths
720sqft
Single Family Residence
Built in 1990
0.5 Acres Lot
$-- Zestimate®
$110/sqft
$-- HOA
What's special
Cozy country feelWarm wood sidingInviting covered front porch
- 39 days
- 200
- 3
Likely to sell faster than
Zillow last checked:
Listing updated:
Listed by:
Michelle Jones 606-233-4185,
Re/Max Legacy Group-Hazard
Source: Eastern Kentucky AOR,MLS#: 129366
Facts & features
Interior
Bedrooms & bathrooms
- Bedrooms: 2
- Bathrooms: 1
Heating
- Heat Pump
Cooling
- Central Air
Appliances
- Included: Refrigerator, Stove
Features
- 1st Floor Bedroom
- Flooring: Carpet, Laminate
- Windows: Double Pane Windows
- Basement: Crawl Space
- Attic: Access Only
Interior area
- Total structure area: 720
- Total interior livable area: 720 sqft
- Finished area above ground: 720
- Finished area below ground: 0
Property
Parking
- Parking features: None
Features
- Patio & porch: Front Covered
- Exterior features: None
Lot
- Size: 0.5 Acres
Details
- Parcel number: 058000002003
- Zoning: Unknown
Construction
Type & style
- Home type: SingleFamily
- Architectural style: Ranch
- Property subtype: Single Family Residence
Materials
- Wood Siding
- Roof: Metal
Condition
- Year built: 1990
Utilities & green energy
- Sewer: Septic Tank
- Water: Well
- Utilities for property: Cable Available, Water Available
Community & HOA
Community
- Subdivision: Unknown
Location
- Region: Leburn
Financial & listing details
- Price per square foot: $110/sqft
- Tax assessed value: $20,000
- Annual tax amount: $222
- Date on market: 9/19/2026
Estimated market value
Not available
Estimated sales range
Not available
$901/mo
Price history
| Date | Event | Price |
|---|---|---|
| 9/19/2026 | Listed for sale | $79,000$110/sqft |
Source:  Eastern Kentucky AOR #129366 Report a problem | ||
Public tax history
| Year | Property taxes | Tax assessment |
|---|---|---|
| 2025 | $222 +3.1% | $20,000 |
| 2024 | $216 +2762.1% | $20,000 |
| 2023 | $8 -96.6% | $20,000 |
| 2022 | $223 -0.2% | $20,000 |
| 2021 | $224 -0.2% | $20,000 |
| 2020 | $224 +12.1% | $20,000 |
| 2019 | $200 | $20,000 |
| 2018 | $200 | $20,000 |
| 2017 | $200 | $20,000 |
| 2016 | $200 -3.8% | $20,000 |
| 2015 | $208 | $20,000 |
| 2011 | -- | $20,000 |
Find assessor info on the county website
Monthly payment
Est. payment
Payment breakdown
Explore the cost of this home by adjusting the details. Changes won't be saved.Climate risks
Neighborhood: 41831
Nearby schools
Schools provided by the listing agent
- High: Knott County Central
Source: Eastern Kentucky AOR. This data may not be complete. We recommend contacting the local school district to confirm school assignments for this home.
Similar homes
- $79,0003 bd1 ba900 sqft6525 Highway 582 Pne, Pine Top, KY 41843For Sale
 MLS ID #129394, Michelle Jones, Re/Max Legacy Group-Hazard. Eastern Kentucky AOR
- $89,0003 bd2 ba1k sqft131 Martin Br, Wayland, KY 41666For Sale
 MLS ID #129378, Mary Wright, Re/Max Freedom. Eastern Kentucky AOR
- $74,0001 bd1 ba728 sqft248 & 262 Newsome Br, Virgie, KY 41572For Sale
 MLS ID #124880, Brenda Gooslin, AAA Real Estate Services. Eastern Kentucky AOR
- $54,9993 bd1 ba1k sqft821 Runnels Branch Rd, Littcarr, KY 41834For Sale
 MLS ID #128664, Rachael Nicole Johnson, Century 21 American Way Realty. Eastern Kentucky AOR
- $54,9993 bd1 ba1k sqft821 Runnells Branch Rd, Littcarr, KY 41834For Sale
 MLS ID #25505897, Ellen Harris, Century 21 American Way Realty. Imagine MLS
- $109,9003 bd1 ba962 sqft205 Right Fork Rome Napier Rd, Hazard, KY 41701For SaleMLS ID #26014636, Paula Landsaw, RE/MAX Elite Realty. Imagine MLS
- $49,9003 bd1 ba1k sqft93 School House Holw, David, KY 41616For SaleMLS ID #26023063, Ellen Harris, Century 21 American Way Realty. Imagine MLS
