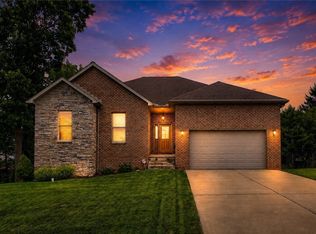
Discover this inviting 3BD/3.5BA custom ranch in the sought-after Charter Oak Community. Step into a massive open floor plan with soaring ceilings and rich luxury vinyl plank flooring throughout. The oversized chefs eat-in kitchen boasts a huge island with abundant storage, perfect for entertaining or family gatherings. A sunken sunroom with a double-sided fireplace flows seamlessly to the back deck. The primary suite features an en-suite bath, walk-in closet, and direct deck access. Two more spacious bedrooms, a full bath, and first-floor laundry complete the main level. A sleek circular staircase leads to a freshly refinished basement, complete with new paint, new carpeting, and new ceiling tile, featuring a third full bath, and a flex room or possible ideal 4th bedroom. A new furnace adds extra peace of mind. Outside, escape to your own private fenced backyard oasis offering scenic views and plenty of room to relax or entertain. A convenient two-car garage with a large work area completes the package! Don't miss the chance to make this gem your own - schedule a showing today.
For sale
$309,900
3150 Princeton Rd, Greensburg, PA 15601
3beds
2,182sqft
:
Get pre-qualified$1,983/mo
Single Family Residence
Built in 1984
0.42 Acres Lot
$304,500 Zestimate®
$142/sqft
$-- HOA
What's special
Scenic viewsPrivate fenced backyard oasisFreshly refinished basementTwo more spacious bedroomsFirst-floor laundrySoaring ceilingsMassive open floor plan
- 11 days |
- 2,324 |
- 116 |
Likely to sell faster than
Zillow last checked:
Listing updated:
Listed by:
Adam Slivka 724-864-5916,
CENTURY 21 FAIRWAYS REAL ESTATE 724-864-5916
Source: WPMLS,MLS#: 1766991 Originating MLS: West Penn Multi-List
Originating MLS: West Penn Multi-ListFacts & features
Interior
Bedrooms & bathrooms
- Bedrooms: 3
- Bathrooms: 4
- Full bathrooms: 3
- 1/2 bathrooms: 1
Primary bedroom
- Level: Main
- Dimensions: 16X12
Bedroom 2
- Level: Main
- Dimensions: 14X10
Bedroom 3
- Level: Main
- Dimensions: 12X10
Bonus room
- Level: Lower
- Dimensions: 18X17
Family room
- Level: Main
- Dimensions: 17X10
Game room
- Level: Lower
- Dimensions: 30X17
Kitchen
- Level: Main
- Dimensions: 32X18
Living room
- Level: Main
- Dimensions: 32x20
Heating
- Forced Air, Gas
Cooling
- Central Air, Electric
Appliances
- Included: Some Electric Appliances, Dryer, Dishwasher, Disposal, Refrigerator, Stove, Washer
Features
- Kitchen Island, Window Treatments
- Flooring: Ceramic Tile, Vinyl, Carpet
- Windows: Multi Pane, Window Treatments
- Basement: Finished,Walk-Out Access
- Number of fireplaces: 2
- Fireplace features: Wood Burning
Interior area
- Total structure area: 2,182
- Total interior livable area: 2,182 sqft
Video & virtual tour
Property
Parking
- Total spaces: 2
- Parking features: Built In, Garage Door Opener
- Has attached garage: Yes
Features
- Levels: One
- Stories: 1
- Pool features: None
Lot
- Size: 0.42 Acres
- Dimensions: 120 x 150
Details
- Parcel number: 6112130056
Construction
Type & style
- Home type: SingleFamily
- Architectural style: Ranch
- Property subtype: Single Family Residence
Materials
- Frame
- Roof: Asphalt
Condition
- Resale
- Year built: 1984
Utilities & green energy
- Sewer: Public Sewer
- Water: Public
Community & HOA
Community
- Subdivision: Charter Oaks
Location
- Region: Greensburg
Financial & listing details
- Price per square foot: $142/sqft
- Tax assessed value: $34,300
- Annual tax amount: $4,283
- Date on market: 7/29/2026
Estimated market value
$304,500
$289,000 - $320,000
$2,392/mo
Price history
| Date | Event | Price |
|---|---|---|
| 7/29/2026 | Listed for sale | $309,9000%$142/sqft |
Source:  WPMLS #1766991 Report a problem WPMLS #1766991 Report a problem | ||
| 2/12/2026 | Listing removed | $310,000$142/sqft |
Source: WPMLS #1712400 Report a problem | ||
| 1/27/2026 | Price change | $310,000-3.1%$142/sqft |
Source: WPMLS #1712400 Report a problem | ||
| 1/12/2026 | Price change | $319,900-3.1%$147/sqft |
Source: WPMLS #1712400 Report a problem | ||
| 12/12/2025 | Listed for sale | $330,000$151/sqft |
Source: WPMLS #1712400 Report a problem | ||
| 12/9/2025 | Pending sale | $330,000$151/sqft |
Source: WPMLS #1712400 Report a problem | ||
| 11/26/2025 | Listed for sale | $330,000$151/sqft |
Source: WPMLS #1712400 Report a problem | ||
| 9/3/2025 | Contingent | $330,000$151/sqft |
Source: WPMLS #1712400 Report a problem | ||
| 8/25/2025 | Listed for sale | $330,000$151/sqft |
Source: WPMLS #1712400 Report a problem | ||
| 7/23/2025 | Contingent | $330,000$151/sqft |
Source: WPMLS #1712400 Report a problem | ||
| 7/19/2025 | Listed for sale | $330,000+26.9%$151/sqft |
Source: WPMLS #1712400 Report a problem | ||
| 11/30/2022 | Sold | $260,000-13.3%$119/sqft |
Source: WPMLS #1579824 Report a problem | ||
| 10/24/2022 | Contingent | $299,900$137/sqft |
Source: WPMLS #1579824 Report a problem | ||
| 10/17/2022 | Price change | $299,900-3.2%$137/sqft |
Source: WPMLS #1579824 Report a problem | ||
| 10/11/2022 | Listed for sale | $309,900$142/sqft |
Source: WPMLS #1579824 Report a problem | ||
Public tax history
| Year | Property taxes | Tax assessment |
|---|---|---|
| 2024 | $4,139 +6.1% | $34,300 |
| 2023 | $3,900 +2.7% | $34,300 |
| 2022 | $3,797 +0.9% | $34,300 |
| 2021 | $3,762 +2.1% | $34,300 |
| 2020 | $3,685 | $34,300 |
| 2019 | $3,685 +1.4% | $34,300 |
| 2018 | $3,634 +337.9% | $34,300 |
| 2017 | $830 | $34,300 |
| 2016 | $830 | $34,300 |
| 2015 | $830 | $34,300 |
| 2014 | $830 -75.9% | $34,300 |
| 2013 | $3,437 +1.5% | $34,300 |
| 2012 | $3,385 | $34,300 |
| 2011 | $3,385 +1% | $34,300 |
| 2010 | $3,351 +4.8% | $34,300 |
| 2009 | $3,196 | $34,300 |
| 2008 | $3,196 | $34,300 |
| 2007 | $3,196 -21.4% | $34,300 |
| 2006 | $4,066 -4.4% | $34,300 -28.5% |
| 2005 | $4,252 +7.9% | $47,940 |
| 2004 | $3,940 +15.5% | $47,940 |
| 2003 | $3,413 +2.9% | $47,940 |
| 2002 | $3,317 +5.3% | $47,940 |
| 2000 | $3,149 | $47,940 |
Find assessor info on the county website
Monthly payment
Est. payment
Payment breakdown
Explore the cost of this home by adjusting the details. Changes won't be saved.Climate risks
Neighborhood: 15601
Nearby schools
GreatSchools rating
- 7/10Mountain View El SchoolGrades: K-6Distance: 1.1 mi
- 7/10Greater Latrobe Junior High SchoolGrades: 7-8Distance: 5.4 mi
- 7/10Greater Latrobe Senior High SchoolGrades: 9-12Distance: 5.4 mi
Schools provided by the listing agent
- District: Greater Latrobe
Source: WPMLS. This data may not be complete. We recommend contacting the local school district to confirm school assignments for this home.
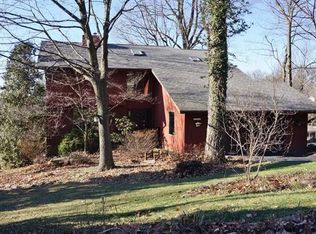
- $395,6004 bd4 ba-- sqft3148 Princeton Rd, Greensburg, PA 15601Off Market

- $396,400-- bd-- ba-- sqft3152 Princeton Rd, Greensburg, PA 15601Off Market
- $501,1004 bd4 ba3.1k sqft3244 Ridgeway Rd, Greensburg, PA 15601Off Market
- $397,200-- bd-- ba-- sqft3242 Ridgeway Dr, Greensburg, PA 15601Off Market
- $449,7004 bd3 ba-- sqft3242 Ridgeway Rd, Greensburg, PA 15601Off Market
- $403,000-- bd-- ba-- sqft3146 Princeton Rd, Greensburg, PA 15601Off Market
- $468,5004 bd3 ba-- sqft3151 Princeton Rd, Greensburg, PA 15601Off Market
- $404,100-- bd-- ba-- sqft3154 Princeton Rd, Greensburg, PA 15601Off Market
A local agent can set up tours, give advice and negotiate with sellers.
A local lender can help you make sure your offer is ready when you are.
Similar homes
- $284,9003 bd3 ba1.8k sqft721 Hill St, Greensburg, PA 15601For Sale
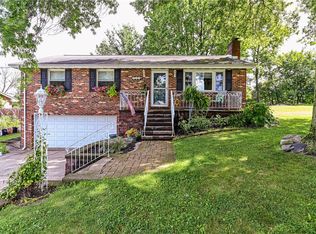 MLS ID #1768173, Aimee Churchel. WPMLS
 - $269,9993 bd2 ba2.6k sqft719 Locust St, Greensburg, PA 15601For Sale
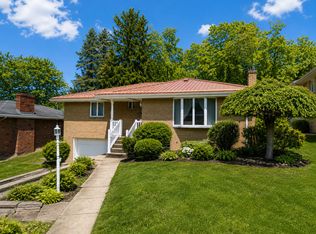 MLS ID #1762645, Jennifer Mascaro. WPMLS
 - $447,5004 bd3 ba1.7k sqft34 Harrington Way, Greensburg, PA 15601For Sale
 MLS ID #1768684, Lindy Sgambati-Cox. WPMLS
 - $250,0003 bd1 ba1.1k sqft888 Bovard Luxor Rd, Greensburg, PA 15601For Sale
 MLS ID #1764301, Carolyn Domasky. WPMLS
 - $315,0003 bd3 ba1.7k sqft12201 Church Dr, Irwin, PA 15642For SaleMLS ID #1767977, Scott Ludwick. WPMLS
- $300,0003 bd2 ba1.8k sqft324 Fenfield Dr, Latrobe, PA 15650For SaleMLS ID #1752993, Adam Slivka. WPMLS
- $264,9003 bd2 ba1.3k sqft5 Shawnee Dr, Greensburg, PA 15601For SaleMLS ID #1757845, Thomas Althoff. WPMLS
- $430,0004 bd4 ba1.9k sqft740 Muirfield Dr, Greensburg, PA 15601For SaleMLS ID #1767358, Jeanine White. WPMLS
- $299,9003 bd3 ba1.3k sqft8744 State Route 22, New Alexandria, PA 15670For SaleMLS ID #1767489, Steve Limani. WPMLS
- $248,0005 bd4 ba2.6k sqft568 N Main St, Greensburg, PA 15601For SaleMLS ID #1745751, Justine Vancise. WPMLS
- $266,9003 bd2 ba1.1k sqft10547 Melrose Dr, North Huntingdon, PA 15642For SaleMLS ID #1768829, Maria Pellis. WPMLS
- $314,9003 bd2 ba1.5k sqft2143 Constitution Blvd, McKeesport, PA 15135For SaleMLS ID #1768359, Zachary Kay. WPMLS
- $409,9994 bd3 ba2.2k sqft9 Timber Trail Dr, Greensburg, PA 15601For SaleMLS ID #1751670, Maria Pellis. WPMLS
- $315,0003 bd3 ba2.1k sqft2411 James St, McKeesport, PA 15132For SaleMLS ID #1766187, Cheryl Kibe. WPMLS
- $304,9003 bd2 ba1.5k sqft4074 Route 130, Irwin, PA 15642For SaleMLS ID #1763742, Robert Rodkey. WPMLS
- $455,0004 bd3 ba2.8k sqft420 Lexington Dr, Greensburg, PA 15601For SaleMLS ID #1761433, Wendy McGuill. WPMLS
- $325,0004 bd3 ba1.4k sqft346 Coleman Dr, Monroeville, PA 15146For SaleMLS ID #1768207, Christy Kotwica. WPMLS
- $299,9005 bd2 ba1.2k sqft31 Penn Adamsburg Rd, Adamsburg, PA 15611For SaleMLS ID #1765241, Jennifer Turner. WPMLS
- $325,0002 bd3 ba1.7k sqft133 Mellingertown Rd, Mount Pleasant, PA 15666For SaleMLS ID #1759813, Rylee Smyda. WPMLS
- $240,0003 bd2 ba1.7k sqft708 Florida Ave, Jeannette, PA 15644For SaleMLS ID #1767097, Elaine Yarabinetz. WPMLS
