Welcome home to 3150 Regal Darner Drive, where your story of elegance, comfort, and modern living begins. Imagine yourself driving through the gates of this exclusive community, the sun casting a warm glow on the well-maintained surroundings as you pull into the driveway of your new forever home. As you step inside, a welcoming atmosphere envelops you. The foyer opens up to a spacious floor plan, where every detail has been thoughtfully designed. The freshly updated interiors gleam under the soft lighting, promising a home that is both modern and inviting. The first thing that catches your eye is the master suite, conveniently located on the first floor. This sanctuary offers the perfect blend of comfort and privacy, a place to unwind after a long day. Moving further into the house, you discover the heart of the home—a beautifully open kitchen and family room. Imagine hosting lively family gatherings here, where laughter fills the air and delicious aromas waft from the kitchen. The seamless flow between these spaces makes it easy to stay connected with loved ones, whether you're cooking up a feast or enjoying a quiet evening together. Upstairs, you find the additional bedrooms, each one a cozy retreat for family members or guests. These rooms offer the perfect balance of comfort and functionality, ensuring everyone has their own space to relax and recharge. But it’s not just the home itself that makes it special; the location is unbeatable. Nestled in one of the fastest-growing employment areas, you have the convenience of being just minutes away from major highways, Orlando International Airport, Lake Nona Medical City, and the bustling Lake Nona Town Center. Picture weekends spent exploring high-end shops, dining at upscale restaurants, or simply strolling through the vibrant town center. Within the gated community, the amenities are simply unparalleled. Imagine spending your afternoons lounging by one of the two amazing pool areas, where you can soak up the sun or take a refreshing dip. For those who love to stay active, the community offers tennis and pickleball courts, perfect for friendly matches or serious games. There's even a game room for indoor fun and a dog park where your furry friends can play and socialize. This two-story, five-bedroom, three-bathroom home, spanning 2,800 square feet, is more than just a place to live—it's a lifestyle. It’s a place where every day feels like a new beginning, filled with possibilities and the promise of a bright future.
Sold for $441,000
$441,000
3150 REGAL DARNER DRIVE, KISSIMMEE, FL 34744
5beds
2,800sqft
Single Family Residence
Built in 2005
7,013 Square Feet Lot
$443,100 Zestimate®
$158/sqft
$3,211 Estimated rent
Home value
$443,100
$421,000 - $465,000
$3,211/mo
Zestimate® history
Owner options
List your home for rent
$3,211/mo
Rent Zestimate®
Find your next renter with Zillow Rental Manager. Plus, with online applications, you can quickly screen prospective tenants – for free.
$3,211/mo
Rent Zestimate®
Refinance and save
$3,065/mo
Est. payment
Refinancing to a lower rate could help reduce your monthly payments and save thousands over the life of the loan.
$3,065/mo
Est. payment
Explore your selling options
Work with a Zillow partner agent
Leverage their expertise and Zillow's premium Showcase listings to get your home seen by more buyers.
Get startedList with your own agent
Get your home in front of millions of buyers by listing it on Zillow.
Learn how to do itSell it yourself
Take full control of how buyers see your home on Zillow by listing For Sale by Owner (FSBO).
List your homeWhat's special
Zillow last checked:
Listing updated:
Listed by:
Ben Laube 407-707-6456,
EXP REALTY LLC 888-883-8509,
Scottie Wilson 305-510-2446,
EXP REALTY LLC
Bought with:
RealEstateJo Louis, 3147135
ERIZIA REALTY INVESTMENTS
Source: Stellar MLS,MLS#: O6211476 Originating MLS: Orlando Regional
Originating MLS: Orlando Regional
Facts & features
Interior
Bedrooms & bathrooms
- Bedrooms: 5
- Bathrooms: 3
- Full bathrooms: 3
Rooms
- Room types: Attic, Utility Room
Primary bedroom
- Features: Walk-In Closet(s)
- Level: First
- Dimensions: 13.3x17.11
Bedroom 2
- Features: Ceiling Fan(s), Built-in Closet
- Level: Second
- Dimensions: 13.5x10.11
Bedroom 3
- Features: Ceiling Fan(s), Built-in Closet
- Level: Second
- Dimensions: 13.7x10.8
Bedroom 4
- Features: Ceiling Fan(s), Built-in Closet
- Level: Second
- Dimensions: 12.9x10.11
Bedroom 5
- Features: Ceiling Fan(s), Built-in Closet
- Level: Second
- Dimensions: 11.3x12.1
Dining room
- Level: First
- Dimensions: 10.7x17.2
Family room
- Level: First
- Dimensions: 16.2x23.4
Kitchen
- Features: Ceiling Fan(s)
- Level: First
- Dimensions: 10.1x12.11
Laundry
- Level: First
- Dimensions: 5.11x8.8
Living room
- Features: Ceiling Fan(s)
- Level: First
- Dimensions: 13.1x22.4
Heating
- Heat Pump
Cooling
- Central Air
Appliances
- Included: Dishwasher, Disposal, Exhaust Fan, Ice Maker, Microwave, Range, Range Hood, Refrigerator, Water Softener
- Laundry: Inside, Laundry Closet
Features
- Ceiling Fan(s), Crown Molding, Eating Space In Kitchen, High Ceilings, Living Room/Dining Room Combo, Open Floorplan, Primary Bedroom Main Floor, Solid Wood Cabinets, Stone Counters, Thermostat, Vaulted Ceiling(s), Walk-In Closet(s)
- Flooring: Carpet, Ceramic Tile, Concrete
- Windows: Blinds, Shades, Shutters
- Has fireplace: No
Interior area
- Total structure area: 3,549
- Total interior livable area: 2,800 sqft
Property
Parking
- Total spaces: 2
- Parking features: Driveway, Garage Door Opener
- Attached garage spaces: 2
- Has uncovered spaces: Yes
Features
- Levels: Two
- Stories: 2
- Patio & porch: Covered, Deck, Rear Porch, Screened
- Exterior features: Irrigation System, Lighting, Rain Gutters, Sidewalk
Lot
- Size: 7,013 Square Feet
- Residential vegetation: Mature Landscaping
Details
- Parcel number: 022530506700010250
- Zoning: OPUD
- Special conditions: None
Construction
Type & style
- Home type: SingleFamily
- Architectural style: Contemporary,Traditional
- Property subtype: Single Family Residence
Materials
- Block, Stucco
- Foundation: Slab
- Roof: Shingle
Condition
- New construction: No
- Year built: 2005
Utilities & green energy
- Sewer: Public Sewer
- Water: Public
- Utilities for property: BB/HS Internet Available, Electricity Available, Sewer Connected, Underground Utilities
Community & HOA
Community
- Features: Fitness Center, Gated Community - Guard, Park, Playground, Pool, Sidewalks
- Security: Closed Circuit Camera(s), Gated Community, Security System, Smoke Detector(s)
- Pet fee: $0 monthly
- Subdivision: SPRINGLAKE VILLAGE PH 4
HOA
- Has HOA: Yes
- Amenities included: Clubhouse, Fitness Center, Gated, Lobby Key Required, Other, Park, Pool, Recreation Facilities, Shuffleboard Court, Tennis Court(s)
- HOA fee: $120 monthly
- HOA name: Artemis Lifestyles / Marcia Rivera
- HOA phone: 407-348-5275
Location
- Region: Kissimmee
Financial & listing details
- Price per square foot: $158/sqft
- Tax assessed value: $410,700
- Annual tax amount: $621
- Date on market: 6/11/2024
- Cumulative days on market: 20 days
- Listing terms: Cash,Conventional,FHA,VA Loan
- Ownership: Fee Simple
- Total actual rent: 0
- Electric utility on property: Yes
- Road surface type: Asphalt
Price history
| Date | Event | Price |
|---|---|---|
| 7/31/2024 | Sold | $441,000-1.6%$158/sqft |
Source:  Stellar MLS #O6211476 Report a problem Stellar MLS #O6211476 Report a problem | ||
| 7/1/2024 | Pending sale | $448,000$160/sqft |
Source: Stellar MLS #O6211476 Report a problem | ||
| 6/11/2024 | Listed for sale | $448,000+222.3%$160/sqft |
Source: Stellar MLS #O6211476 Report a problem | ||
| 6/6/2011 | Sold | $139,000-2.1%$50/sqft |
Source: Public Record Report a problem | ||
| 3/22/2011 | Listed for sale | $142,000-48.7%$51/sqft |
Source: foreclosure.com Report a problem | ||
| 6/3/2005 | Sold | $276,600$99/sqft |
Source: Public Record Report a problem | ||
Public tax history
| Year | Property taxes | Tax assessment |
|---|---|---|
| 2025 | $5,837 +824.8% | $410,700 +2.5% |
| 2024 | $631 +1.5% | $400,800 +1.8% |
| 2023 | $622 +7.9% | $393,700 +9.7% |
| 2022 | $576 +2.1% | $359,000 +27% |
| 2021 | $564 +6.5% | $282,700 +3.6% |
| 2020 | $530 +4% | $272,800 +9.2% |
| 2019 | $509 | $249,900 +22.1% |
| 2018 | $509 -82% | $204,630 +2.1% |
| 2017 | $2,830 +0.2% | $200,422 +2.1% |
| 2016 | $2,825 -1.3% | $196,300 +16.2% |
| 2015 | $2,862 -9.7% | $168,900 -13.2% |
| 2014 | $3,169 | $194,500 +35.9% |
| 2013 | -- | $143,100 +6.9% |
| 2012 | -- | $133,900 -1.6% |
| 2011 | -- | $136,100 -4.8% |
| 2010 | -- | $142,900 -22% |
| 2009 | -- | $183,300 -32.5% |
| 2008 | -- | $271,600 |
Find assessor info on the county website
Neighborhood: 34744
Nearby homes
- $2,0703 bd2 ba1.5k sqft3148 Regal Darner Dr, Kissimmee, FL 34744For Rent
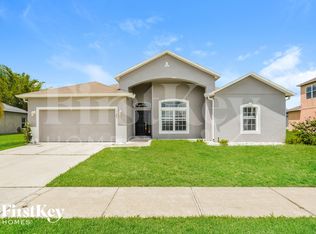
- $370,6003 bd2 ba2k sqft3812 Wood Thrush Dr, Kissimmee, FL 34744Off Market
- $345,9003 bd2 ba1.7k sqft3152 Regal Darner Dr, Kissimmee, FL 34744Off Market

- $353,0003 bd2 ba1.5k sqft3810 Wood Thrush Dr, Kissimmee, FL 34744Off Market
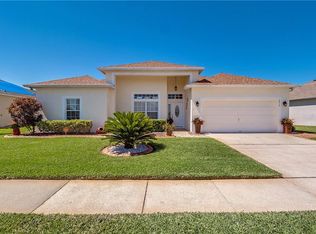
- $348,7003 bd2 ba1.5k sqft3814 Wood Thrush Dr, Kissimmee, FL 34744Off Market
- $400,6003 bd2 ba2k sqft3149 Regal Darner Dr, Kissimmee, FL 34744Off Market
- $374,4004 bd2 ba2k sqft3806 Wood Thrush Dr, Kissimmee, FL 34744Off Market
- $438,4005 bd3 ba2.8k sqft3153 Regal Darner Dr, Kissimmee, FL 34744Off Market
Nearby schools
GreatSchools rating
- 4/10East Lake Elementary SchoolGrades: PK-5Distance: 0.9 mi
- 6/10Narcoossee Middle SchoolGrades: 6-8Distance: 3.5 mi
- 5/10Tohopekaliga High SchoolGrades: PK,9-12Distance: 0.7 mi
Schools provided by the listing agent
- Elementary: East Lake Elementary-OS
- Middle: Narcoossee Middle
- High: Tohopekaliga High School
Source: Stellar MLS. This data may not be complete. We recommend contacting the local school district to confirm school assignments for this home.
Get a cash offer in 3 minutes
Find out how much your home could sell for in as little as 3 minutes with a no-obligation cash offer.
Estimated market value
$443,100
Get a cash offer in 3 minutes
Find out how much your home could sell for in as little as 3 minutes with a no-obligation cash offer.
Estimated market value
$443,100
- Florida
- Osceola County
- Kissimmee
- 34744
- 3150 REGAL DARNER DRIVE
Nearby cities
Nearby neighborhoods
Nearby zip codes
Other Kissimmee Topics
