Skip main navigation
Sold for $314,900
  • $314,900

    3150 S Bartells Dr, Beloit, WI 53511

    3beds
    1,664sqft
    Condominium, Townhouse
    Built in 2025
    -- sqft lot
    $325,700 Zestimate®
    $189/sqft
    $2,205 Estimated rent

    Home value

    $325,700

    Estimated sales range

    Not available

    $2,205/mo

    Zestimate® history
    Loading
    Loading...

    Owner options

    List your home for rent

    $2,205/mo

    Rent Zestimate®

    Find your next renter with Zillow Rental Manager. Plus, with online applications, you can quickly screen prospective tenants – for free.

    Learn more

    $2,205/mo

    Rent Zestimate®

    Refinance and save

    $1,921/mo

    Est. payment

    Refinancing to a lower rate could help reduce your monthly payments and save thousands over the life of the loan.

    See today's rates

    $1,921/mo

    Est. payment

    Explore your selling options

    Work with a Zillow partner agent

    Leverage their expertise and Zillow's premium Showcase listings to get your home seen by more buyers.

    Get started

    List with your own agent

    Get your home in front of millions of buyers by listing it on Zillow.

    Learn how to do it

    Sell it yourself

    Take full control of how buyers see your home on Zillow by listing For Sale by Owner (FSBO).

    List your home

    What's special

    Half bathroomIn-unit laundry hookupsOpen-concept first floor
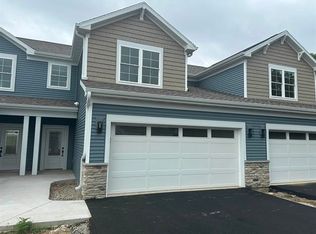
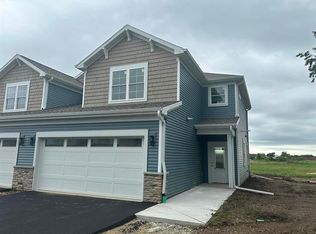
    Seller offering a $10,000 credit to buy down your interest rate or to use for prepaids and closing costs! New, Turner Schools, 3-bedroom townhome Designed to suit a variety of lifestyles! Each residence is crafted with an open-concept first floor, providing an ideal blend of style, comfort, and functionality. Upper-level features include 3 bedrooms and 2 full bathrooms, while the first floor has a half bathroom. Seller is including a 4-piece appliance package for this unit. In-unit laundry hookups. Conveniently located near all the amenities you enjoy.

    Zillow last checked:

    Listing updated:

    Listed by:

    Trisha Rose,

    Century 21 Affiliated

    Bought with:

    Trisha Rose, APPLIED FOR

    Century 21 Affiliated

    Source: NorthWest Illinois Alliance of REALTORS®,MLS#: 202506592MLS Logo

    Facts & features

    Interior

    Bedrooms & bathrooms
    • Bedrooms: 3
    • Bathrooms: 3
    • Full bathrooms: 2
    • 1/2 bathrooms: 1
    • Main level bathrooms: 1
    • Main level bedrooms: 1
    Primary bedroom
    • Level: Upper
    • Area: 195
    • Dimensions: 15 x 13
    Bedroom 2
    • Level: Main
    • Area: 110
    • Dimensions: 11 x 10
    Bedroom 3
    • Level: Upper
    • Area: 121
    • Dimensions: 11 x 11
    Dining room
    • Level: Main
    • Area: 110
    • Dimensions: 11 x 10
    Kitchen
    • Level: Main
    • Area: 132
    • Dimensions: 12 x 11
    Living room
    • Level: Main
    • Area: 221
    • Dimensions: 17 x 13
    Heating
    • Natural Gas
    Cooling
    • Central Air
    Appliances
    • Included: Dishwasher, Microwave, Refrigerator, Stove/Cooktop, Natural Gas Water Heater
    • Laundry: Upper Level
    Features
    • Granite Counters, Walk-In Closet(s)
    • Has basement: No
    • Has fireplace: No
    Interior area
    • Total structure area: 1,664
    • Total interior livable area: 1,664 sqft
    • Finished area above ground: 1,664
    • Finished area below ground: 0

    Property

    Parking
    • Total spaces: 2
    • Parking features: Attached, Garage Door Opener
    • Garage spaces: 2
    Features
    • Patio & porch: Patio
    • Exterior features: Yard Irrigation
    Lot
    • Features: City/Town, Covenants, Restrictions, Subdivided
    Details
    • Additional structures: Gazebo
    • Parcel number: 62450549

    Construction

    Type & style
    • Home type: Townhouse
    • Property subtype: Condominium, Townhouse
    Materials
    • Brick/Stone, Vinyl
    • Roof: Shingle
    Condition
    • Year built: 2025

    Utilities & green energy

    • Electric: Circuit Breakers
    • Sewer: City/Community
    • Water: City/Community

    Community & neighborhood

    Location
    • Region: Beloit
    • Subdivision: WI

    HOA & financial

    HOA
    • Has HOA: Yes
    • HOA fee: $230 monthly
    • Services included: Maintenance Grounds, Snow Removal, Trash

    Other

    Other facts
    • Price range: $314.9K - $314.9K
    • Ownership: Fee Simple

    Price history

    DateEventPrice
    1/30/2026Sold$314,900-4.5%$189/sqft
    Source: NorthWest Illinois Alliance of REALTORS® #202506592 Report a problem
    11/24/2025Contingent$329,900$198/sqft
    Source: WIREX MLS #2012208 Report a problem
    10/23/2025Listed for sale$329,900-5.7%$198/sqft
    Source: NorthWest Illinois Alliance of REALTORS® #202506592 Report a problem
    7/2/2025Listing removed$349,900$210/sqft
    Source: WIREX MLS #2003243 Report a problem
    6/28/2025Listed for sale$349,900$210/sqft
    Source: WIREX MLS #2003243 Report a problem

    Public tax history

    Tax history is unavailable.

    Neighborhood: 53511

    Nearby schools

    GreatSchools rating
    Schools provided by the listing agent
    • Elementary: Other/Outside Area
    • Middle: Other/Outside Area
    • High: Other/Outside Area
    • District: Other/Outside Area

    Source: NorthWest Illinois Alliance of REALTORS®. This data may not be complete. We recommend contacting the local school district to confirm school assignments for this home.

    Get a cash offer in 3 minutes
    Find out how much your home could sell for in as little as 3 minutes with a no-obligation cash offer.
    Estimated market value
    $325,700
    Get a cash offer in 3 minutes
    Find out how much your home could sell for in as little as 3 minutes with a no-obligation cash offer.
    Estimated market value
    $325,700