Skip main navigation
Closed
  • Price Unknown

    3150 S Sagamont Avenue #102, Springfield, MO 65807

    2beds
    1,274sqft
    Single Family Residence
    Built in 1993
    3,049.2 Square Feet Lot
    $197,900 Zestimate®
    $--/sqft
    $1,423 Estimated rent

    Home value

    $197,900

    $180,000 - $216,000

    $1,423/mo

    Zestimate® history
    Loading
    Loading...

    Owner options

    List your home for rent

    $1,423/mo

    Rent Zestimate®

    Find your next renter with Zillow Rental Manager. Plus, with online applications, you can quickly screen prospective tenants – for free.

    Learn more

    $1,423/mo

    Rent Zestimate®

    Refinance and save

    $180/mo

    Est. payment

    Refinancing to a lower rate could help reduce your monthly payments and save thousands over the life of the loan.

    See today's rates

    $180/mo

    Est. payment

    Explore your selling options

    Work with a Zillow partner agent

    Leverage their expertise and Zillow's premium Showcase listings to get your home seen by more buyers.

    Get started

    List with your own agent

    Get your home in front of millions of buyers by listing it on Zillow.

    Learn how to do it

    Sell it yourself

    Take full control of how buyers see your home on Zillow by listing For Sale by Owner (FSBO).

    List your home

    What's special

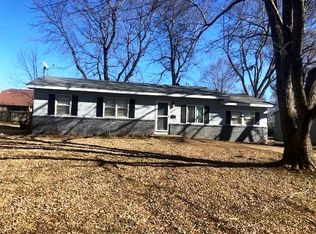
    Wonderful move in ready patio home. Talk about location! It is located within minutes of the Battlefield Mall, schools, shopping and dining. Lots of updates like fresh paint thoughout, new tile backsplash in kitchen. All new kitchen appliances includes the refrigerator. Seller will leave washer and dryer. The master bedroom bath has a nice walk in entry shower and an extra storage cabinet. The 2nd bedroom has a walk in closet. This home is move in ready . There is a deck off the kitchen and a privacy fenced backyard.

    Zillow last checked:

    Listing updated:

    Listed by:

    Kirk Hewitt 417-844-4496,

    AMAX Real Estate,

    Barbara Hewitt 417-844-7662,

    AMAX Real Estate

    Bought with:

    Faunlee Harle, 1999055746

    AMAX Real Estate

    Laurie A. White, 2016034842

    AMAX Real Estate

    Source: SOMOMLS as distributed by MLS GRID,MLS#: 60312198MLS Logo

    Facts & features

    Interior

    Bedrooms & bathrooms
    • Bedrooms: 2
    • Bathrooms: 2
    • Full bathrooms: 2
    Primary bedroom
    • Area: 188.76
    • Dimensions: 15.6 x 12.1
    Bedroom 2
    • Area: 127.44
    • Dimensions: 11.8 x 10.8
    Other
    • Area: 252.54
    • Dimensions: 20.7 x 12.2
    Living room
    • Area: 308.85
    • Dimensions: 21.3 x 14.5
    Heating
    • Forced Air, Natural Gas
    Cooling
    • Central Air
    Appliances
    • Included: Dishwasher, Gas Water Heater, Free-Standing Electric Oven, Dryer, Washer, Microwave, Refrigerator, Disposal
    • Laundry: Main Level, W/D Hookup
    Features
    • Walk-in Shower, Marble Counters, Laminate Counters, Tray Ceiling(s)
    • Flooring: Carpet, Linoleum, Tile
    • Doors: Storm Door(s)
    • Windows: Skylight(s), Double Pane Windows
    • Has basement: No
    • Attic: Partially Floored,Pull Down Stairs
    • Has fireplace: No
    Interior area
    • Total structure area: 1,274
    • Total interior livable area: 1,274 sqft
    • Finished area above ground: 1,274
    • Finished area below ground: 0

    Property

    Parking
    • Total spaces: 2
    • Parking features: Garage Faces Front
    • Attached garage spaces: 2
    Features
    • Levels: One
    • Stories: 1
    • Patio & porch: Deck
    • Exterior features: Rain Gutters
    • Fencing: Privacy,Full,Wood
    Lot
    • Size: 3,049 sqft
    • Dimensions: 42 x 75
    Details
    • Additional structures: Shed(s)
    • Parcel number: 1802401084

    Construction

    Type & style
    • Home type: SingleFamily
    • Architectural style: Ranch
    • Property subtype: Single Family Residence
    Materials
    • Foundation: Brick/Mortar
    • Roof: Composition
    Condition
    • Year built: 1993

    Utilities & green energy

    • Sewer: Public Sewer
    • Water: Public

    Community & neighborhood

    Security
    • Security features: Smoke Detector(s)
    Location
    • Region: Springfield
    • Subdivision: Wren Hollow

    HOA & financial

    HOA
    • HOA fee: $180 annually
    • Services included: Common Area Maintenance, Snow Removal

    Other

    Other facts
    • Road surface type: Asphalt

    Price history

    DateEventPrice
    1/23/2026Sold--
    Source: SOMOMLS as distributed by MLS GRID #60312198 Report a problem
    9/6/2024Sold--
    Source: SOMOMLS as distributed by MLS GRID #60273919 Report a problem
    7/30/2024Pending sale$152,000$119/sqft
    Source: SOMOMLS as distributed by MLS GRID #60273919 Report a problem
    7/30/2024Listed for sale$152,000+52.2%$119/sqft
    Source: SOMOMLS as distributed by MLS GRID #60273919 Report a problem
    2/2/2017Listing removed$99,900$78/sqft
    Source: Real Estate Services Group Inc #60066343 Report a problem
    1/10/2017Pending sale$99,900$78/sqft
    Source: Real Estate Services Group Inc #60066343 Report a problem
    12/24/2016Listed for sale$99,900$78/sqft
    Source: Real Estate Services Group Inc #60066343 Report a problem
    12/10/2016Pending sale$99,900$78/sqft
    Source: Real Estate Services Group Inc #60066343 Report a problem
    11/10/2016Listed for sale$99,900$78/sqft
    Source: Real Estate Services Group Inc #60066343 Report a problem

    Public tax history

    Tax history is unavailable.

    Neighborhood: Parkcrest

    Nearby schools

    GreatSchools rating
    Schools provided by the listing agent
    • Elementary: SGF-Horace Mann
    • Middle: SGF-Carver
    • High: SGF-Kickapoo

    Source: SOMOMLS as distributed by MLS GRID. This data may not be complete. We recommend contacting the local school district to confirm school assignments for this home.

    Sell for more on Zillow
    Get a Zillow Showcase℠ listing at no additional cost and you could sell for .
    $197,900
    2% more
    +$3,958
    With Zillow Showcase(estimated)
    $201,858