Welcome to this beautifully updated single-level retreat in the highly desirable University Heights neighborhood set on a flat and fully-landscaped .46-acre lot. The great room welcomes you with vaulted ceilings, a warm fireplace, and plenty of natural light. The thoughtfully updated kitchen has ample storage with its naturally-stained alder cabinetry that has plenty of pull outs and soft-close drawers, quartz countertops, and even a steam oven for an elevated cooking experience. Quality upgrades include Anderson windows and doors throughout, owned solar, new water heater, and a new Trane furnace with AC that was updated two years ago.
The backyard is incredible with morning coffee on the Trex deck and quiet summer evenings under your large pergola surrounded by gardens and and tall ponderosa trees. Just minutes from town, yet tucked into nature, this home captures the very best of Flagstaff living.
For sale
$950,000
3150 S WALKUP Drive, Flagstaff, AZ 86005
5beds
2,629sqft
Single Family Residence
Built in 1985
0.46 Acres Lot
$-- Zestimate®
$361/sqft
$-- HOA
What's special
Warm fireplaceThoughtfully updated kitchenBeautifully updated single-level retreatPlenty of natural lightSteam ovenQuartz countertops
- 8 days |
- 1,364 |
- 77 |
Likely to sell faster than
Zillow last checked:
Listing updated:
Listed by:
David B Swain 928-600-4012,
RealtyONEGroup Mountain Desert
Source: ARMLS,MLS#: 7054115
Facts & features
Interior
Bedrooms & bathrooms
- Bedrooms: 5
- Bathrooms: 2
- Full bathrooms: 2
Heating
- Zoned, Wood, Forced Air, Natural Gas
Cooling
- Gas, Central Air, Ceiling Fan(s), Programmable Thmstat
Appliances
- Included: Refrigerator, Built-in Microwave, Dishwasher, Disposal, Gas Range
- Laundry: Inside
Features
- Quartz Countertops, Double Vanity, Master Downstairs, Eat-in Kitchen, Vaulted Ceiling(s), 2 Master Baths, Full Bth Master Bdrm
- Flooring: Carpet, Vinyl, Tile
- Windows: Screens, Double Pane Windows
- Has basement: No
- Number of fireplaces: 1
- Fireplace features: Wood Burning, Family Room
Interior area
- Total structure area: 2,629
- Total interior livable area: 2,629 sqft
Property
Parking
- Total spaces: 8
- Parking features: RV Access/Parking, Garage Door Opener, Direct Access
- Garage spaces: 2
- Uncovered spaces: 6
Features
- Stories: 1
- Patio & porch: Patio
- Exterior features: Rain Gutters
- Spa features: None
- Fencing: Perimeter,Back Yard,Wood
- Has view: Yes
- View description: Trees/Woods
Lot
- Size: 0.46 Acres
- Features: Desert Back, Desert Front
Details
- Additional structures: Shed(s), Gazebo
- Parcel number: 11221040F
Construction
Type & style
- Home type: SingleFamily
- Architectural style: Ranch
- Property subtype: Single Family Residence
Materials
- Wood Siding, Wood Frame
- Foundation: Slab
- Roof: Composition
Condition
- Year built: 1985
Utilities & green energy
- Sewer: Public Sewer
- Water: City Water
- Utilities for property: Phone Available, Natural Gas Connected, Natural Gas Available
Green energy
- Energy efficient items: Solar Panels
Community & HOA
Community
- Features: Playground
- Subdivision: UNIVERSITY HEIGHTS
HOA
- Has HOA: No
- Services included: No Fees
Location
- Region: Flagstaff
Financial & listing details
- Price per square foot: $361/sqft
- Tax assessed value: $657,687
- Annual tax amount: $3,346
- Date on market: 7/14/2026
- Cumulative days on market: 9 days
- Listing terms: Cash,Conventional,VA Loan
- Ownership: Fee Simple
- Road surface type: Asphalt
Estimated market value
Not available
Estimated sales range
Not available
Not available
Price history
| Date | Event | Price |
|---|---|---|
| 7/22/2026 | Contingent | $950,000$361/sqft |
Source:  NAZMLS #205287 Report a problem NAZMLS #205287 Report a problem | ||
| 7/14/2026 | Listed for sale | $950,000$361/sqft |
Source: NAZMLS #205287 Report a problem | ||
Public tax history
| Year | Property taxes | Tax assessment |
|---|---|---|
| 2025 | $3,229 +4.8% | $65,769 -9.9% |
| 2024 | $3,083 +7.9% | $72,995 +27.5% |
| 2023 | $2,857 +3.5% | $57,251 +36.5% |
| 2022 | $2,761 +3.5% | $41,939 +2.6% |
| 2021 | $2,668 +2.4% | $40,883 -1% |
| 2020 | $2,606 +3.5% | $41,308 +7.2% |
| 2019 | $2,518 | $38,523 +3.5% |
| 2018 | $2,518 +8.6% | $37,212 +1% |
| 2017 | $2,319 +5.5% | $36,849 +7.6% |
| 2016 | $2,197 | $34,258 +4.1% |
| 2015 | $2,197 +5.5% | $32,908 +19.1% |
| 2014 | $2,083 -18.1% | $27,636 -8.3% |
| 2013 | $2,544 | $30,146 |
| 2012 | -- | -- |
| 2011 | -- | -- |
| 2010 | $2,007 -6.5% | -- |
| 2009 | $2,147 +16.3% | -- |
| 2008 | $1,846 | -- |
| 2007 | -- | -- |
| 2006 | $1,751 | -- |
| 2005 | -- | -- |
| 2004 | -- | -- |
| 2003 | -- | -- |
| 2002 | -- | -- |
| 2001 | -- | -- |
Find assessor info on the county website
Monthly payment
Est. payment
Payment breakdown
Explore the cost of this home by adjusting the details. Changes won't be saved.Climate risks
Neighborhood: University Heights/Highlands
Nearby schools
GreatSchools rating
- 9/10Manuel De Miguel Elementary SchoolGrades: PK-5Distance: 0.6 mi
- 5/10Mount Elden Middle SchoolGrades: 6-8Distance: 4.6 mi
- 8/10Flagstaff High SchoolGrades: 9-12Distance: 2.6 mi
Schools provided by the listing agent
- Elementary: Manuel DeMiguel Elementary School
- Middle: Mount Elden Middle School
- District: Flagstaff Unified District
Source: ARMLS. This data may not be complete. We recommend contacting the local school district to confirm school assignments for this home.
- $1,086,3003 bd2 ba2.6k sqft3200 S Walkup Dr, Flagstaff, AZ 86005Off Market
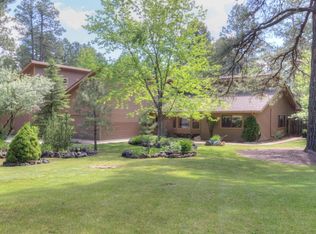
- $1,082,6005 bd4 ba3.7k sqft3120 S Walkup Dr, Flagstaff, AZ 86005Off Market

- $720,4003 bd2 ba1.9k sqft1100 W Shullenbarger Dr, Flagstaff, AZ 86005Off Market
- $1,021,1004 bd3 ba2.7k sqft3250 S Walkup Dr, Flagstaff, AZ 86005Off Market
- $862,7004 bd3 ba2.4k sqft3141 S Walkup Dr, Flagstaff, AZ 86005Off Market
- $722,300-- bd-- ba-- sqft1101 W Shullenbarger Dr, Flagstaff, AZ 86005Off Market
- $816,4005 bd3 ba2.1k sqft3121 S Walkup Dr, Flagstaff, AZ 86005Off Market
- $724,200-- bd2 ba1.8k sqft3100 S Walkup Dr, Flagstaff, AZ 86005Off Market
A local agent can set up tours, give advice and negotiate with sellers.
Similar homes
- $950,0005 bd3 ba2.4k sqft347 Wulfenite Rd, Flagstaff, AZ 86005For Sale

 MLS ID #205359, Kevin Stuart, eXp Realty. NAZMLS
 - $875,0004 bd3 ba2.4k sqft5040 S Topaz Rd, Flagstaff, AZ 86005For Sale
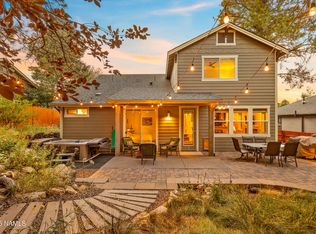 MLS ID #205336, Ksenia I Hartl, RE/MAX Fine Properties. NAZMLS
 - $789,0004 bd3 ba2.1k sqft3330 S Moore Cir, Flagstaff, AZ 86005For Sale
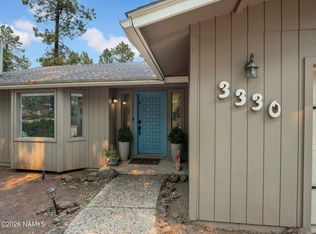 MLS ID #205100, Angela M Davis, Russ Lyon Sothebys Intl Realty. NAZMLS
 - $1,100,0004 bd3 ba2.2k sqft3480 S MOORE Circle, Flagstaff, AZ 86005For Sale
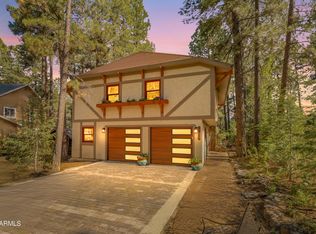 MLS ID #7030768, Kelly Broaddus, eXp Realty. ARMLS
 - $819,0004 bd5 ba2.7k sqft3557 S Cheryl Dr, Flagstaff, AZ 86005For SaleMLS ID #204707, Connie Birkland, Rocky Ridge Realty. NAZMLS
- $820,0004 bd3 ba2.3k sqft2571 S Highland Mesa Rd, Flagstaff, AZ 86001For SaleMLS ID #205200, Heidi Monday, RE/MAX Fine Properties. NAZMLS
- $899,9994 bd3 ba2.6k sqft737 W CATTLE DRIVE Trail, Flagstaff, AZ 86005For SaleMLS ID #7032600, Michael Konefal, Coldwell Banker Northland. ARMLS
- $875,0004 bd3 ba2.6k sqft2574 S HIGHLAND MESA Road, Flagstaff, AZ 86001For SaleMLS ID #7037207, Jacki Tait, eXp Realty. ARMLS
- $1,100,0005 bd3 ba3.4k sqft3620 S Cheryl Drive, Flagstaff, AZ 86005For SaleMLS ID #7016440, Eileen Taggart, RE/MAX Fine Properties. ARMLS
- $849,9004 bd2 ba2.2k sqft537 W Nugget Trl, Flagstaff, AZ 86005For SaleMLS ID #204842, Heather M Fiser, Realty Executives of Northern Arizona. NAZMLS
- $995,0004 bd2 ba2.4k sqft2334 S HIGHLAND MESA Road, Flagstaff, AZ 86001For SaleMLS ID #7030772, Kelly Broaddus, eXp Realty. ARMLS
- $650,0004 bd2 ba2.6k sqft1394 University Heights Dr, Flagstaff, AZ 86005For SaleMLS ID #203297, Sarah E Padilla, eXp Realty. NAZMLS
- $1,250,0004 bd4 ba2.8k sqft2950 W KILTIE Lane, Flagstaff, AZ 86005For SaleMLS ID #7038395, Gary Nelson, Realty Executives of Northern Arizona. ARMLS
- $890,0004 bd3 ba2.4k sqft823 W Clay Ave, Flagstaff, AZ 86001New ConstructionMLS ID #204737, Rosa J Leonardis, da Vinci Realty. NAZMLS
- $615,0003 bd2 ba1.3k sqft515 E Bennett Dr, Flagstaff, AZ 86005For SaleMLS ID #205202, Kimberly Craigmile, Realty Executives of Northern Arizona. NAZMLS
- $650,0003 bd2 ba1.4k sqft4879 S Elves Chasm Trl, Flagstaff, AZ 86005For SaleMLS ID #205346, Rick Lopez, RE/MAX Fine Properties. NAZMLS
- $765,0003 bd2 ba1.7k sqft4022 S Nicholas St, Flagstaff, AZ 86005For SaleMLS ID #205190, Eric Davis, Best Flagstaff Homes Realty. NAZMLS
- $674,5003 bd2 ba1.5k sqft914 W WESTON Trail, Flagstaff, AZ 86005For SaleMLS ID #7055232, Billie McGraw, Peak Experience Realty. ARMLS
- $1,200,0005 bd3 ba3.1k sqft2060 W FRESH AIRE Street, Flagstaff, AZ 86001For SaleMLS ID #7047066, Kelly Kasprzyk, Best Flagstaff Homes Realty. ARMLS
- $799,0003 bd2 ba1.9k sqft2478 S Highland Mesa Rd, Flagstaff, AZ 86001For SaleMLS ID #204604, Eric Brownfield, Grand Mountain Realty. NAZMLS
