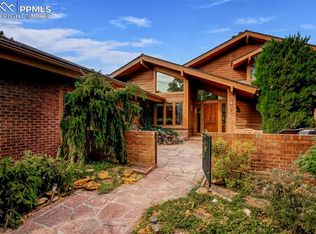
Rare Opportunity!!! Kissing Camels home with 2,857 sf of living space on the main level (4,116 sf living area total). The main level features a great front entry with hardwood floors, 3 large sky lights, an open staircase and formal living room with two stories of windows looking out onto the Kissing Camels golf course. It also has a wet bar and a fireplace with brick ascending from the floor all the way up the two story ceilings. Contiguous to the living room is the formal dining room and then through a doorway to the kitchen which has hardwood floors, solid wood cabinets, granite countertops and breakfast bar seating. The kitchen also has a large eat-in dining area. There is a second living room off of the eat-in kitchen. The second living room has another brick fireplace (gas insert), built-in bookcases and vaulted ceilings with wood beams that carry over into what could be an office or bonus room. The primary suite is also on the main level, and laundry which make it a one-level living home. The primary suite has the 3rd fireplace, a large picture window and a large 5 piece bath - double vanity and a separate shower and jacuzzi bathtub. The upstairs has a catwalk separating an open loft/office space with built-in credenzas and hutches, the 2nd bedroom and en-suite, and then two more bedrooms separated by a Jack and Jill bathroom. The huge back patio is partially covered by a pergola and enclosed with with a brick surround. Remember no neighbors behind you, only a quiet view of the 6th green at Kissing Camels Golf Club. HOA's Include and may not be limited to: Trash & Recycling, snow removal from main and side streets and common areas maintenance. Buyer to verify all information.
Sold for $870,000
$870,000
3150 Sheiks Pl, Colorado Springs, CO 80904
4beds
4,116sqft
Townhouse
Built in 1986
10,872 Square Feet Lot
$1,002,100 Zestimate®
$211/sqft
$3,338 Estimated rent
Home value
$1,002,100
$922,000 - $1.10M
$3,338/mo
Zestimate® history
Owner options
List your home for rent
$3,338/mo
Rent Zestimate®
Find your next renter with Zillow Rental Manager. Plus, with online applications, you can quickly screen prospective tenants – for free.
$3,338/mo
Rent Zestimate®
Refinance and save
$5,587/mo
Est. payment
Refinancing to a lower rate could help reduce your monthly payments and save thousands over the life of the loan.
$5,587/mo
Est. payment
Explore your selling options
Work with a Zillow partner agent
Leverage their expertise and Zillow's premium Showcase listings to get your home seen by more buyers.
Get startedList with your own agent
Get your home in front of millions of buyers by listing it on Zillow.
Learn how to do itSell it yourself
Take full control of how buyers see your home on Zillow by listing For Sale by Owner (FSBO).
List your homeWhat's special
Open loftPrimary suiteFormal dining roomVaulted ceilingsJack and jill bathroomSolid wood cabinetsSide streets
Zillow last checked:
Listing updated:
Listed by:
Kellen Harmon 970-691-8429,
Home Savings Realty
Bought with:
Merrilee De Waal
RE/MAX Properties Inc.
Source: elevateMLS,MLS#: 1695495
Facts & features
Interior
Bedrooms & bathrooms
- Bedrooms: 4
- Bathrooms: 4
- Full bathrooms: 3
- 1/2 bathrooms: 1
Heating
- Forced Air
Cooling
- Central Air
Appliances
- Included: Dishwasher, Disposal, Double Oven, Dryer, Microwave, Refrigerator, Washer
- Laundry: Main Level
Features
- Beamed Ceilings, Skylight (s), Vaulted Ceiling(s)
- Flooring: Carpet, Ceramic Tile, Wood
- Has basement: No
- Number of fireplaces: 3
- Fireplace features: Gas, Three
Interior area
- Total structure area: 4,116
- Total interior livable area: 4,116 sqft
- Finished area above ground: 4,116
- Finished area below ground: 0
Property
Parking
- Total spaces: 2
- Parking features: Attached, Garage Door Opener, Workshop in Garage, Paved Driveway
- Attached garage spaces: 2
Accessibility
- Accessibility features: Hand Rails, Stairs to garage, See Prop Desc Remarks
Features
- Levels: Two
- Stories: 2
- Entry location: Ground Floor
- Patio & porch: Other, See Prop Desc Remarks
- Fencing: See Remarks
- Has view: Yes
- View description: Golf Course, Mountain(s)
Lot
- Size: 10,872 Square Feet
- Features: On Golf Course, Level, HOA Required $, Landscaped
Details
- Parcel number: 7335105064
Construction
Type & style
- Home type: Townhouse
- Property subtype: Townhouse
Materials
- Brick, Cedar
- Foundation: Crawl Space
- Roof: Composite Shingle
Condition
- Existing Home
- New construction: No
- Year built: 1986
Utilities & green energy
- Water: Municipal
Community & HOA
Community
- Features: Gated, Golf
- Security: Gated with Guard
HOA
- Services included: Covenant Enforcement, Lawn, Snow Removal, Trash Removal, See Show/Agent Remarks
- HOA fee: $640 quarterly
- Second HOA fee: $1,185 quarterly
Location
- Region: Colorado Springs
Financial & listing details
- Price per square foot: $211/sqft
- Tax assessed value: $821,658
- Annual tax amount: $2,390
- Date on market: 6/15/2024
- Listing terms: Cash,Conventional
Price history
| Date | Event | Price |
|---|---|---|
| 6/13/2024 | Sold | $870,000-1.7%$211/sqft |
Source:  elevateMLS #1695495 Report a problem elevateMLS #1695495 Report a problem | ||
| 4/13/2024 | Contingent | $885,000$215/sqft |
Source: elevateMLS #1695495 Report a problem | ||
| 4/11/2024 | Listed for sale | $885,000$215/sqft |
Source: elevateMLS #1695495 Report a problem | ||
Public tax history
| Year | Property taxes | Tax assessment |
|---|---|---|
| 2024 | $2,680 +12.1% | $55,050 |
| 2023 | $2,391 -7.8% | $55,050 +10.8% |
| 2022 | $2,593 | $49,670 -2.8% |
| 2021 | -- | $51,100 +4% |
| 2020 | $2,850 +0.5% | $49,140 |
| 2019 | $2,835 -3.5% | $49,140 -0.7% |
| 2018 | $2,938 -5.3% | $49,480 |
| 2017 | $3,102 +5.6% | $49,480 +3.6% |
| 2016 | $2,938 +27.4% | $47,750 |
| 2015 | $2,307 +1.4% | $47,750 +4.3% |
| 2014 | $2,276 | $45,780 |
| 2013 | -- | -- |
| 2012 | -- | $48,640 |
| 2011 | $3,026 | $48,640 -5.2% |
| 2010 | -- | $51,290 |
| 2009 | -- | $51,290 +0.8% |
| 2008 | -- | $50,900 |
| 2006 | -- | $50,900 +35.2% |
| 2004 | -- | $37,660 |
| 2003 | $1,942 -18.2% | $37,660 -13% |
| 2002 | $2,374 -10.2% | $43,290 -4.9% |
| 2001 | $2,642 | $45,530 |
Find assessor info on the county website
Neighborhood: West Colorado Springs
Nearby homes
- $900,0003 bd4 ba4.4k sqft3160 Sheiks Pl, Colorado Springs, CO 80904Sold
- $905,0002 bd3 ba4.3k sqft3140 Sheiks Pl, Colorado Springs, CO 80904Sold

- $886,2004 bd4 ba4.3k sqft3170 Sheiks Pl, Colorado Springs, CO 80904Off Market

- $1,042,2002 bd3 ba3.2k sqft3130 Sheiks Pl, Colorado Springs, CO 80904Off Market

- $1,160,2004 bd4 ba4.1k sqft3180 Sheiks Pl, Colorado Springs, CO 80904Off Market
- $1,075,0004 bd5 ba3.5k sqft3036 Virga Loop, Colorado Springs, CO 80904Sold
- $1,019,6342 bd2 ba2k sqft3028 Virga Loop, Colorado Springs, CO 80904Sold
- $861,3005 bd2 ba2.6k sqft3120 Sheiks Pl, Colorado Springs, CO 80904Off Market
Nearby schools
GreatSchools rating
- 6/10Howbert Elementary SchoolGrades: PK-5Distance: 1.1 mi
- 6/10Holmes Middle SchoolGrades: 6-8Distance: 0.7 mi
- 4/10Coronado High SchoolGrades: 9-12Distance: 0.3 mi
Schools provided by the listing agent
- Elementary: Howbert
- Middle: Holmes
- High: Coronado
- District: Colorado Springs 11
Source: elevateMLS. This data may not be complete. We recommend contacting the local school district to confirm school assignments for this home.
Get a cash offer in 3 minutes
Find out how much your home could sell for in as little as 3 minutes with a no-obligation cash offer.
Estimated market value
$1,002,100
Get a cash offer in 3 minutes
Find out how much your home could sell for in as little as 3 minutes with a no-obligation cash offer.
Estimated market value
$1,002,100
Nearby cities
Nearby neighborhoods
- Briargate Real estate
- Central Colorado Springs Real estate
- Cimarron Hills Real estate
- East Colorado Springs Real estate
- Northeast Colorado Springs Real estate
- Northwest Colorado Springs Real estate
- Old Colorado City Real estate
- Powers Real estate
- Southeast Colorado Springs Real estate
- Southwest Colorado Springs Real estate
Nearby zip codes
Other Colorado Springs Topics
- Apartments for Rent in 80904
- Houses for Sale in 80904
- Houses for Rent in 80904
- 80904 Real Estate
- Colorado Springs Condos
- Houses for Sale in Colorado Springs
- Newest Listings in Colorado Springs
- Colorado Springs Home Values
- Colorado Springs Real Estate Agents
- Colorado Springs Refinance
- Colorado Springs Mortgage Rates
