Skip main navigation
Sold for $1,790,000
  • $1,790,000

    3150 Via Viejas, Alpine, CA 91901

    6beds
    5,400sqft
    Single Family Residence
    Built in 1979
    2 Acres Lot
    $2,142,900 Zestimate®
    $331/sqft
    $6,913 Estimated rent

    Home value

    $2,142,900

    $1.93M - $2.40M

    $6,913/mo

    Zestimate® history
    Loading
    Loading...

    Owner options

    List your home for rent

    $6,913/mo

    Rent Zestimate®

    Find your next renter with Zillow Rental Manager. Plus, with online applications, you can quickly screen prospective tenants – for free.

    Learn more

    $6,913/mo

    Rent Zestimate®

    Refinance and save

    $11,345/mo

    Est. payment

    Refinancing to a lower rate could help reduce your monthly payments and save thousands over the life of the loan.

    See today's rates

    $11,345/mo

    Est. payment

    Explore your selling options

    Work with a Zillow partner agent

    Leverage their expertise and Zillow's premium Showcase listings to get your home seen by more buyers.

    Get started

    List with your own agent

    Get your home in front of millions of buyers by listing it on Zillow.

    Learn how to do it

    Sell it yourself

    Take full control of how buyers see your home on Zillow by listing For Sale by Owner (FSBO).

    List your home

    What's special

    Quartz countertopsSerene landscapeFormal livingItalian sinksGrand staircaseWet barRiding trails
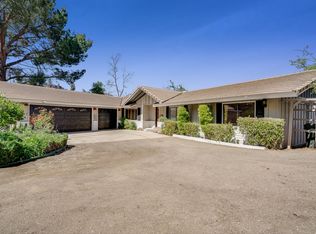
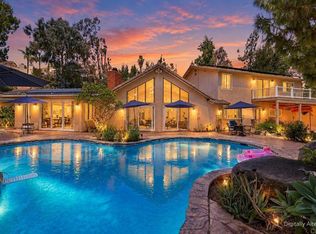
    GENERATIONAL LIVING WITH INCOME PROPERTY POTENTIAL, A must see in person to truly appreciate. You won't want to miss this Estate with 3 Living Quarters and OWNED SOLAR. Nestled amidst the picturesque landscape of San Diego County, this ALPINE Estate offers a peaceful and serene setting for those seeking a tranquil lifestyle. Harmonizing with its natural surroundings, this spacious home sits on 2 acres in the Palo Verde Ranch. The MAIN HOUSE is 4,481Sqft, 4 bedrooms, 4.5 bathrooms, (4th Bedroom Studio with its own entrance and kitchenette), formal living and dining, breakfast nook, chef’s kitchen and grand staircase leading to the Primary Suite that includes an ensuite office/sitting room with wet bar, large walk-in closet and spa like bathroom with Italian sinks and jacuzzi tub.

    Zillow last checked:

    Listing updated:

    Listed by:

    Daniel E Buksa DRE #01884457 619-368-8371,

    Mission Realty Group,

    Amy Jean Young DRE #02158978 619-843-1260,

    Mission Realty Group

    Bought with:

    Malena Boetel, DRE #02116790

    eXp Realty of California, Inc.

    Source: SDMLS,MLS#: 230016080MLS LogoOriginating MLS: San Diego Association of REALTOR

    Facts & features

    Interior

    Bedrooms & bathrooms
    • Bedrooms: 6
    • Bathrooms: 7
    • Full bathrooms: 6
    • 1/2 bathrooms: 1
    Heating
    • Fireplace, Forced Air Unit
    Cooling
    • Attic Fan, Central Forced Air
    Appliances
    • Included: Dishwasher, Disposal, Dryer, Fire Sprinklers, Garage Door Opener, Microwave, Pool/Spa/Equipment, Refrigerator, Shed(s), Solar Panels, Washer, Convection Oven, Warmer Oven Drawer, Barbecue, Built-In
    • Laundry: Electric, Propane
    Features
    • Balcony, Bar, Bathtub, Beamed Ceilings, Built-Ins, Ceiling Fan, Crown Moldings, Dry Bar, Granite Counters, Kitchen Island, Open Floor Plan, Pantry, Recessed Lighting, Remodeled Kitchen, Shower, Shower in Tub, Storage Space, Kitchen Open to Family Rm
    • Flooring: Carpet, Stone, Wood
    • Number of fireplaces: 3
    • Fireplace features: FP in Living Room, Game Room, Guest House, Primary Retreat
    • Common walls with other units/homes: Detached
    Interior area
    • Total structure area: 5,400
    • Total interior livable area: 5,400 sqft

    Property

    Parking
    • Total spaces: 11
    • Parking features: Attached, Direct Garage Access
    • Garage spaces: 5
    Features
    • Levels: 2 Story
    • Patio & porch: Covered, Deck, Patio
    • Pool features: Below Ground
    • Fencing: Full,Gate,Good Condition,Wrought Iron,Blockwall,Chain Link
    • Has view: Yes
    • View description: Mountains/Hills, Panoramic
    • Frontage type: Canyon
    Lot
    • Size: 2 Acres
    Details
    • Additional structures: Detached
    • Parcel number: 5202103700
    • Zoning: R-2:MINOR
    • Zoning description: R-2:MINOR

    Construction

    Type & style
    • Home type: SingleFamily
    • Architectural style: Ranch
    • Property subtype: Single Family Residence
    Materials
    • Brick, Stucco
    • Roof: Tile/Clay
    Condition
    • Turnkey
    • Year built: 1979

    Utilities & green energy

    • Sewer: Septic Installed
    • Water: Meter on Property

    Community & neighborhood

    Security
    • Security features: Smoke Detector, Wired for Alarm System
    Community
    • Community features: BBQ, Biking/Hiking Trails, Clubhouse/Rec Room, Exercise Room, Horse Trails, Playground, Recreation Area
    Location
    • Region: Alpine
    • Subdivision: ALPINE

    HOA & financial

    HOA
    • HOA fee: $120 monthly
    • Amenities included: Banquet Facilities, Biking Trails, Billiard Room, Club House, Dock, Guard, Gym/Ex Room, Hiking Trails, Lake or Pond, Other Courts, Outdoor Cooking Area, Picnic Area, Playground, Barbecue, Fire Pit, Horse Trails, Rec Multipurpose Room
    • Services included: Common Area Maintenance, Clubhouse Paid
    • Association name: Palo Verde Ranch

    Other

    Other facts
    • Listing terms: Cash,Conventional,FHA,VA

    Price history

    DateEventPrice
    12/22/2023Sold$1,790,000-3.2%$331/sqft
    Source: SDMLS #230016080 Report a problem
    10/29/2023Pending sale$1,850,000$343/sqft
    Source: SDMLS #230016080 Report a problem
    10/3/2023Price change$1,850,000-3.9%$343/sqft
    Source: SDMLS #230016080 Report a problem
    8/23/2023Listed for sale$1,925,000+32.8%$356/sqft
    Source: SDMLS #230016080 Report a problem
    1/27/2021Sold$1,450,000$269/sqft
    Source: SDMLS #200047111 Report a problem
    12/22/2020Pending sale$1,450,000+1.8%$269/sqft
    Source: Melissa Goldstein Tucci #200047111 Report a problem
    12/6/2020Price change$1,425,000-4.7%$264/sqft
    Source: Melissa Goldstein Tucci #200047111 Report a problem
    11/8/2020Price change$1,495,000-6.3%$277/sqft
    Source: Melissa Goldstein Tucci #200047111 Report a problem
    10/1/2020Listed for sale$1,595,000+37.5%$295/sqft
    Source: Melissa Goldstein Tucci #200047111 Report a problem
    4/7/2005Sold$1,160,000$215/sqft
    Source: Public Record Report a problem

    Public tax history

    YearProperty taxesTax assessment
    2025$20,747 +1.3%$1,825,800 +2%
    2024$20,488 +14.1%$1,790,000 +18.7%
    2023$17,958 +0.7%$1,508,580 +2%
    2022$17,832 +40.3%$1,479,000 +47.9%
    2021$12,710 +4%$1,000,000
    2020$12,223 +2.3%$1,000,000
    2019$11,943 +9.4%$1,000,000 +11.1%
    2018$10,916 +8.6%$900,000 +9.1%
    2017$10,055 +2.1%$825,000
    2016$9,848 -1%$825,000
    2015$9,947 +0.5%$825,000
    2014$9,898 $825,000 +22.2%
    2013-- $675,000 +10.7%
    2012-- $610,000 -32.2%
    2011-- $900,000
    2010-- $900,000 -7.7%
    2009-- $975,000 -22.5%
    2008-- $1,258,051 +2%
    2007-- $1,233,384 +2%
    2006-- $1,209,200 +107.6%
    2005-- $582,533 +2%
    2004-- $571,111 +1.9%
    2003-- $560,645 +12.6%
    2002-- $497,852 +27.6%
    2001-- $390,052

    Find assessor info on the county website

    Neighborhood: 91901

    Nearby schools

    GreatSchools rating
    Schools provided by the listing agent
    • District: Alpine Union School District

    Source: SDMLS. This data may not be complete. We recommend contacting the local school district to confirm school assignments for this home.

    Get a cash offer in 3 minutes
    Find out how much your home could sell for in as little as 3 minutes with a no-obligation cash offer.
    Estimated market value
    $2,142,900
    Get a cash offer in 3 minutes
    Find out how much your home could sell for in as little as 3 minutes with a no-obligation cash offer.
    Estimated market value
    $2,142,900