Skip main navigation
Sold for $164,900
  • $164,900

    3150 Village West Drive, Augusta, GA 30907

    2beds
    1,218sqft
    Townhouse
    Built in 1988
    9,583 Square Feet Lot
    $161,400 Zestimate®
    $135/sqft
    $1,381 Estimated rent

    Home value

    $161,400

    $153,000 - $169,000

    $1,381/mo

    Zestimate® history
    Loading
    Loading...

    Owner options

    List your home for rent

    $1,381/mo

    Rent Zestimate®

    Find your next renter with Zillow Rental Manager. Plus, with online applications, you can quickly screen prospective tenants – for free.

    Learn more

    $1,381/mo

    Rent Zestimate®

    Refinance and save

    $1,135/mo

    Est. payment

    Refinancing to a lower rate could help reduce your monthly payments and save thousands over the life of the loan.

    See today's rates

    $1,135/mo

    Est. payment

    Explore your selling options

    Work with a Zillow partner agent

    Leverage their expertise and Zillow's premium Showcase listings to get your home seen by more buyers.

    Get started

    List with your own agent

    Get your home in front of millions of buyers by listing it on Zillow.

    Learn how to do it

    Sell it yourself

    Take full control of how buyers see your home on Zillow by listing For Sale by Owner (FSBO).

    List your home

    What's special

    Gas log fireplacePrivate fenced backyardLarge spacious owner suiteOpen light-filled layoutLow-maintenance tile flooringWalk-in closetScreened patio
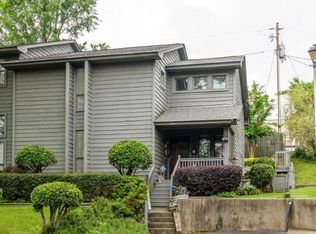
    Fantastic 2 bed 2 bath move in ready end-unit townhouse in Martinez! Minutes from shopping, dining, medical facilities, and parks, this well-maintained end-unit offers privacy without sacrificing convenience. Inside: an open, light-filled layout with low-maintenance tile flooring and a gas log fireplace. Glass-paneled doors lead to a screened patio and private, fenced backyard -- great for entertaining, gardening, or pets. Upstairs, the entire floor is a large spacious owner suite with walk-in closet and separate additional space perfect for reading, gaming, nursery or home office! Recent upgrades include a brand-new roof, new updated flooring in laundry room, and granite counter tops in the kitchen! Ideal for first-time buyers, downsizers, or anyone wanting a turnkey home in a prime Martinez location. Schedule your showing today!

    Zillow last checked:

    Listing updated:

    Listed by:

    Jamie R Long 706-833-9937,

    Keller Williams Realty Augusta Partners

    Bought with:

    Jamie R Long, 361852

    Keller Williams Realty Augusta Partners

    Source: Hive MLS,MLS#: 100592933MLS LogoOriginating MLS: REALTORS® of Greater Augusta

    Facts & features

    Interior

    Bedrooms & bathrooms
    • Bedrooms: 2
    • Bathrooms: 2
    • Full bathrooms: 2
    Rooms
    • Room types: Master Bedroom, Bedroom 2, Dining Room, Living Room, Other
    Primary bedroom
    • Level: Upper
    • Dimensions: 15 x 12
    Bedroom 2
    • Level: Main
    • Dimensions: 16 x 13
    Dining room
    • Level: Main
    • Dimensions: 10 x 13
    Kitchen
    • Level: Main
    • Dimensions: 9 x 7
    Living room
    • Level: Main
    • Dimensions: 19 x 14
    Other
    • Description: Loft
    • Level: Upper
    • Dimensions: 16 x 8
    Heating
    • Fireplace(s), Forced Air, Natural Gas
    Cooling
    • Central Air, Ceiling Fan(s)
    Appliances
    • Included: Built-In Microwave, Refrigerator, Electric Range
    • Laundry: Dryer Hookup, Washer Hookup, Laundry Room
    Features
    • Walk-in Closet(s), Vaulted Ceiling(s), Ceiling Fan(s), Walk-in Shower, Blinds/Shades, Eat-in Kitchen, Gas Log, Walk-In Closet(s), Other
    • Flooring: Tile, Vinyl, Wood, See Remarks, Other
    • Basement: None,Other
    • Attic: Other,See Remarks
    • Number of fireplaces: 1
    • Fireplace features: Gas Log
    Interior area
    • Total structure area: 1,218
    • Total interior livable area: 1,218 sqft

    Property

    Parking
    • Total spaces: 2
    • Parking features: Additional Parking, Paved, No Garage
    Accessibility
    • Accessibility features: None
    Features
    • Levels: Two
    • Patio & porch: Porch, Screened, See Remarks, Other
    • Exterior features: None, Other, See Remarks
    • Pool features: None
    • Fencing: Privacy,Back Yard,Wood
    • Has view: Yes
    • View description: See Remarks
    • Waterfront features: None
    • Frontage type: See Remarks
    Lot
    • Size: 9,583 Square Feet
    • Dimensions: 210 x 96 x 122 x 35 x 34
    • Features: See Remarks, Gentle Sloping, Landscaped, Secluded, Other
    Details
    • Parcel number: 0110271000
    • Zoning: Unknown
    • Special conditions: Standard

    Construction

    Type & style
    • Home type: Townhouse
    • Property subtype: Townhouse
    • Attached to another structure: Yes
    Materials
    • Vinyl Siding, Wood Frame
    • Foundation: Slab
    • Roof: Composition
    Condition
    • Fixer
    • New construction: No
    • Year built: 1988

    Utilities & green energy

    • Sewer: Public Sewer
    • Water: Public
    • Utilities for property: Cable Available, Other, See Remarks
    Green energy
    • Green verification: None

    Community & HOA

    Community
    • Subdivision: Village West Townhouses
    HOA
    • Has HOA: Yes
    • Amenities included: Maintenance Common Areas, See Remarks
    • HOA fee: $65 annually
    • HOA name: Association Link
    • HOA phone: 706-922-0903
    Location
    • Region: Augusta

    Financial & listing details

    • Price per square foot: $135/sqft
    • Tax assessed value: $170,910
    • Annual tax amount: $2,238
    • Date on market: 7/31/2026
    • Cumulative days on market: 5 days
    • Listing agreement: Exclusive Right To Sell
    • Listing terms: Cash,Conventional,FHA,VA Loan
    • Road surface type: Paved

    Price history

    DateEventPrice
    9/3/2026Sold$164,900$135/sqft
    Source: Hive MLS #100592933 Report a problem
    8/5/2026Pending sale$164,900$135/sqft
    Source: Hive MLS #100592933 Report a problem
    7/31/2026Listed for sale$164,900+55.6%$135/sqft
    Source: Hive MLS #100592933 Report a problem
    4/12/2021Sold$106,000+61.8%$87/sqft
    Source: Public Record Report a problem
    2/19/2014Sold$65,500-15.9%$54/sqft
    Source: Hive MLS #98084487 Report a problem
    2/19/2014Pending sale$77,900$64/sqft
    Source: CENTURY 21 Larry Miller #370232 Report a problem
    2/18/2014Price change$77,900-13.3%$64/sqft
    Source: CENTURY 21 Larry Miller #370232 Report a problem
    2/6/2014Listed for sale$89,900+15.4%$74/sqft
    Source: CENTURY 21 Larry Miller #370232 Report a problem
    9/5/2002Sold$77,900$64/sqft
    Source: Public Record Report a problem

    Public tax history

    YearProperty taxesTax assessment
    2025$2,238 +11.8%$68,364 +7.5%
    2024$2,002 +15.7%$63,572 +13.3%
    2023$1,731 +34.7%$56,116 +61.4%
    2022$1,284 +3.9%$34,774 +13.3%
    2021$1,236 -5.2%$30,691
    2020$1,304 -1.9%$30,691 -15.2%
    2019$1,329 +0.4%$36,207
    2018$1,323 -0.4%$36,207
    2017$1,329 +0.4%$36,207
    2016$1,324 $36,207
    2015$1,324 -11.6%$36,207
    2014$1,497 $36,207
    2013-- --
    2012-- --
    2011-- --
    2010-- --
    2009-- --
    2008-- --
    2007-- --
    2005-- --
    2004-- --
    2001-- --
    2000-- --
    Find assessor info on the county website

    Neighborhood: West Side

    Nearby schools

    GreatSchools rating
    Schools provided by the listing agent
    • Elementary: Warren
    • Middle: Tutt
    • High: Westside

    Source: Hive MLS. This data may not be complete. We recommend contacting the local school district to confirm school assignments for this home.

    Sell for more on Zillow
    Get a Zillow Showcase℠ listing at no additional cost and you could sell for .
    $161,400
    2% more
    +$3,228
    With Zillow Showcase(estimated)
    $164,628
    Sell for more on Zillow
    Get a Zillow Showcase℠ listing at no additional cost and you could sell for .
    $161,400
    2% more
    +$3,228
    With Zillow Showcase(estimated)
    $164,628