Welcome to Trillium — one of Vero Beach's most desirable gated communities. This beautifully maintained 3BR/2BA pool home offers solid CBS construction, PEX plumbing, '24 water heater, '20 AC, full hurricane protection, tile throughout, granite countertops, and a spacious island kitchen overlooking an open living area. Enjoy Florida living at its finest with a private screened, heated pool and fenced side yard, perfect for entertaining or unwinding in total comfort. Low HOA fees cover lawn care, irrigation, reserves, and access to the clubhouse, fitness center, and community pool. Style, value, and location all in one.
Sold for $425,000
$425,000
3150 W Brookfield Way, Vero Beach, FL 32966
3beds
1,970sqft
Single Family Residence
Built in 2010
0.29 Acres Lot
$426,400 Zestimate®
$216/sqft
$3,175 Estimated rent
Home value
$426,400
$384,000 - $478,000
$3,175/mo
Zestimate® history
Owner options
List your home for rent
$3,175/mo
Rent Zestimate®
Find your next renter with Zillow Rental Manager. Plus, with online applications, you can quickly screen prospective tenants – for free.
$3,175/mo
Rent Zestimate®
Refinance and save
$3,011/mo
Est. payment
Refinancing to a lower rate could help reduce your monthly payments and save thousands over the life of the loan.
$3,011/mo
Est. payment
Explore your selling options
Work with a Zillow partner agent
Leverage their expertise and Zillow's premium Showcase listings to get your home seen by more buyers.
Get startedList with your own agent
Get your home in front of millions of buyers by listing it on Zillow.
Learn how to do itSell it yourself
Take full control of how buyers see your home on Zillow by listing For Sale by Owner (FSBO).
List your homeWhat's special
Fenced side yardGranite countertopsTile throughoutPrivate screened heated pool
Zillow last checked:
Listing updated:
Listed by:
Colleen Jennings 772-559-8125,
Billero & Billero - Beach Offc
Bought with:
Scott A Mazmanian, 3312037
Dale Sorensen Real Estate Inc.
Source: BeachesMLS,MLS#: B26003646 Originating MLS: BeachesMLS
Originating MLS: BeachesMLSFacts & features
Interior
Bedrooms & bathrooms
- Bedrooms: 3
- Bathrooms: 2
- Full bathrooms: 2
- Main level bathrooms: 2
- Main level bedrooms: 3
Primary bedroom
- Level: First
- Area: 208
- Dimensions: 16 X 13
Bedroom 2
- Level: First
- Area: 121
- Dimensions: 11 X 11
Bedroom 3
- Level: First
- Area: 121
- Dimensions: 11 X 11
Family room
- Level: First
- Area: 210
- Dimensions: 15 X 14
Kitchen
- Level: First
- Area: 240
- Dimensions: 15 X 16
Living room
- Level: First
- Area: 195
- Dimensions: 13 X 15
Other
- Description: SCREENED PATIO
- Level: First
- Area: 290
- Dimensions: 29 X 10
Heating
- Central, Electric, Individual
Cooling
- Central Air, Ceiling Fan(s), Electric
Appliances
- Included: Dishwasher, Electric Range, Electric Water Heater, Disposal, Microwave, Range, Refrigerator, Water Heater
- Laundry: Inside, Main Level, Laundry Room, In Unit, Washer Dryer Install Allowed
Features
- Attic, Breakfast Bar, Breakfast Area, Dining Area, Separate/Formal Dining Room, Dual Sinks, Entrance Foyer, Eat-in Kitchen, High Ceilings, Kitchen Island, Main Level Primary, Pantry, Pull Down Attic Stairs, Sitting Area in Primary, Split Bedrooms, Storage, Vaulted Ceiling(s), Walk-In Closet(s)
- Flooring: Tile
- Windows: Blinds, Double Hung, Metal, Shutters
- Attic: Pull Down Stairs
- Has fireplace: No
Interior area
- Total structure area: 2,733
- Total interior livable area: 1,970 sqft
Property
Parking
- Total spaces: 6
- Parking features: Asphalt, Attached, Concrete, Covered, Driveway, Garage, Garage Door Opener, Guest, Paver Block
- Attached garage spaces: 2
- Uncovered spaces: 4
Accessibility
- Accessibility features: None
Features
- Levels: One
- Stories: 1
- Entry location: 1
- Patio & porch: Covered, Patio, Porch, Screened
- Exterior features: Lighting, Outdoor Living Area, Porch
- Has private pool: Yes
- Pool features: Automatic Chlorination, Concrete, Fenced, Free Form, Gunite, In Ground, Other, Private, Screen Enclosure, Solar Heat, Association, Heated
- Fencing: Fenced,Gate,Wrought Iron
- Has view: Yes
- View description: Garden, Other, Pool
Lot
- Size: 0.29 Acres
- Dimensions: 89 x 137
- Features: Corner Lot, Oversized Lot, 1/4 to 1/2 Acre Lot, Sprinklers Automatic, Sprinklers Manual, Sprinkler System
Details
- Parcel number: 32393100006001000001
- Zoning: RS-3
- Special conditions: Standard
- Other equipment: Irrigation Equipment
Construction
Type & style
- Home type: SingleFamily
- Architectural style: Traditional
- Property subtype: Single Family Residence
Materials
- Attic/Crawl Hatchway(s) Insulated, Blown-In Insulation, Block, Concrete, Stucco
- Foundation: Concrete Perimeter, Permanent, Slab
- Roof: Shingle,Wood Trusses
Condition
- Resale,Updated/Remodeled
- New construction: No
- Year built: 2010
Details
- Builder name: GHO Homes
Utilities & green energy
- Electric: Underground
- Sewer: Public Sewer
- Water: Public
- Utilities for property: Cable Connected, Electricity Connected, Phone Connected, Sewer Connected, Water Connected
Community & HOA
Community
- Features: Home Owners Association, Gated, Street Lights, Sidewalks
- Security: Security Gate, Gated Community, Key Card Entry, Phone Entry, Smoke Detector(s)
- Subdivision: TRILLIUM WEST SUB
HOA
- Has HOA: Yes
- Amenities included: Clubhouse, Community Kitchen, Fitness Center, Gated, Maintenance, Pool, Recreation Facilities, Sidewalks
- Services included: Common Areas, Legal/Accounting, Maintenance Grounds, Recreation Facilities, Reserve Fund, Security
- HOA fee: $234 monthly
- HOA name: Trillium
- HOA phone: 772-569-9853
Location
- Region: Vero Beach
Financial & listing details
- Price per square foot: $216/sqft
- Tax assessed value: $310,605
- Annual tax amount: $3,898
- Date on market: 4/4/2026
- Cumulative days on market: 61 days
- Listing terms: Cash,Conventional,FHA,Private Financing Available,USDA Loan,VA Loan
- Electric utility on property: Yes
- Road surface type: Asphalt, Concrete, Paved
Price history
| Date | Event | Price |
|---|---|---|
| 6/8/2026 | Sold | $425,000-9.4%$216/sqft |
Source:  BeachesMLS #B26003646 Report a problem BeachesMLS #B26003646 Report a problem | ||
| 6/4/2026 | Pending sale | $469,000$238/sqft |
Source:  Realtor Association of Indian River County #295878 Report a problem Realtor Association of Indian River County #295878 Report a problem | ||
| 5/12/2026 | Contingent | $469,000$238/sqft |
Source: Realtor Association of Indian River County #295878 Report a problem | ||
| 5/12/2026 | Pending sale | $469,000$238/sqft |
Source: Space Coast AOR #1072228 Report a problem | ||
| 4/30/2026 | Price change | $469,000-5.3%$238/sqft |
Source: Realtor Association of Indian River County #295878 Report a problem | ||
| 4/4/2026 | Listed for sale | $495,000+50%$251/sqft |
Source: BeachesMLS #B26003646 Report a problem | ||
| 10/12/2020 | Sold | $330,000-5.4%$168/sqft |
Source: Public Record Report a problem | ||
| 9/8/2020 | Pending sale | $349,000$177/sqft |
Source: Villa Realty Associates Inc #234229 Report a problem | ||
| 7/19/2020 | Listed for sale | $349,000+26.9%$177/sqft |
Source: Villa Realty Associates Inc #234229 Report a problem | ||
| 6/20/2014 | Sold | $275,000+62%$140/sqft |
Source: Public Record Report a problem | ||
| 6/30/2010 | Sold | $169,800$86/sqft |
Source: Public Record Report a problem | ||
Public tax history
| Year | Property taxes | Tax assessment |
|---|---|---|
| 2025 | $4,080 +8.7% | $301,558 +2.9% |
| 2024 | $3,752 +4.7% | $293,059 +3% |
| 2023 | $3,585 +2.7% | $284,524 +3% |
| 2022 | $3,492 +0.2% | $276,237 +3% |
| 2021 | $3,483 +92.1% | $268,191 +76.2% |
| 2020 | $1,814 | $152,213 +2.3% |
| 2019 | $1,814 +0.3% | $148,791 +4.6% |
| 2018 | $1,808 +6% | $142,272 +2.1% |
| 2017 | $1,706 | $139,346 +2.1% |
| 2016 | $1,706 +1.6% | $136,480 +0.7% |
| 2015 | $1,679 -3.3% | $135,540 -19.4% |
| 2014 | $1,737 | $168,240 +1.5% |
| 2013 | -- | $165,760 +1.7% |
| 2012 | $2,117 +14.9% | $162,990 +11.5% |
| 2011 | $1,843 +377.5% | $146,210 +541.3% |
| 2010 | $386 -20.9% | $22,800 -25% |
| 2009 | $488 -29.3% | $30,400 -38.5% |
| 2008 | $690 +28.7% | $49,400 +42.6% |
| 2007 | $536 | $34,650 |
Find assessor info on the county website
Neighborhood: 32966
Nearby homes
- $468,2003 bd2 ba2.7k sqft3120 W Brookfield Way, Vero Beach, FL 32966Off Market

- $352,5003 bd2 ba2.7k sqft3145 Ashford Sq, Vero Beach, FL 32966Off Market
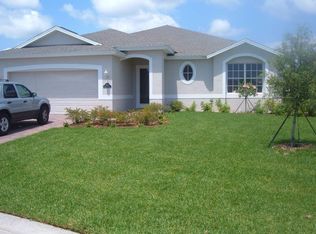
- $387,7002 bd2 ba1.6k sqft3143 Ashford Sq, Vero Beach, FL 32966Off Market
- $344,1003 bd2 ba1.6k sqft3141 Ashford Sq, Vero Beach, FL 32966Off Market
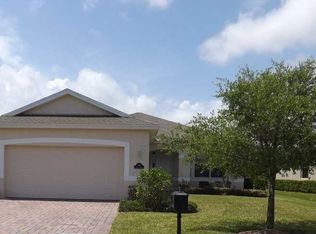
- $376,9003 bd2 ba1.9k sqft3285 W Brookfield Way, Vero Beach, FL 32966Off Market
- $405,2004 bd2 ba2.2k sqft3090 W Brookfield Way, Vero Beach, FL 32966Off Market
- $380,0003 bd3 ba2.1k sqft3255 W Brookfield Way, Vero Beach, FL 32966Sold
- $488,3004 bd2 ba2.2k sqft3147 Ashford Sq, Vero Beach, FL 32966Off Market
Nearby schools
GreatSchools rating
- 6/10Dodgertown Elementary SchoolGrades: PK-5Distance: 2.8 mi
- 7/10Storm Grove Middle SchoolGrades: 6-8Distance: 3.3 mi
- 5/10Vero Beach High SchoolGrades: 9-12Distance: 4.2 mi
Get a cash offer in 3 minutes
Find out how much your home could sell for in as little as 3 minutes with a no-obligation cash offer.
Estimated market value
$426,400
Get a cash offer in 3 minutes
Find out how much your home could sell for in as little as 3 minutes with a no-obligation cash offer.
Estimated market value
$426,400
- Florida
- Indian River County
- Vero Beach
- 32966
- 3150 W Brookfield Way
Nearby cities
Nearby neighborhoods
Nearby zip codes
Other Vero Beach Topics
