Skip main navigation
Pending
  • Listed by: Keller Williams Rlty Bellevue • Emma Guenette
    Price cut: $76K (8/3)
    $499,000

    3150 W Government Way #105, Seattle, WA 98199

    2beds
    1,194sqft
    : 
    $4,087/mo
    Get pre-qualified
    Condominium
    Built in 2007
    -- sqft lot
    $497,300 Zestimate®
    $418/sqft
    $921/mo HOA

    What's special

    Chef-inspired kitchenGorgeous hardwood floorsExceptional storage
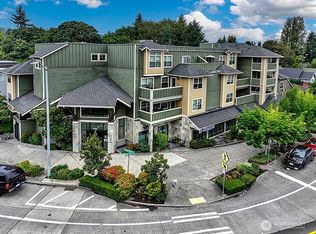
    Rare builders flagship unit -crafted with premium upgrades and designed for the ultimate indoor-outdoor lifestyle. spanning a spacious two-bedroom layout plus a dedicated den, this corner condo stuns with soaring 10-foot ceilings, gorgeous hardwood floors and fresh, plush carpet in the bedrooms. Love to cook and entertain? The chef-inspired kitchen boasts a high-end Bosch appliance package with gas cooking, exceptional storage and a massive solid granite island perfect for gathering. The elegant den features classic French doors and custom wainscotting- ideal for an executive home office. The crown jewel? An extraordinary rare 800 sqft private lanai backing onto a tranquil nature preserve. Enjoy supreme privacy and endless outdoor living space, all just minutes from Magnolia's vibrant village center, boutique shopping acclaimed eateries, and the famous Farmers Market. Just a short drive from Seattle sports, entertainment and downtown activities but nestled in a beloved community spirit that makes you feel at home. Complete with TWO underground parking spaces and a rare generous storage unit. This one of a kind sanctuary is a must see!!!
    49 days
    64
    4

    Likely to sell faster than

    Zillow last checked:

    Listing updated:

    Listed by:

    Emma Guenette,

    Keller Williams Rlty Bellevue

    Source: NWMLS as distributed by MLS GRID,MLS#: 2558246MLS Logo

      Facts & features

      Interior

      Bedrooms & bathrooms
      • Bedrooms: 2
      • Bathrooms: 2
      • Full bathrooms: 1
      • 3/4 bathrooms: 1
      • Main level bathrooms: 2
      • Main level bedrooms: 2
      Primary bedroom
      • Level: Main
      Bedroom
      • Level: Main
      Bathroom three quarter
      • Level: Main
      Bathroom full
      • Level: Main
      Den office
      • Description: Could function as a 3rd bedroom
      • Level: Main
      Entry hall
      • Level: Main
      Great room
      • Level: Main
      Kitchen with eating space
      • Level: Main
      Utility room
      • Level: Main
      Heating
      • Fireplace, Wall Furnace, Natural Gas
      Cooling
      • None
      Appliances
      • Included: Dishwasher, Disposal, Dryer, Microwave, Refrigerator, Stove(s)/Range(s), Washer, Dishwasher(s), Dryer(s), Garbage Disposal, Microwave(s), Refrigerator(s), Washer(s), Water Heater: Electric, Water Heater Location: Closet, Cooking-Gas
      Features
      • Flooring: Ceramic Tile, Engineered Hardwood, Carpet
      • Doors: French Doors
      • Windows: Insulated Windows, Coverings: Blinds
      • Number of fireplaces: 1
      • Fireplace features: Gas, Main Level: 1, Fireplace
      Interior area
      • Total structure area: 1,194
      • Total interior livable area: 1,194 sqft
      Video & virtual tour

      Property

      Parking
      • Total spaces: 2
      • Parking features: Common Garage
      • Has garage: Yes
      • Covered spaces: 2
      Features
      • Levels: One
      • Stories: 1
      • Entry location: Main
      • Patio & porch: Cooking-Gas, End Unit, Fireplace, French Doors, Ground Floor, Insulated Windows, Primary Bathroom, Sprinkler System, Vaulted Ceiling(s), Walk-In Closet(s), Water Heater
      • Has view: Yes
      • View description: Territorial
      Lot
      • Features: Curbs, Paved, Sidewalk
      Details
      • Parcel number: 0866300070
      • Special conditions: Standard

      Construction

      Type & style
      • Home type: Condo
      • Architectural style: Contemporary,Condo (1 Level)
      • Property subtype: Condominium
      Materials
      • Brick, Cement/Concrete
      • Roof: Composition,Flat
      Condition
      • Year built: 2007
      • Major remodel year: 2007

      Utilities & green energy

      • Electric: Company: PSE
      • Sewer: Company: HOA Provides
      • Water: Company: HOA Provides
      • Utilities for property: Xfinity/Comcast, Xfinity?comcast
      Green energy
      • Energy efficient items: Insulated Windows

      Community & HOA

      Community
      • Features: Elevator
      • Security: Fire Sprinkler System
      • Subdivision: Magnolia
      HOA
      • Services included: Common Area Maintenance, Earthquake Insurance, Maintenance Grounds
      • HOA fee: $921 monthly
      • HOA phone: 425-954-4300
      Location
      • Region: Seattle

      Financial & listing details

      • Price per square foot: $418/sqft
      • Tax assessed value: $557,000
      • Annual tax amount: $5,656
      • Date on market: 7/28/2026
      • Cumulative days on market: 45 days
      • Listing terms: Conventional
      • Inclusions: Dishwasher(s), Dryer(s), Garbage Disposal, Microwave(s), Refrigerator(s), Stove(s)/Range(s), Washer(s)

        Estimated market value

        $497,300

        $472,000 - $522,000

        $3,372/mo

        Price history

        DateEventPrice
        8/12/2026Pending sale$499,000$418/sqft
        Source: NWMLS as distributed by MLS GRID #2558246 Report a problem
        8/3/2026Price change$499,000-13.2%$418/sqft
        Source: NWMLS as distributed by MLS GRID #2558246 Report a problem
        7/23/2026Listed for sale$575,000+31%$482/sqft
        Source: NWMLS as distributed by MLS GRID #2558246 Report a problem
        10/30/2008Sold$439,000$368/sqft
        Source: Public Record Report a problem

        Public tax history

        YearProperty taxesTax assessment
        2025$5,656 +11.1%$557,000 +3.1%
        2024$5,092 -5.8%$540,000 -7.5%
        2023$5,406 +21.3%$584,000 +9.2%
        2022$4,456 -3.3%$535,000 +4.9%
        2021$4,609 -2.9%$510,000 +2.2%
        2020$4,746 -9.7%$499,000 -10.7%
        2019$5,253 +18.4%$559,000 +6.5%
        2018$4,436 -7.8%$525,000 +6.1%
        2017$4,813 +32.5%$495,000 +14.1%
        2016$3,633 $434,000 +13.6%
        2015$3,633 $382,000 -0.8%
        2014$3,633 $385,000 +40.5%
        2012-- $274,000 -8.1%
        2011-- $298,000 -16.8%
        2010-- $358,000
        2009-- $358,000 +28.9%
        2007-- $277,740
        Find assessor info on the county website

        Monthly payment

        Est. payment

        Payment breakdown

        Explore the cost of this home by adjusting the details. Changes won't be saved.
        All calculations are estimates and provided by Zillow, Inc. for informational purposes only. Actual amounts may vary.
        HOA fees may include property taxes on listings classified as Co-Ops. Contact the listing agent and/or owner for fee details.
        See how much you could borrow to make a competitive offer.

        Climate risks

        Neighborhood: Magnolia

        Getting around

        63 / 100
        Somewhat Walkable
        45 / 100
        Some Transit
        59 / 100
        Bikeable

        Nearby schools

        GreatSchools rating
        Schools provided by the listing agent
        • Elementary: Lawton
        • Middle: Mc Clure Mid
        • High: Ballard High

        Source: NWMLS as distributed by MLS GRID. This data may not be complete. We recommend contacting the local school district to confirm school assignments for this home.

        A local agent can set up tours, give advice and negotiate with sellers.

        Browse local experts