MULTIPLE OFFERS received, highest and best due by Sunday April 6th at 12:00pm. Welcome to this beautifully maintained ranch-style home situated on one of the largest lots in Centennial Acres! This spacious home features 5 bedrooms, 2 bathrooms, and is conveniently situated near shopping, dining, entertainment, and more. The main floor features three bedrooms, a bright and open living space, and a spacious kitchen with plenty of cabinets and counterspace. Downstairs, the finished basement adds two additional bedrooms, a large rec room, and a bonus room for storage or hobbies. Step outside to enjoy the oversized covered back patio, ideal for entertaining or relaxing while overlooking the expansive backyard. The property also boasts an oversized 2-car garage, RV/boat/trailer parking, and a large garden area. Don't miss your opportunity to see this property today!
Sold for $585,000
$585,000
3150 W Stanford Avenue, Englewood, CO 80110
5beds
2,566sqft
Single Family Residence
Built in 1959
0.32 Acres Lot
$559,500 Zestimate®
$228/sqft
$3,645 Estimated rent
Home value
$559,500
$520,000 - $599,000
$3,645/mo
Zestimate® history
Owner options
List your home for rent
$3,645/mo
Rent Zestimate®
Find your next renter with Zillow Rental Manager. Plus, with online applications, you can quickly screen prospective tenants – for free.
$3,645/mo
Rent Zestimate®
Refinance and save
$3,395/mo
Est. payment
Refinancing to a lower rate could help reduce your monthly payments and save thousands over the life of the loan.
$3,395/mo
Est. payment
Explore your selling options
Work with a Zillow partner agent
Leverage their expertise and Zillow's premium Showcase listings to get your home seen by more buyers.
Get startedList with your own agent
Get your home in front of millions of buyers by listing it on Zillow.
Learn how to do itSell it yourself
Take full control of how buyers see your home on Zillow by listing For Sale by Owner (FSBO).
List your homeWhat's special
Finished basementExpansive backyardLargest lotsLarge garden areaOversized covered back patioSpacious kitchenSpacious home
Zillow last checked:
Listing updated:
Listed by:
Jesse Engel 970-412-9435,
RE/MAX Alliance -Downtown
Bought with:
Jane Goulder, 100039782
Compass - Denver
Amy Kissinger, 100007043
Compass - Denver
Source: REcolorado as distributed by MLS GRID,MLS#: 9820829
Facts & features
Interior
Bedrooms & bathrooms
- Bedrooms: 5
- Bathrooms: 2
- Full bathrooms: 1
- 3/4 bathrooms: 1
- Main level bathrooms: 1
- Main level bedrooms: 3
Primary bedroom
- Level: Main
- Area: 154 Square Feet
- Dimensions: 11 x 14
Bedroom
- Level: Main
- Area: 110 Square Feet
- Dimensions: 10 x 11
Bedroom
- Level: Main
- Area: 100 Square Feet
- Dimensions: 10 x 10
Bedroom
- Level: Basement
- Area: 121 Square Feet
- Dimensions: 11 x 11
Bedroom
- Level: Basement
- Area: 100 Square Feet
- Dimensions: 10 x 10
Bathroom
- Level: Main
Bathroom
- Level: Basement
Den
- Level: Main
- Area: 160 Square Feet
- Dimensions: 10 x 16
Dining room
- Level: Main
- Area: 150 Square Feet
- Dimensions: 10 x 15
Family room
- Level: Basement
- Area: 286 Square Feet
- Dimensions: 11 x 26
Kitchen
- Level: Main
- Area: 130 Square Feet
- Dimensions: 10 x 13
Laundry
- Level: Basement
- Area: 80 Square Feet
- Dimensions: 8 x 10
Living room
- Level: Main
- Area: 204 Square Feet
- Dimensions: 12 x 17
Heating
- Forced Air, Natural Gas
Cooling
- Evaporative Cooling
Appliances
- Included: Dishwasher, Disposal, Dryer, Microwave, Oven, Range, Refrigerator, Washer
Features
- Flooring: Carpet, Tile, Wood
- Basement: Finished,Interior Entry
Interior area
- Total structure area: 2,566
- Total interior livable area: 2,566 sqft
- Finished area above ground: 1,459
- Finished area below ground: 1,107
Property
Parking
- Total spaces: 2
- Parking features: Oversized
- Garage spaces: 2
Features
- Levels: One
- Stories: 1
- Patio & porch: Covered, Front Porch, Patio
- Fencing: Full
Lot
- Size: 0.32 Acres
Details
- Parcel number: 031981891
- Special conditions: Standard
Construction
Type & style
- Home type: SingleFamily
- Architectural style: Contemporary
- Property subtype: Single Family Residence
Materials
- Brick
- Roof: Composition
Condition
- Year built: 1959
Utilities & green energy
- Sewer: Public Sewer
- Water: Public
Community & HOA
Community
- Security: Video Doorbell
- Subdivision: Centennial Acres
HOA
- Has HOA: No
Location
- Region: Englewood
Financial & listing details
- Price per square foot: $228/sqft
- Tax assessed value: $509,300
- Annual tax amount: $2,276
- Date on market: 4/3/2025
- Listing terms: Cash,Conventional,FHA,VA Loan
- Exclusions: .
- Ownership: Individual
Price history
| Date | Event | Price |
|---|---|---|
| 5/28/2025 | Sold | $585,000+1.7%$228/sqft |
Source:  REcolorado as distributed by MLS GRID #9820829 Report a problem REcolorado as distributed by MLS GRID #9820829 Report a problem | ||
| 4/7/2025 | Pending sale | $575,000$224/sqft |
Source: REcolorado as distributed by MLS GRID #9820829 Report a problem | ||
| 4/3/2025 | Listed for sale | $575,000$224/sqft |
Source: REcolorado as distributed by MLS GRID #9820829 Report a problem | ||
Public tax history
| Year | Property taxes | Tax assessment |
|---|---|---|
| 2025 | $2,276 +14.6% | $31,831 +2.4% |
| 2024 | $1,986 +2% | $31,081 -11.5% |
| 2023 | $1,948 -1.8% | $35,103 +26.4% |
| 2022 | $1,984 | $27,779 -2.8% |
| 2021 | -- | $28,579 +4.6% |
| 2020 | $1,950 +18.7% | $27,313 |
| 2019 | $1,642 | $27,313 +31% |
| 2018 | $1,642 +26.2% | $20,851 |
| 2017 | $1,302 | $20,851 -1.7% |
| 2016 | -- | $21,205 |
| 2015 | -- | $21,205 +40.5% |
| 2014 | $1,351 +29.5% | $15,092 -1% |
| 2013 | $1,043 | $15,250 |
| 2012 | -- | $15,250 |
| 2011 | $1,104 +1% | $15,250 -10.3% |
| 2010 | $1,093 -6.6% | $17,010 |
| 2009 | $1,171 | $17,010 -6.5% |
| 2008 | -- | $18,196 |
| 2007 | -- | $18,196 +5% |
| 2006 | -- | $17,329 |
| 2005 | -- | $17,329 +3.4% |
| 2002 | $1,115 +8.4% | $16,760 +15.5% |
| 2001 | $1,029 | $14,510 |
Find assessor info on the county website
Neighborhood: Centennial Park
Nearby homes
- $475,200-- bd2 ba1.1k sqft3190 W Stanford Ave, Englewood, CO 80110Off Market
- $493,1003 bd2 ba1.1k sqft3100 W Stanford Ave, Englewood, CO 80110Off Market
- $550,1003 bd2 ba2.2k sqft3202 W Stanford Ave, Englewood, CO 80110Off Market
- $570,6004 bd2 ba2.2k sqft3197 W Tufts Ave, Englewood, CO 80110Off Market
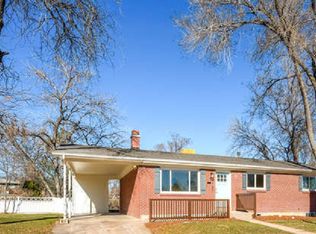
- $509,1003 bd2 ba1.1k sqft3096 W Stanford Dr, Englewood, CO 80110Off Market
- $540,0005 bd2 ba2.2k sqft3175 W Stanford Ave, Englewood, CO 80110Sold
- $488,3003 bd2 ba1.1k sqft3209 W Tufts Ave, Englewood, CO 80110Off Market
- $498,1004 bd2 ba1.1k sqft3086 W Stanford Dr, Englewood, CO 80110Off Market
Nearby schools
GreatSchools rating
- NASheridan Elementary SchoolGrades: K-2Distance: 0.2 mi
- 1/10Fort Logan NorthgateGrades: 3-8Distance: 0.8 mi
- 5/10Sheridan High SchoolGrades: 9-12Distance: 0.6 mi
Schools provided by the listing agent
- Elementary: Alice Terry
- Middle: Fort Logan Northgate
- High: Sheridan
- District: Sheridan 2
Source: REcolorado as distributed by MLS GRID. This data may not be complete. We recommend contacting the local school district to confirm school assignments for this home.
Get a cash offer in 3 minutes
Find out how much your home could sell for in as little as 3 minutes with a no-obligation cash offer.
Estimated market value
$559,500
Get a cash offer in 3 minutes
Find out how much your home could sell for in as little as 3 minutes with a no-obligation cash offer.
Estimated market value
$559,500
- Colorado
- Arapahoe County
- Englewood
- 80110
- Centennial Park
- 3150 W Stanford Avenue
Nearby cities
Nearby neighborhoods
Nearby zip codes
Other Englewood Topics
