Welcome to 3150 Wembley Cir in Park Place, our new home community in Valdosta, GA. This thoughtfully crafted two-story single-family home offers 2,416 square feet of comfortable, modern living with 4 bedrooms, 2.5 bathrooms, and a spacious 2-car garage. The first floor welcomes you with an open and airy layout that makes everyday living and entertaining effortless. The great room is generously sized, ideal for gathering with family or hosting guests, and flows seamlessly into the well-appointed kitchen. Here, you'll find abundant countertop space, modern cabinetry, and a large pantry—perfect for meal prep and storage alike. Adjacent to the main living areas is a versatile flex space that can be tailored to your needs, whether you envision a home office, playroom, reading nook, or additional sitting area. A convenient half-bathroom on this level adds extra comfort for visitors and enhances functionality. Upstairs, all four bedrooms are thoughtfully positioned to offer privacy and tranquility. The primary suite serves as a relaxing retreat, complete with an en-suite bathroom featuring a double vanity, walk-in shower, and spacious walk-in closet. The three additional bedrooms are well-proportioned, each offering plush carpeting, ample closet space, and easy access to the full hallway bathroom, which includes a shower/tub combination for added versatility. A centrally located laundry space on the second floor adds convenience and helps streamline daily routines. Beyond the interior features and details, every home is equipped with Smart Home Technology. This thoughtful integration of technology ensures that your new home is perfectly designed to meet the demands of modern life. Enjoy quality materials and workmanship throughout, with superior attention to detail, plus a one-year builder's warranty. Experience the perfect blend of style, functionality, and modern living with the Ryleigh floorplan at Park Place —your new home awaits.
Sold for $324,900
$324,900
3150 Wembley Cir, Valdosta, GA 31602
4beds
2,416sqft
Single Family Residence
Built in 2026
6,969 Square Feet Lot
$326,600 Zestimate®
$134/sqft
$2,459 Estimated rent
Home value
$326,600
Estimated sales range
Not available
$2,459/mo
Zestimate® history
Owner options
List your home for rent
$2,459/mo
Rent Zestimate®
Find your next renter with Zillow Rental Manager. Plus, with online applications, you can quickly screen prospective tenants – for free.
$2,459/mo
Rent Zestimate®
Refinance and save
$2,479/mo
Est. payment
Refinancing to a lower rate could help reduce your monthly payments and save thousands over the life of the loan.
$2,479/mo
Est. payment
Explore your selling options
Work with a Zillow partner agent
Leverage their expertise and Zillow's premium Showcase listings to get your home seen by more buyers.
Get startedList with your own agent
Get your home in front of millions of buyers by listing it on Zillow.
Learn how to do itSell it yourself
Take full control of how buyers see your home on Zillow by listing For Sale by Owner (FSBO).
List your homeWhat's special
Modern cabinetryVersatile flex spaceLarge pantryWell-appointed kitchenSpacious walk-in closetConvenient half-bathroomAmple closet space
Zillow last checked:
Listing updated:
Listed by:
Scarlett Carter,
D.R. Horton Realty Of Georgia, Inc.
Bought with:
Aurora Vargas, 439851
Lpt Realty
Source: South Georgia MLS,MLS#: 149727
Facts & features
Interior
Bedrooms & bathrooms
- Bedrooms: 4
- Bathrooms: 3
- Full bathrooms: 2
- 1/2 bathrooms: 1
Primary bedroom
- Area: 240
- Dimensions: 12 x 20
Bedroom 2
- Area: 132
- Dimensions: 12 x 11
Bedroom 3
- Area: 156
- Dimensions: 13 x 12
Bedroom 4
- Area: 132
- Dimensions: 12 x 11
Kitchen
- Area: 168
- Dimensions: 14 x 12
Heating
- Central
Cooling
- Central Air
Appliances
- Included: Electric Range, Microwave, Dishwasher, Disposal
- Laundry: Laundry Room
Features
- Flooring: Carpet, Luxury Vinyl
Interior area
- Total structure area: 2,416
- Total interior livable area: 2,416 sqft
Property
Parking
- Total spaces: 2
- Parking features: 2 Cars, Garage
- Garage spaces: 2
- Details: Garage: 20x20
Features
- Levels: Two
- Stories: 2
- Patio & porch: Open Patio, Rear Porch, Back Porch: 8x10
- Exterior features: Termite Bonded, Deed Restrictions
Lot
- Size: 6,969 Square Feet
Details
- Parcel number: 0152 092
- Zoning: R-M
Construction
Type & style
- Home type: SingleFamily
- Property subtype: Single Family Residence
Materials
- Cement Siding
Condition
- Year built: 2026
Details
- Warranty included: Yes
Utilities & green energy
- Electric: Georgia Power
- Sewer: Public Sewer
- Water: Public, City Of Valdosta
Community & HOA
Community
- Subdivision: Park Place
HOA
- Has HOA: Yes
- Amenities included: Common Area Maintenance
- HOA fee: $492 annually
Location
- Region: Valdosta
Financial & listing details
- Price per square foot: $134/sqft
- Annual tax amount: $4,445
- Date on market: 2/19/2026
- Road surface type: Paved
Price history
| Date | Event | Price |
|---|---|---|
| 4/27/2026 | Sold | $324,900$134/sqft |
Source:  South Georgia MLS #149727 Report a problem South Georgia MLS #149727 Report a problem | ||
| 4/9/2026 | Pending sale | $324,900$134/sqft |
Source: South Georgia MLS #149727 Report a problem | ||
| 4/8/2026 | Price change | $324,900-3%$134/sqft |
Source: South Georgia MLS #149727 Report a problem | ||
| 2/19/2026 | Listed for sale | $334,900$139/sqft |
Source:  DR Horton Report a problem DR Horton Report a problem | ||
Public tax history
Tax history is unavailable.
Neighborhood: 31602
Nearby homes
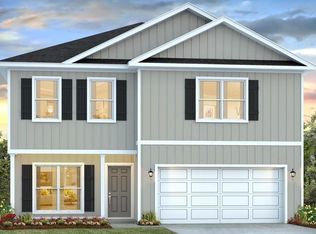
- $316,9004 bd3 ba2.2k sqft3138 Wembley Cir, Valdosta, GA 31602Sold
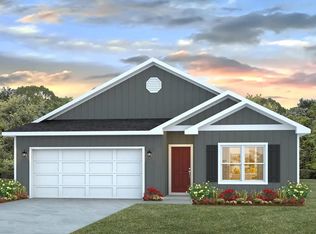
- $305,9004 bd2 ba1.7k sqft4043 Ardmore Trl, Valdosta, GA 31602Pending
- $25,324-- bd1 ba1.1k sqft3679 Val Tech Rd, Valdosta, GA 31602Off Market
- $12,2393 bd2 ba1.7k sqft3691 Val Tech Rd, Valdosta, GA 31602Off Market
- $355,0231 Acres3660 Val Tech Rd, Valdosta, GA 31602Off Market
- $990,504-- bd1 ba3.7k sqft3624 Val Tech Rd, Valdosta, GA 31602Off Market
- $--3 bd2 ba1.1k sqft3624 Val Tech Rd, Valdosta, GA 31602Off Market
- $--3 bd2 ba1.5k sqft3624 Val Tech Rd, Valdosta, GA 31602Off Market
Nearby schools
GreatSchools rating
- 9/10Westside Elementary SchoolGrades: PK-5Distance: 3.8 mi
- 9/10Hahira Middle SchoolGrades: 6-8Distance: 8.1 mi
- 6/10Lowndes High SchoolGrades: 9-12Distance: 2.9 mi


Get pre-qualified for a loan
At Zillow Home Loans, we can pre-qualify you in as little as 5 minutes with no impact to your credit score.An equal housing lender. NMLS #10287.
Sell for more on Zillow
Get a Zillow Showcase℠ listing at no additional cost and you could sell for .
$326,600
2% more
+$6,532
With Zillow Showcase(estimated)
$333,132
- Georgia
- Lowndes County
- Valdosta
- 31602
- 3150 Wembley Cir
Nearby cities
Nearby neighborhoods
Nearby zip codes
Other Valdosta Topics
