Skip main navigation
Active
  • Price cut: $20K (6/25)
    $299,900

    3150 Woodwalk Trce, Atlanta, GA 30339

    2beds
    1,209sqft
    : 
    Loading
    Get pre-qualified
    Condominium
    Built in 2006
    -- sqft lot
    $-- Zestimate®
    $248/sqft
    $347/mo HOA

    What's special

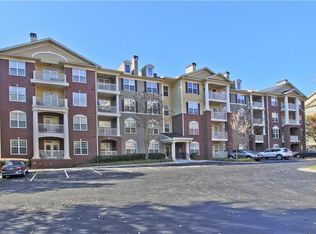
    Discover top-floor living at the Flats at Riverwalk in this beautifully positioned condo at 3150 Woodwalk Drive Unit 3403 in Atlanta! Tucked against a peaceful wooded backdrop, this inviting 2-bedroom, 2-bathroom condo offers the perfect blend of privacy, comfort, and convenience in an amenity-rich community. Designed with a desirable split-bedroom floor plan, this layout provides added privacy with each bedroom and bathroom located on opposite sides of the condo-ideal for guests, roommates, or a comfortable work-from-home setup. The bright and welcoming interior creates an easy flow for everyday living and entertaining, while the top-floor location offers added tranquility and wooded views. Step outside and enjoy fantastic community amenities including a sparkling swimming pool, fully equipped workout gym, and clubhouse/pool house perfect for relaxing or gathering with friends and neighbors. Conveniently located near shopping, dining, parks, entertainment, and major commuter routes, this condo places you just minutes from The Battery Atlanta, Truist Park, Cumberland Mall, Vinings, Buckhead, and Downtown Atlanta. Easy access to I-75 and I-285 makes commuting and exploring the city simple and convenient. Whether you're searching for a full-time residence, investment opportunity, or low-maintenance city retreat, this top-floor condo delivers privacy, convenience, and lifestyle in one of Atlanta's most desirable locations!
    72 days
    |
    98
    |
    6
    |

    Zillow last checked:

    Listing updated:

    Listed by:

    Williams Team - Mike & LeAnn 706-455-3166,

    REMAX Town & Country - BR Downtown

    Source: NGBOR,MLS#: 430422

    Loading...

      Facts & features

      Interior

      Bedrooms & bathrooms
      • Bedrooms: 2
      • Bathrooms: 2
      • Full bathrooms: 2
      Rooms
      • Room types: Kitchen, Great Room
      Primary bedroom
      • Level: Main
      Heating
      • Central, Electric
      Cooling
      • Central Air, Electric
      Appliances
      • Included: Refrigerator, Range, Microwave, Dishwasher, Disposal, Washer, Dryer, Electric Water Heater
      • Laundry: Main Level
      Features
      • Pantry, Ceiling Fan(s), Cathedral Ceiling(s), Sheetrock, High Speed Internet
      • Flooring: Wood, Carpet, Tile
      • Windows: Insulated Windows, Vinyl, Screens
      • Basement: None
      • Number of fireplaces: 1
      • Fireplace features: Ventless, Gas Log
      Interior area
      • Total structure area: 1,209
      • Total interior livable area: 1,209 sqft
      Video & virtual tour

      Property

      Parking
      • Total spaces: 1
      • Parking features: Garage, Asphalt
      • Garage spaces: 1
      • Has uncovered spaces: Yes
      Features
      • Levels: One
      • Stories: 1
      • Patio & porch: Deck, Covered
      • Pool features: Community
      • Has spa: Yes
      • Spa features: Bath
      • Has view: Yes
      • View description: Trees/Woods
      • Frontage type: Road
      Lot
      • Size: 1,306 Square Feet
      • Topography: Level
      Details
      • Parcel number: 17098700970

      Construction

      Type & style
      • Home type: Condo
      • Architectural style: Traditional
      • Property subtype: Condominium
      Materials
      • Frame, Brick, Vinyl Siding
      • Roof: Shingle
      Condition
      • Resale
      • New construction: No
      • Year built: 2006

      Utilities & green energy

      • Sewer: Public Sewer
      • Water: Public
      • Utilities for property: Cable Available

      Community & HOA

      Community
      • Features: Fitness Center, Pool, Clubhouse
      HOA
      • Has HOA: Yes
      • HOA fee: $4,164 annually
      Location
      • Region: Atlanta

      Financial & listing details

      • Price per square foot: $248/sqft
      • Date on market: 5/8/2026
      • Road surface type: Paved

        Estimated market value

        Not available

        Estimated sales range

        Not available

        Not available

        Price history

        DateEventPrice
        6/25/2026Price change$299,900-6.3%$248/sqft
        Source: NGBOR #430422 Report a problem
        5/22/2026Price change$319,900-3%$265/sqft
        Source: NGBOR #430422 Report a problem
        5/15/2026Price change$329,900-2.9%$273/sqft
        Source: NGBOR #430422 Report a problem
        5/8/2026Listed for sale$339,900$281/sqft
        Source: NGBOR #430422 Report a problem

        Public tax history

        Tax history is unavailable.

        Monthly payment

        Est. payment

        Payment breakdown

        Explore the cost of this home by adjusting the details. Changes won't be saved.
        All calculations are estimates and provided by Zillow, Inc. for informational purposes only. Actual amounts may vary.
        HOA fees may include property taxes on listings classified as Co-Ops. Contact the listing agent and/or owner for fee details.
        Mortgage interest rates are dependent on a number of factors, including credit score, down payment, and repayment length. Interest rate data provided by Zillow Group Marketplace, Inc. as of 1/1/1970 from various mortgage lenders with which we have lead or other similar arrangements; the Estimated Payment is an average of those rates.
        See how much you could borrow to make a competitive offer.

        Climate risks

        Neighborhood: 30339

        Getting around

        48 / 100
        Car-Dependent
        27 / 100
        Some Transit
        17 / 100
        Somewhat Bikeable

        Nearby schools

        GreatSchools rating

        A local agent can set up tours, give advice and negotiate with sellers.

        Browse local experts

        Similar homes