Highly sought-after West Kettering location on no outlet street next to Southdale Park & award-winning Southdale school. This amazing split-level home has been completely updated with over $100,000 in improvements including an entire front and back lawn sprinkler system! The desirable open concept main level is impressive! From the custom coat wall entry into the living room & kitchen, there are wonderful views of the outdoors. Situated on a large lot with a fenced backyard and shade trees for your own private oasis. You'll enjoy the carefully planned and well-manicured landscaping in bloom 9 months of the year. The fireplace mantle & hearth have recently been updated and add so much luxury & warmth to chilly nights. The updated kitchen has beautiful Kemper cabinets and is perfect for entertaining a crowd. An oversized island will be a favorite for gatherings & food prep, complete with additional seating. A large custom-built pantry has been added, perfect for bulk items & dry goods. The upper level offers three large bedrooms. One of the bedrooms has walk-up access to the spacious attic storage. The primary en suite has a custom walk-in closet. The newly remodeled bathroom has a spa-like feel and offers a new marble vanity with dual sinks, beautiful lighting & oversized subway tile shower. This suite will become a favorite retreat. The hall bathroom is large and includes dual sinks, perfect for busy mornings. Current owners renovated the lower level which includes a 4th bedroom. The newly designed laundry/bathroom design makes this perfect for guests or a room that needs its own separate entrance. An oversized 2-car garage includes a custom workbench. Located near Kettering Hospital, MVH, UD, downtown, Community Golf Course, NCR, Moraine Country Club, Hills & Dale Park & 20 mins from WFAFB. SO convenient to shopping & dining. This home will not last!
Sold for $375,000
$375,000
3150 Wrenford St, Dayton, OH 45409
4beds
2,184sqft
Single Family Residence
Built in 1966
10,876 Square Feet Lot
$389,500 Zestimate®
$172/sqft
$2,385 Estimated rent
Home value
$389,500
$370,000 - $409,000
$2,385/mo
Zestimate® history
Owner options
List your home for rent
$2,385/mo
Rent Zestimate®
Find your next renter with Zillow Rental Manager. Plus, with online applications, you can quickly screen prospective tenants – for free.
$2,385/mo
Rent Zestimate®
Refinance and save
$2,584/mo
Est. payment
Refinancing to a lower rate could help reduce your monthly payments and save thousands over the life of the loan.
$2,584/mo
Est. payment
Explore your selling options
Work with a Zillow partner agent
Leverage their expertise and Zillow's premium Showcase listings to get your home seen by more buyers.
Get startedList with your own agent
Get your home in front of millions of buyers by listing it on Zillow.
Learn how to do itSell it yourself
Take full control of how buyers see your home on Zillow by listing For Sale by Owner (FSBO).
List your homeWhat's special
Zillow last checked:
Listing updated:
Listed by:
Jill Aldineh (937)458-0385,
RE/MAX Victory + Affiliates
Bought with:
Tonya Snyder, 2016006359
RE/MAX Alliance Realty
Source: DABR MLS,MLS#: 903627 Originating MLS: Dayton Area Board of REALTORS
Originating MLS: Dayton Area Board of REALTORSFacts & features
Interior
Bedrooms & bathrooms
- Bedrooms: 4
- Bathrooms: 3
- Full bathrooms: 2
- 1/2 bathrooms: 1
Primary bedroom
- Level: Second
- Dimensions: 16 x 12
Bedroom
- Level: Second
- Dimensions: 13 x 11
Bedroom
- Level: Lower
- Dimensions: 15 x 11
Bedroom
- Level: Lower
- Dimensions: 12 x 12
Other
- Level: Third
- Dimensions: 28 x 7
Dining room
- Level: Main
- Dimensions: 20 x 12
Entry foyer
- Level: Main
- Dimensions: 13 x 7
Family room
- Level: Lower
- Dimensions: 15 x 15
Kitchen
- Level: Main
- Dimensions: 15 x 13
Living room
- Level: Main
- Dimensions: 20 x 13
Utility room
- Level: Lower
- Dimensions: 10 x 8
Heating
- Heat Pump, Natural Gas
Cooling
- Central Air, Heat Pump
Appliances
- Included: Dryer, Dishwasher, Range, Refrigerator, Washer, Gas Water Heater
Features
- Ceiling Fan(s), Kitchen Island, Kitchen/Family Room Combo, Pantry, Walk-In Closet(s)
- Windows: Bay Window(s), Casement Window(s)
- Basement: Finished,Walk-Out Access
- Number of fireplaces: 1
- Fireplace features: One, Glass Doors, Wood Burning
Interior area
- Total structure area: 2,184
- Total interior livable area: 2,184 sqft
Property
Parking
- Total spaces: 2
- Parking features: Attached, Garage, Two Car Garage, Garage Door Opener, Storage
- Attached garage spaces: 2
Features
- Levels: Three Or More,Multi/Split
- Patio & porch: Patio
- Exterior features: Fence, Sprinkler/Irrigation, Patio, Storage
Lot
- Size: 10,876 Square Feet
Details
- Additional structures: Shed(s)
- Parcel number: N64008110098
- Zoning: Residential
- Zoning description: Residential
Construction
Type & style
- Home type: SingleFamily
- Property subtype: Single Family Residence
Materials
- Brick, Frame
Condition
- Year built: 1966
Utilities & green energy
- Sewer: Storm Sewer
- Water: Public
- Utilities for property: Natural Gas Available, Sewer Available, Water Available
Community & HOA
Community
- Security: Surveillance System
- Subdivision: Golf Club Estates
HOA
- Has HOA: No
Location
- Region: Dayton
Financial & listing details
- Price per square foot: $172/sqft
- Tax assessed value: $256,090
- Annual tax amount: $5,703
- Date on market: 1/24/2024
- Listing terms: Conventional,FHA,VA Loan
Price history
| Date | Event | Price |
|---|---|---|
| 2/28/2024 | Sold | $375,000+1.4%$172/sqft |
Source:  DABR MLS #903627 Report a problem DABR MLS #903627 Report a problem | ||
| 1/29/2024 | Pending sale | $369,900$169/sqft |
Source: DABR MLS #903627 Report a problem | ||
| 1/24/2024 | Listed for sale | $369,900+85%$169/sqft |
Source: DABR MLS #903627 Report a problem | ||
| 10/30/2014 | Sold | $200,000$92/sqft |
Source: Public Record Report a problem | ||
| 8/29/2014 | Price change | $200,000-4.8%$92/sqft |
Source: Coldwell Banker Heritage Realtors #577749 Report a problem | ||
| 4/5/2014 | Price change | $210,000+5%$96/sqft |
Source: Coldwell Banker Heritage Realtors #577749 Report a problem | ||
| 3/19/2014 | Listed for sale | $200,000-7%$92/sqft |
Source: Coldwell Banker Heritage Realtors #577749 Report a problem | ||
| 12/1/2013 | Listing removed | $215,000$98/sqft |
Source: Coldwell Banker Heritage Realtors #560693 Report a problem | ||
| 9/9/2013 | Price change | $215,000-4.4%$98/sqft |
Source: Coldwell Banker Heritage Realtors #560693 Report a problem | ||
| 8/10/2013 | Listed for sale | $225,000-6.2%$103/sqft |
Source: Coldwell Banker Heritage Realtors #560693 Report a problem | ||
| 7/7/2013 | Listing removed | $239,900$110/sqft |
Source: Coldwell Banker Heritage Realtors #551329 Report a problem | ||
| 4/9/2013 | Listed for sale | $239,900+41.1%$110/sqft |
Source: Coldwell Banker Heritage Realtors #551329 Report a problem | ||
| 10/6/2005 | Sold | $170,000$78/sqft |
Source: Public Record Report a problem | ||
Public tax history
| Year | Property taxes | Tax assessment |
|---|---|---|
| 2025 | $5,703 -2.2% | $89,630 |
| 2024 | $5,831 +2.9% | $89,630 |
| 2023 | $5,669 +4.4% | $89,630 +32% |
| 2022 | $5,428 +8% | $67,900 |
| 2021 | $5,028 -0.3% | $67,900 |
| 2020 | $5,043 +1.2% | $67,900 +14.4% |
| 2019 | $4,984 -0.5% | $59,340 |
| 2018 | $5,011 +8.3% | $59,340 |
| 2017 | $4,625 +11.5% | $59,340 +15.9% |
| 2016 | $4,147 +3.3% | $51,220 |
| 2015 | $4,014 -1.3% | $51,220 |
| 2014 | $4,066 | $51,220 |
Find assessor info on the county website
Neighborhood: 45409
Nearby homes
- $389,7005 bd2 ba2.3k sqft3144 Wrenford St, Dayton, OH 45409Off Market
- $403,5004 bd3 ba2.3k sqft3200 Wrenford St, Dayton, OH 45409Off Market
- $458,3004 bd3 ba2.5k sqft3206 Wrenford St, Dayton, OH 45409Off Market
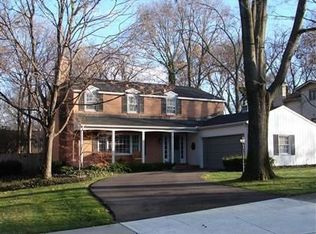
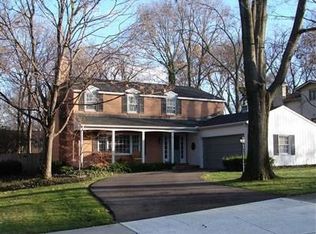
- $319,5004 bd2 ba2.5k sqft3206 Wrenford St, Kettering, OH 45409Off Market
- $337,6003 bd3 ba1.9k sqft3151 Bellflower St, Dayton, OH 45409Off Market
- $441,8005 bd4 ba2.6k sqft3145 Bellflower St, Dayton, OH 45409Off Market
- $321,9003 bd3 ba3.1k sqft3201 Bellflower St, Dayton, OH 45409Off Market
- $350,0004 bd2 ba2.3k sqft3155 Wrenford St, Dayton, OH 45409Off Market
Nearby schools
GreatSchools rating
- 7/10Southdale Elementary SchoolGrades: K-5Distance: 0.2 mi
- 8/10Van Buren Middle SchoolGrades: 6-8Distance: 1.8 mi
- 7/10Kettering Fairmont High SchoolGrades: 9-12Distance: 1.7 mi
Schools provided by the listing agent
- District: Kettering
Source: DABR MLS. This data may not be complete. We recommend contacting the local school district to confirm school assignments for this home.
Get a cash offer in 3 minutes
Find out how much your home could sell for in as little as 3 minutes with a no-obligation cash offer.
Estimated market value
$389,500
Get a cash offer in 3 minutes
Find out how much your home could sell for in as little as 3 minutes with a no-obligation cash offer.
Estimated market value
$389,500
- Ohio
- Montgomery County
- Kettering
- 45409
- 3150 Wrenford St
Nearby cities
Nearby zip codes
Other Kettering Topics
