Skip main navigation
Active
  • Listed by: Kelly Right RE of Seattle LLC • Anthony Jacob
    $359,950

    31500 33rd Place SW #D201, Federal Way, WA 98023

    2beds
    1,002sqft
    : 
    Loading
    Get pre-qualified
    Condominium
    Built in 1990
    -- sqft lot
    $357,700 Zestimate®
    $359/sqft
    $353/mo HOA

    What's special

    Blackout shades
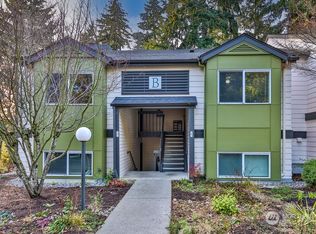
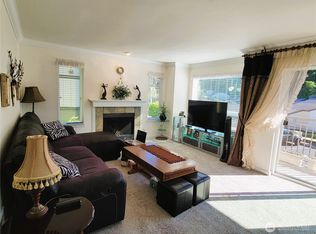
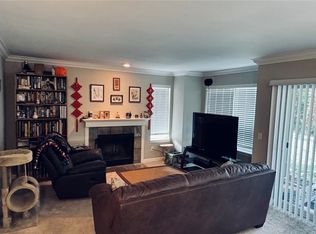
    Plenty of Smart features throughout adorns this very turn-key top floor unit ready for itss next owner. This unit is a great first home or as an investment. Comes with nice furnishings throughout the home making this an easy sale/easy move for any buyer's situation. Smart features greet you at your doorstep w/electronic smart lock you can operate from your phone as well at the thermostats for heating. Step inside to gorgeous cherry like hard flooring thru out, bath w/smart lighting, dual sinks w/smart faucets & full size W&D. Newer stove, microwave in kitchen w/new lighting over eating bar, dimmers throughout for proper mood lighting, blackout shades & 60" Flatscreen in living room w/electric recliner. 2nd Bedroom fully equipped for projector & screen or use as a regular bedroom. Tie in your Google home to Wi-FI & operate lights, heat, locks with your voice/phoneand much more! Quiet/chill balcony, end unit facing greenbelt has great sunsets. Great amenities from pool, sauna, exercise room with reasonable monthly HOA.
    89 days
    |
    115
    |
    7
    |

    Zillow last checked:

    Listing updated:

    Listed by:

    Anthony Jacob,

    Kelly Right RE of Seattle LLC,

    Erika Carr,

    Skyline Properties, Inc.

    Source: NWMLS as distributed by MLS GRID,MLS#: 2504217MLS Logo

    Loading...

      Facts & features

      Interior

      Bedrooms & bathrooms
      • Bedrooms: 2
      • Bathrooms: 1
      • Full bathrooms: 1
      • Main level bathrooms: 1
      • Main level bedrooms: 2
      Bedroom
      • Level: Main
      Bedroom
      • Level: Main
      Bathroom full
      • Level: Main
      Kitchen with eating space
      • Level: Main
      Living room
      • Level: Main
      Heating
      • Fireplace, Wall Furnace, Electric
      Cooling
      • Wall Unit(s)
      Appliances
      • Included: Dishwasher, Disposal, Dryer, Refrigerator, Stove(s)/Range(s), Washer, Dishwasher(s), Dryer(s), Garbage Disposal, Refrigerator(s), Washer(s), Water Heater: Electric, Water Heater Location: Storage/Balcony-Deck, Cooking - Electric Hookup, Cooking-Electric, Dryer-Electric, Ice Maker
      • Laundry: Electric Dryer Hookup, Washer Hookup
      Features
      • Flooring: Engineered Hardwood
      • Windows: Insulated Windows, Coverings: Blinds/Black-out Shades
      • Number of fireplaces: 1
      • Fireplace features: Wood Burning, Main Level: 1, Fireplace
      Interior area
      • Total structure area: 1,002
      • Total interior livable area: 1,002 sqft

      Property

      Parking
      • Total spaces: 1
      • Parking features: Carport, RV Parking, RV Parking
      • Has carport: Yes
      • Covered spaces: 1
      Features
      • Levels: One
      • Stories: 1
      • Entry location: Main
      • Patio & porch: Cooking-Electric, Dryer-Electric, End Unit, Fireplace, Ice Maker, Insulated Windows, Top Floor, Walk-In Closet(s), Washer, Water Heater
      • Spa features: Community
      • Has view: Yes
      • View description: Territorial
      Lot
      • Features: Curbs, Paved, Secluded, Sidewalk
      Details
      • Parcel number: 5007900290
      • Special conditions: Standard

      Construction

      Type & style
      • Home type: Condo
      • Architectural style: Condo (1 Level)
      • Property subtype: Condominium
      Materials
      • Cement/Concrete, Wood Siding
      • Roof: Composition
      Condition
      • Year built: 1990
      • Major remodel year: 1990

      Utilities & green energy

      • Electric: Company: PSE
      • Sewer: Company: HOA
      • Water: Company: HOA
      • Utilities for property: Xfinity, Xfinity
      Green energy
      • Energy efficient items: Insulated Windows

      Community & HOA

      Community
      • Features: Athletic Court, Clubhouse, Electric Car Charging Station, Fitness Center, Game/Rec Rm, Garden Space, Gated, Outside Entry, Playground, Pool, RV Parking
      • Subdivision: Federal Way
      HOA
      • Services included: Common Area Maintenance, Maintenance Grounds, Road Maintenance, See Remarks, Sewer, Water
      • HOA fee: $353 monthly
      • HOA phone: 866-473-2573
      Location
      • Region: Federal Way

      Financial & listing details

      • Price per square foot: $359/sqft
      • Tax assessed value: $311,000
      • Annual tax amount: $3,483
      • Date on market: 4/9/2026
      • Cumulative days on market: 91 days
      • Listing terms: Assumable,Conventional,FHA
      • Inclusions: Dishwasher(s), Dryer(s), Garbage Disposal, Refrigerator(s), Stove(s)/Range(s), Washer(s)
      • Total actual rent: 2100

        Estimated market value

        $357,700

        $340,000 - $376,000

        $2,137/mo

        Price history

        DateEventPrice
        4/10/2026Listed for sale$359,950+8.4%$359/sqft
        Source: NWMLS as distributed by MLS GRID #2504217 Report a problem
        1/17/2024Sold$332,000+1.5%$331/sqft
        Source: NWMLS as distributed by MLS GRID #2181857 Report a problem
        12/13/2023Pending sale$327,000$326/sqft
        Source: NWMLS as distributed by MLS GRID #2181857 Report a problem
        11/23/2023Listed for sale$327,000+82.7%$326/sqft
        Source: NWMLS as distributed by MLS GRID #2181857 Report a problem
        12/15/2005Sold$178,950$179/sqft
        Source: Public Record Report a problem

        Public tax history

        YearProperty taxesTax assessment
        2025$3,739 +7.4%$311,000 +2.3%
        2024$3,483 +4.3%$304,000 +0.3%
        2023$3,338 +19.5%$303,000 +7.8%
        2022$2,794 +4.3%$281,000 +20.1%
        2021$2,678 +8.2%$234,000 +15.3%
        2020$2,477 +7%$203,000 +6.3%
        2019$2,315 +32.3%$191,000 +29.1%
        2018$1,750 -8.2%$148,000 +13%
        2017$1,907 +50.3%$131,000 +17%
        2016$1,269 $112,000 +9.8%
        2015$1,269 $102,000 +21.4%
        2014$1,269 $84,000 +40%
        2013$1,269 $60,000 -26.8%
        2012-- $82,000 -31.7%
        2011-- $120,000 -18.4%
        2010-- $147,000
        2009-- $147,000 -16%
        2007-- $175,000 -2.8%
        2006-- $180,000

        Find assessor info on the county website

        Monthly payment

        Est. payment

        Payment breakdown

        Explore the cost of this home by adjusting the details. Changes won't be saved.
        All calculations are estimates and provided by Zillow, Inc. for informational purposes only. Actual amounts may vary.
        HOA fees may include property taxes on listings classified as Co-Ops. Contact the listing agent and/or owner for fee details.
        Mortgage interest rates are dependent on a number of factors, including credit score, down payment, and repayment length. Interest rate data provided by Zillow Group Marketplace, Inc. as of 1/1/1970 from various mortgage lenders with which we have lead or other similar arrangements; the Estimated Payment is an average of those rates.
        See how much you could borrow to make a competitive offer.

        Climate risks

        Neighborhood: Twin Lakes

        Getting around

        16 / 100
        Car-Dependent
        27 / 100
        Some Transit

        Nearby schools

        GreatSchools rating

        A local agent can set up tours, give advice and negotiate with sellers.

        Browse local experts

        Similar homes

        Skip to the end of the carouselSkip to the beginning of the carousel