And the Award for "Most Likely to Make You Say 'Wow!'" Goes To... This Stunning Home!
Prepare to fall in love! This captivating Cape Cod isn't just a house; it's a lifestyle waiting to be embraced. From the moment you step inside, you'll be greeted by the warm embrace of glistening hardwood floors, their beauty amplified by the abundance of natural light that streams in from every angle.
Imagine cozy evenings spent in the gorgeous living room, the flickering flames of the gas fireplace casting a welcoming glow as you entertain friends and family. The seamless flow effortlessly guides you into the lovely dining room, where a sliding glass door beckons you to the outdoor oasis beyond.
Culinary dreams come to life in the stunning kitchen, a true masterpiece boasting fantastic granite countertops perfectly complemented by an elegant undermounted sink, sleek stainless steel appliances, and a beautiful backsplash that adds a touch of artistry.
Retreat to the luxurious first-floor master suite, a true sanctuary offering tons of room, soaring high ceilings, and a gentle breeze from the ceiling fan. The spa-like en suite is a haven of relaxation, featuring a convenient dual vanity and gorgeous walk-in shower complete with two shower heads for the ultimate indulgence.
Ascend the stairs and discover a versatile great area – envision it as a cozy family room for movie nights or a sun-drenched reading nook for quiet afternoons. Two additional generously sized bedrooms await, each offering tons of closet space to effortlessly manage all your storage needs.
But the story doesn't end there! The finished basement unveils even more possibilities for entertainment and recreation. Host unforgettable gatherings with a convenient wet bar, enjoy sprawling more room for games or relaxation, and even discover a fourth bedroom and bathroom. Fitness enthusiasts will rejoice at the dedicated space perfect for a private home gym.
This exceptional Cape Cod truly offers everything you could desire.
Sold for $419,900
$419,900
31501 Adora Ln, Flat Rock, MI 48134
4beds
4,359sqft
Single Family Residence
Built in 2006
9,147 Square Feet Lot
$438,600 Zestimate®
$96/sqft
$3,956 Estimated rent
Home value
$438,600
$395,000 - $491,000
$3,956/mo
Zestimate® history
Owner options
List your home for rent
$3,956/mo
Rent Zestimate®
Find your next renter with Zillow Rental Manager. Plus, with online applications, you can quickly screen prospective tenants – for free.
$3,956/mo
Rent Zestimate®
Refinance and save
$3,080/mo
Est. payment
Refinancing to a lower rate could help reduce your monthly payments and save thousands over the life of the loan.
$3,080/mo
Est. payment
Explore your selling options
Work with a Zillow partner agent
Leverage their expertise and Zillow's premium Showcase listings to get your home seen by more buyers.
Get startedList with your own agent
Get your home in front of millions of buyers by listing it on Zillow.
Learn how to do itSell it yourself
Take full control of how buyers see your home on Zillow by listing For Sale by Owner (FSBO).
List your homeWhat's special
Zillow last checked:
Listing updated:
Listed by:
Ronald E Fox 734-626-0478,
Downriver Homes LLC,
Malory Burkhalter 734-626-0478,
Downriver Homes LLC
Bought with:
James M Duffy, 6501385182
Berkshire Hathaway Home Service Kee Realty
Source: Realcomp II,MLS#: 20250022464
Facts & features
Interior
Bedrooms & bathrooms
- Bedrooms: 4
- Bathrooms: 4
- Full bathrooms: 3
- 1/2 bathrooms: 1
Primary bedroom
- Level: Entry
- Area: 320
- Dimensions: 16 x 20
Bedroom
- Level: Second
- Area: 156
- Dimensions: 13 x 12
Bedroom
- Level: Second
- Area: 156
- Dimensions: 13 x 12
Bedroom
- Level: Basement
- Area: 182
- Dimensions: 13 x 14
Other
- Level: Second
- Area: 210
- Dimensions: 15 x 14
Other
- Level: Entry
Other
- Level: Basement
Other
- Level: Entry
Dining room
- Level: Entry
- Area: 130
- Dimensions: 13 x 10
Flex room
- Level: Basement
- Area: 242
- Dimensions: 11 x 22
Game room
- Level: Basement
- Area: 475
- Dimensions: 25 x 19
Great room
- Level: Entry
- Area: 130
- Dimensions: 13 x 10
Kitchen
- Level: Entry
- Area: 130
- Dimensions: 13 x 10
Laundry
- Level: Entry
Heating
- Forced Air, Natural Gas
Cooling
- Ceiling Fans, Central Air
Appliances
- Included: Dishwasher, Free Standing Gas Range, Free Standing Refrigerator, Microwave
- Laundry: Laundry Room, Washer Hookup
Features
- Basement: Finished,Full
- Has fireplace: No
Interior area
- Total interior livable area: 4,359 sqft
- Finished area above ground: 2,969
- Finished area below ground: 1,390
Property
Parking
- Total spaces: 2
- Parking features: Two Car Garage, Attached
- Attached garage spaces: 2
Features
- Levels: Two
- Stories: 2
- Entry location: GroundLevelwSteps
- Pool features: None
- Fencing: Fenced
- Waterfront features: Pond
Lot
- Size: 9,147 Square Feet
- Dimensions: 70.50 x 127.40
Details
- Parcel number: 75136020079000
- Special conditions: Short Sale No,Standard
Construction
Type & style
- Home type: SingleFamily
- Architectural style: Cape Cod
- Property subtype: Single Family Residence
Materials
- Brick, Vinyl Siding
- Foundation: Basement, Poured
Condition
- New construction: No
- Year built: 2006
Utilities & green energy
- Sewer: Public Sewer
- Water: Public
Community & HOA
Community
- Subdivision: WAYNE COUNTY CONDO SUB PLAN NO 875 (HURON)
HOA
- Has HOA: Yes
- HOA fee: $155 quarterly
- HOA phone: 734-285-4442
Location
- Region: Flat Rock
Financial & listing details
- Price per square foot: $96/sqft
- Tax assessed value: $189,700
- Annual tax amount: $6,322
- Date on market: 4/18/2025
- Cumulative days on market: 12 days
- Listing agreement: Exclusive Right To Sell
- Listing terms: Cash,Conventional,FHA,Va Loan,Warranty Deed
Price history
| Date | Event | Price |
|---|---|---|
| 5/16/2025 | Sold | $419,900$96/sqft |
Source:  Realcomp II #20250022464 Report a problem Realcomp II #20250022464 Report a problem | ||
| 4/24/2025 | Pending sale | $419,900$96/sqft |
Source: Realcomp II #20250022464 Report a problem | ||
| 4/21/2025 | Listed for sale | $419,900+15%$96/sqft |
Source: Realcomp II #20250022464 Report a problem | ||
| 2/14/2023 | Sold | $365,000+4.3%$84/sqft |
Source: Realcomp II #20230003790 Report a problem | ||
| 2/1/2023 | Pending sale | $350,000$80/sqft |
Source: Realcomp II #20230003790 Report a problem | ||
| 1/27/2023 | Listed for sale | $350,000+79.5%$80/sqft |
Source: Realcomp II #20230003790 Report a problem | ||
| 5/1/2013 | Sold | $195,000-90.1%$45/sqft |
Source: Public Record Report a problem | ||
| 3/8/2013 | Price change | $1,975,000-90.1%$453/sqft |
Source: COLDWELL BANKER PREFERRED #31134641 Report a problem | ||
| 3/1/2013 | Price change | $19,975,000+9900%$4,582/sqft |
Source: COLDWELL BANKER PREFERRED #31134641 Report a problem | ||
| 2/17/2013 | Pending sale | $199,750$46/sqft |
Source: Coldwell Banker Preferred Realtors #213008683 Report a problem | ||
| 1/29/2013 | Listed for sale | $199,750$46/sqft |
Source: Coldwell Banker Preferred Realtors #213008683 Report a problem | ||
Public tax history
| Year | Property taxes | Tax assessment |
|---|---|---|
| 2025 | -- | $189,700 +7.8% |
| 2024 | -- | $175,900 +1.4% |
| 2023 | -- | $173,400 +6.6% |
| 2022 | -- | $162,600 +6.1% |
| 2021 | -- | $153,200 |
| 2020 | $4,207 +9.6% | $153,200 +3.5% |
| 2019 | $3,838 | $148,000 +4.1% |
| 2018 | -- | $142,200 +27.6% |
| 2017 | -- | $111,400 |
| 2016 | -- | $111,400 +10% |
| 2015 | -- | $101,300 +7.8% |
| 2013 | $9,400 | $94,000 +2% |
| 2012 | -- | $92,200 -0.2% |
| 2010 | -- | $92,400 -16% |
| 2009 | -- | $110,000 -12.1% |
| 2008 | -- | $125,100 |
Find assessor info on the county website
Neighborhood: 48134
Nearby homes
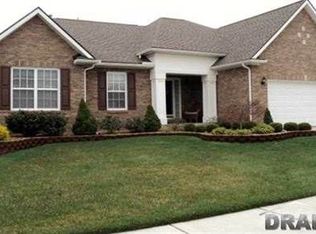
- $398,8003 bd2 ba2.1k sqft31461 Adora Ln, Flat Rock, MI 48134Off Market
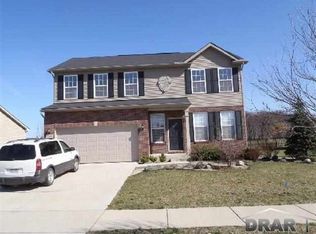
- $375,2003 bd2 ba2k sqft31541 Adora Ln, Flat Rock, MI 48134Off Market
- $300,600-- bd2 ba1.7k sqft31500 Adora Ln #84, Flat Rock, MI 48134Off Market
- $369,0003 bd3 ba2.1k sqft31421 Adora Ln, Flat Rock, MI 48134Off Market
- $401,0004 bd4 ba2.3k sqft31460 Adora Ln, Flat Rock, MI 48134Off Market
- $335,500-- bd2 ba2.1k sqft31540 Adora Ln, Flat Rock, MI 48134Off Market
- $384,6003 bd2 ba2.4k sqft31581 Adora Ln, Flat Rock, MI 48134Off Market
- $352,100-- bd2 ba1.9k sqft31420 Adora Ln, Flat Rock, MI 48134Off Market
Nearby schools
GreatSchools rating
- 8/10Brown Elementary SchoolGrades: PK,1-5Distance: 2 mi
- 7/10Carl T. Renton Jr. High SchoolGrades: 6-8Distance: 2 mi
- 6/10Huron High SchoolGrades: 9-12Distance: 2 mi
Get a cash offer in 3 minutes
Find out how much your home could sell for in as little as 3 minutes with a no-obligation cash offer.
Estimated market value
$438,600
Get a cash offer in 3 minutes
Find out how much your home could sell for in as little as 3 minutes with a no-obligation cash offer.
Estimated market value
$438,600
- Michigan
- Wayne County
- Huron
- 48134
- 31501 Adora Ln
Nearby cities
Nearby zip codes
Other Huron Topics
