Welcome to this stunning ranch-style home nestled on a sprawling acre-property with breathtaking mountain views, effortlessly combining comfort and sophistication. As you step inside, natural light floods the open layout, adorned with vaulted ceilings, modern finishes, and laminate hardwood floors that seamlessly unite the main living spaces. Imagine entertaining in the spacious living room, which boasts a sleek gas fireplace, setting the perfect mood for cozy gatherings. For culinary enthusiasts, a well-appointed kitchen is a chef's dream. Revel in the luxury of a large center island, sleek quartz countertops, 42" cabinetry, and matte black appliances. Retreat to your private oasis in the main floor primary suite, featuring a spacious walk-in closet and a luxurious 4-piece bath complete with a walk-in shower. Beyond the main floor, the nearly finished basement presents endless possibilities, offering an abundance of extra living space that almost doubles the home's square footage. Step outside and bask in the serenity of the back patio, overlooking the vast acre-lot with breathtaking views. This outdoor haven with new professional landscaping, gas line for your BBQ, 50 amp hot tub pre-wire invites you to embrace the tranquil surroundings and provides ample opportunities to create your own dream landscape. Nestled on a quiet cul-de-sac within a family-friendly neighborhood of Box Elder Creek Ranch, this property is move-in ready with a brand-new paved driveway leading to the attached 3-car garage. Don't miss the chance to make this dream home yours!
Sold for $771,865
$771,865
31501 E 161st Court, Hudson, CO 80642
5beds
3,398sqft
Single Family Residence
Built in 2017
1.01 Acres Lot
$761,700 Zestimate®
$227/sqft
$3,985 Estimated rent
Home value
$761,700
$724,000 - $800,000
$3,985/mo
Zestimate® history
Owner options
List your home for rent
$3,985/mo
Rent Zestimate®
Find your next renter with Zillow Rental Manager. Plus, with online applications, you can quickly screen prospective tenants – for free.
$3,985/mo
Rent Zestimate®
Refinance and save
$4,758/mo
Est. payment
Refinancing to a lower rate could help reduce your monthly payments and save thousands over the life of the loan.
$4,758/mo
Est. payment
Explore your selling options
Work with a Zillow partner agent
Leverage their expertise and Zillow's premium Showcase listings to get your home seen by more buyers.
Get startedList with your own agent
Get your home in front of millions of buyers by listing it on Zillow.
Learn how to do itSell it yourself
Take full control of how buyers see your home on Zillow by listing For Sale by Owner (FSBO).
List your homeWhat's special
Zillow last checked:
Listing updated:
Listed by:
Dustin Griffith 303-726-0410,
RE/MAX Professionals,
The Griffith Home Team 303-726-0410,
RE/MAX Professionals
Bought with:
Wesley Cardenas, 100068367
Porchlight Real Estate Group
Source: REcolorado as distributed by MLS GRID,MLS#: 9857744
Facts & features
Interior
Bedrooms & bathrooms
- Bedrooms: 5
- Bathrooms: 3
- Full bathrooms: 1
- 3/4 bathrooms: 2
- Main level bathrooms: 2
- Main level bedrooms: 3
Primary bedroom
- Level: Main
Bedroom
- Level: Main
Bedroom
- Level: Main
Bedroom
- Level: Basement
Bedroom
- Level: Basement
Primary bathroom
- Level: Main
Bathroom
- Level: Main
Bathroom
- Level: Basement
Laundry
- Level: Main
Heating
- Forced Air
Cooling
- Central Air
Appliances
- Included: Dishwasher, Disposal, Dryer, Microwave, Oven, Refrigerator, Washer
- Laundry: In Unit
Features
- Ceiling Fan(s), Eat-in Kitchen, Kitchen Island, Open Floorplan, Pantry, Primary Suite, Quartz Counters, Vaulted Ceiling(s), Walk-In Closet(s)
- Flooring: Tile, Vinyl, Wood
- Windows: Double Pane Windows
- Basement: Finished,Full,Sump Pump
- Number of fireplaces: 1
- Fireplace features: Family Room, Gas
- Common walls with other units/homes: No Common Walls
Interior area
- Total structure area: 3,398
- Total interior livable area: 3,398 sqft
- Finished area above ground: 1,699
- Finished area below ground: 1,599
Property
Parking
- Total spaces: 3
- Parking features: Concrete
- Attached garage spaces: 3
Features
- Levels: One
- Stories: 1
- Patio & porch: Front Porch, Patio
- Exterior features: Fire Pit, Gas Valve, Private Yard
- Fencing: Full
- Has view: Yes
- View description: Meadow
Lot
- Size: 1.01 Acres
- Features: Cul-De-Sac, Landscaped, Level, Sprinklers In Front, Sprinklers In Rear
Details
- Parcel number: R0163932
- Zoning: P-U-D
- Special conditions: Standard
Construction
Type & style
- Home type: SingleFamily
- Architectural style: Traditional
- Property subtype: Single Family Residence
Materials
- Concrete, Frame
- Foundation: Slab
- Roof: Composition
Condition
- Updated/Remodeled
- Year built: 2017
Utilities & green energy
- Electric: 220 Volts in Garage
Community & HOA
Community
- Security: Carbon Monoxide Detector(s), Smoke Detector(s)
- Subdivision: Box Elder Creek Ranch
HOA
- Has HOA: Yes
- HOA fee: $230 annually
- HOA name: Box Elder Creek Ranch
- HOA phone: 303-457-1444
Location
- Region: Hudson
Financial & listing details
- Price per square foot: $227/sqft
- Tax assessed value: $752,000
- Annual tax amount: $5,368
- Date on market: 7/28/2023
- Listing terms: Cash,Conventional,FHA,VA Loan
- Exclusions: Personal Property And All Vivant Security System Equipment.
- Ownership: Individual
- Road surface type: Paved
Price history
| Date | Event | Price |
|---|---|---|
| 9/6/2023 | Sold | $771,865+2.9%$227/sqft |
Source:  REcolorado as distributed by MLS GRID #9857744 Report a problem REcolorado as distributed by MLS GRID #9857744 Report a problem | ||
| 12/3/2022 | Listing removed | -- |
Source:  RE/MAX International Report a problem RE/MAX International Report a problem | ||
| 11/4/2022 | Price change | $750,000-1.3%$221/sqft |
Source: RE/MAX International #8138493 Report a problem | ||
| 10/22/2022 | Price change | $759,500-3.9%$224/sqft |
Source: RE/MAX International #8138493 Report a problem | ||
| 8/10/2022 | Price change | $789,999-1.3%$232/sqft |
Source: RE/MAX International #8138493 Report a problem | ||
| 6/9/2022 | Listed for sale | $799,999+14.3%$235/sqft |
Source: RE/MAX International #8138493 Report a problem | ||
| 1/14/2022 | Listing removed | -- |
Source: RE/MAX International Report a problem | ||
| 1/6/2022 | Listed for sale | $699,999+23.9%$206/sqft |
Source: RE/MAX International #8445917 Report a problem | ||
| 12/2/2020 | Sold | $565,000+1.8%$166/sqft |
Source: Public Record Report a problem | ||
| 10/18/2020 | Pending sale | $555,000$163/sqft |
Source: Brokers Guild Real Estate #5182402 Report a problem | ||
| 10/14/2020 | Listed for sale | $555,000+19.4%$163/sqft |
Source: Brokers Guild Real Estate #5182402 Report a problem | ||
| 4/30/2018 | Sold | $464,945+4.1%$137/sqft |
Source: Public Record Report a problem | ||
| 2/6/2018 | Pending sale | $446,749$131/sqft |
Source: Porchlight Real Estate Group #8287615 Report a problem | ||
| 2/6/2018 | Listed for sale | $446,749$131/sqft |
Source: Porchlight Real Estate Group #8287615 Report a problem | ||
Public tax history
| Year | Property taxes | Tax assessment |
|---|---|---|
| 2025 | $7,223 +0.4% | $47,010 -5.1% |
| 2024 | $7,197 +34.1% | $49,520 |
| 2023 | $5,368 +4% | $49,520 +42.2% |
| 2022 | $5,160 | $34,830 -2.8% |
| 2021 | -- | $35,830 +2.9% |
| 2020 | $4,941 | $34,820 -0.1% |
| 2019 | $4,941 +198.5% | $34,850 +211.7% |
| 2018 | $1,655 | $11,180 -28.8% |
| 2017 | $1,655 | $15,710 +97.6% |
| 2016 | -- | $7,950 +89.3% |
| 2015 | $1,136 | $4,200 |
| 2014 | -- | $4,200 |
| 2013 | -- | $4,200 -24.9% |
| 2012 | -- | $5,590 |
| 2011 | -- | $5,590 -30.8% |
| 2010 | -- | $8,080 |
| 2009 | -- | $8,080 -22.5% |
| 2008 | -- | $10,420 +4.7% |
| 2007 | -- | $9,950 +586.2% |
| 2006 | -- | $1,450 |
Find assessor info on the county website
Neighborhood: 80642
Nearby homes
- $200,000-- bd-- ba-- sqft31471 E 161st Ct, Hudson, CO 80642Sold
- $200,0001.01 Acres31471 E 161st Ct #9, Hudson, CO 80642Sold

- $867,7003 bd2 ba2.3k sqft31480 E 161st Ct, Hudson, CO 80642Off Market
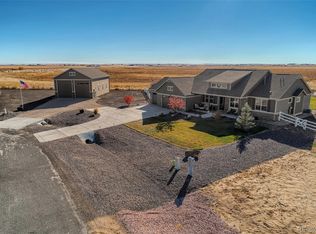
- $813,4003 bd3 ba4.4k sqft31540 E 162nd Ave, Hudson, CO 80642Off Market

- $200,000-- bd-- ba-- sqft31431 E 161st Ct, Hudson, CO 80642Sold
- $729,0004 bd2 ba3.9k sqft31490 E 162nd Ave, Hudson, CO 80642Sold
- $750,0003 bd2 ba4.1k sqft31460 E 162nd Ave, Hudson, CO 80642Sold
- $849,0005 bd4 ba3.9k sqft31440 E 161st Ct, Hudson, CO 80642Sold
Nearby schools
GreatSchools rating
- 3/10Bromley East Charter SchoolGrades: PK-8Distance: 6.7 mi
- 2/10Overland Trail Middle SchoolGrades: 6-8Distance: 9.6 mi
- 5/10Brighton High SchoolGrades: 9-12Distance: 10.2 mi
Schools provided by the listing agent
- Elementary: Northeast
- Middle: Overland Trail
- High: Brighton
- District: School District 27-J
Source: REcolorado as distributed by MLS GRID. This data may not be complete. We recommend contacting the local school district to confirm school assignments for this home.
Get a cash offer in 3 minutes
Find out how much your home could sell for in as little as 3 minutes with a no-obligation cash offer.
Estimated market value
$761,700
Get a cash offer in 3 minutes
Find out how much your home could sell for in as little as 3 minutes with a no-obligation cash offer.
Estimated market value
$761,700
- Colorado
- Adams County
- Hudson
- 80642
- 31501 E 161st Court
Nearby cities
Nearby zip codes
Other Hudson Topics
