Experience the epitome of coastal living in this rare home located in the sought-after Sunhollow neighborhood of San Juan Capistrano. This exceptional detached, single-family residence in South Coastal Orange County exudes a unique charm and offers a spacious floor plan filled with an abundance of natural light. Two inviting outdoor patios create the perfect setting for relaxation and entertaining. Impeccably maintained, this home features a large master suite, flooded with natural light, with a versatile designed en suite, as well as a convenient powder room for guests on the main level. Spanning 1,340 sqft, the living space is thoughtfully designed with an open layout, fresh paint, and high-end appliances. The chef's kitchen and living area are enhanced by large sliders that lead to two picturesque private patios, an outdoor bar, and a serene walkway, providing an ideal indoor-outdoor retreat. Throughout the home, engineered hardwood floors and Spanish tile create a seamless flow, while plush carpeting adds warmth to the bedrooms. The two additional upstairs bedrooms have been cleverly combined to create a spacious office or guest room, easily convertible to two separate bedrooms. A single-car garage, along with a single carport, offers convenient access to the home through the charming outdoor patios. Situated about mile from Old San Juan Capistrano, this home provides easy access to a plethora of upscale dining options, historical sites, shopping destinations, and entertainment venues, as well as the nearby train station. Enjoy the proximity to parks, hiking trails, and the beach path leading to Doheny State Beach and Dana Point Harbor. The remarkably low HOA fees include access to the association pool, spa, and children's tot lot. This exquisite home is a rare gem that promises an unparalleled lifestyle of comfort and coastal living. Don't miss the chance to make it yours!
Sold for $856,000
Listed by: Anvil Real Estate • Jeremy LeClair • Contact: 949-438-3909
Bought with: Beach Cities Real Estate
$856,000
31501 Sundance Dr, San Juan Capistrano, CA 92675
3beds
1,340sqft
Single Family Residence
Built in 1975
2,655 Square Feet Lot
$926,700 Zestimate®
$639/sqft
$4,564 Estimated rent
Home value
$926,700
$880,000 - $973,000
$4,564/mo
Zestimate® history
Owner options
List your home for rent
$4,564/mo
Rent Zestimate®
Find your next renter with Zillow Rental Manager. Plus, with online applications, you can quickly screen prospective tenants – for free.
$4,564/mo
Rent Zestimate®
Refinance and save
$5,566/mo
Est. payment
Refinancing to a lower rate could help reduce your monthly payments and save thousands over the life of the loan.
$5,566/mo
Est. payment
Explore your selling options
Work with a Zillow partner agent
Leverage their expertise and Zillow's premium Showcase listings to get your home seen by more buyers.
Get startedList with your own agent
Get your home in front of millions of buyers by listing it on Zillow.
Learn how to do itSell it yourself
Take full control of how buyers see your home on Zillow by listing For Sale by Owner (FSBO).
List your homeWhat's special
Zillow last checked:
Listing updated:
Listed by:
Jeremy LeClair DRE #02161730 949-510-5605,
Anvil Real Estate,
Diana LeClair DRE #02064887,
Anvil Real Estate
Bought with:
Jacqueline BrownHopper, DRE #01928988
Beach Cities Real Estate
Source: CRMLS,MLS#: OC24149240 Originating MLS: California Regional MLS
Originating MLS: California Regional MLSFacts & features
Interior
Bedrooms & bathrooms
- Bedrooms: 3
- Bathrooms: 2
- Full bathrooms: 1
- 1/2 bathrooms: 1
- Main level bathrooms: 1
Rooms
- Room types: Bedroom, Family Room, Kitchen, Laundry, Pantry, Sauna, Dining Room
Bedroom
- Features: All Bedrooms Up
Bathroom
- Features: Bathtub, Jetted Tub, Tile Counters, Tub Shower, Vanity
Kitchen
- Features: Tile Counters
Pantry
- Features: Walk-In Pantry
Cooling
- None
Appliances
- Included: 6 Burner Stove, Disposal, Gas Oven, Gas Range, Vented Exhaust Fan, Dryer, Washer
- Laundry: Inside
Features
- Separate/Formal Dining Room, High Ceilings, Pantry, Tile Counters, Bar, All Bedrooms Up, Walk-In Pantry
- Flooring: Laminate, Tile
- Has fireplace: Yes
- Fireplace features: Family Room, Gas
- Common walls with other units/homes: No Common Walls
Interior area
- Total interior livable area: 1,340 sqft
Property
Parking
- Total spaces: 1
- Parking features: Attached Carport, Garage
- Attached garage spaces: 1
- Has carport: Yes
Accessibility
- Accessibility features: None
Features
- Levels: Two
- Stories: 2
- Entry location: 1
- Patio & porch: Open, Patio
- Pool features: Association
- Has spa: Yes
- Spa features: Association
- Fencing: Wood
- Has view: Yes
- View description: Trees/Woods
Lot
- Size: 2,655 Square Feet
- Features: Landscaped, Near Park
Details
- Parcel number: 66612120
- Special conditions: Standard
- Horse amenities: Riding Trail
Construction
Type & style
- Home type: SingleFamily
- Architectural style: Contemporary,Spanish
- Property subtype: Single Family Residence
Materials
- Roof: Asphalt
Condition
- New construction: No
- Year built: 1975
Utilities & green energy
- Electric: Standard
- Sewer: Public Sewer
- Water: Public
- Utilities for property: None
Community & HOA
Community
- Features: Biking, Foothills, Golf, Hiking, Horse Trails, Suburban, Sidewalks, Water Sports, Park
- Subdivision: Sun Hollow (Sh)
HOA
- Has HOA: Yes
- Amenities included: Playground, Pool, Spa/Hot Tub
- HOA fee: $245 monthly
- HOA name: Sun Hollow
- HOA phone: 949-581-4988
Location
- Region: San Juan Capistrano
Financial & listing details
- Price per square foot: $639/sqft
- Tax assessed value: $873,120
- Date on market: 8/1/2024
- Cumulative days on market: 7 days
- Listing terms: Cash,Conventional,FHA
Price history
| Date | Event | Price |
|---|---|---|
| 8/23/2024 | Sold | $856,000+1.9%$639/sqft |
Source:  CRMLS #OC24149240 Report a problem CRMLS #OC24149240 Report a problem | ||
| 8/21/2024 | Pending sale | $839,888$627/sqft |
Source: CRMLS #OC24149240 Report a problem | ||
| 8/9/2024 | Contingent | $839,888$627/sqft |
Source: CRMLS #OC24149240 Report a problem | ||
| 8/1/2024 | Listed for sale | $839,888$627/sqft |
Source: CRMLS #OC24149240 Report a problem | ||
Public tax history
| Year | Property taxes | Tax assessment |
|---|---|---|
| 2026 | -- | $873,120 +2% |
| 2025 | $9,102 +199.4% | $856,000 +224.9% |
| 2024 | $3,040 +6.2% | $263,435 +2% |
| 2023 | $2,863 +12% | $258,270 +2% |
| 2022 | $2,555 +1.9% | $253,206 +2% |
| 2021 | $2,507 +0.9% | $248,242 +1% |
| 2020 | $2,484 | $245,697 +2% |
| 2019 | $2,484 +1.9% | $240,880 +2% |
| 2018 | $2,437 +2.9% | $236,157 +2% |
| 2017 | $2,368 | $231,527 +2% |
| 2016 | $2,368 +1.9% | $226,988 +1.5% |
| 2015 | $2,323 +3.5% | $223,579 +2% |
| 2014 | $2,244 | $219,200 +0.5% |
| 2013 | -- | $218,210 +2% |
| 2012 | -- | $213,932 +2% |
| 2011 | -- | $209,738 +0.8% |
| 2010 | -- | $208,171 -0.2% |
| 2009 | -- | $208,666 +2% |
| 2008 | -- | $204,575 +2% |
| 2007 | -- | $200,564 +2% |
| 2006 | -- | $196,632 +2% |
| 2005 | -- | $192,777 +2% |
| 2004 | -- | $188,998 +1.9% |
| 2003 | -- | $185,535 +2% |
| 2002 | -- | $181,898 +2% |
| 2001 | $1,828 +1.3% | $178,332 +2% |
| 2000 | $1,805 | $174,836 |
Find assessor info on the county website
Neighborhood: 92675
Nearby homes
- $944,7003 bd2 ba1.2k sqft31495 Sundance Dr, San Juan Capistrano, CA 92675Off Market

- $730,1002 bd1 ba917 sqft31505 Sundance Dr, San Juan Capistrano, CA 92675Off Market
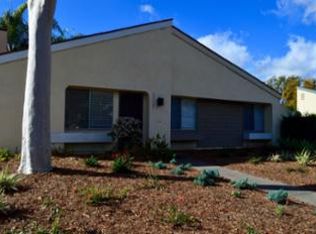
- $914,9003 bd2 ba1.3k sqft31515 Sundance Dr, San Juan Capistrano, CA 92675Off Market
- $916,8003 bd2 ba1.2k sqft31491 Sundance Dr, San Juan Capistrano, CA 92675Off Market
- $960,6004 bd2 ba1.6k sqft31521 Sundance Dr, San Juan Capistrano, CA 92675Off Market
- $870,9003 bd1 ba1.3k sqft31485 Sundance Dr, San Juan Capistrano, CA 92675Off Market
- $743,9002 bd1 ba917 sqft31481 Sundance Dr, San Juan Capistrano, CA 92675Off Market
- $747,8002 bd1 ba917 sqft31511 Sundance Dr, San Juan Capistrano, CA 92675Off Market
Nearby schools
GreatSchools rating
- 7/10Harold Ambuehl Elementary SchoolGrades: K-5Distance: 0.2 mi
- 8/10Marco Forster Middle SchoolGrades: 6-8Distance: 2.2 mi
- 9/10San Juan Hills High SchoolGrades: 9-12Distance: 1.4 mi
Schools provided by the listing agent
- Elementary: Ambuehl
- Middle: Marco Forester
- High: San Juan Hills
Source: CRMLS. This data may not be complete. We recommend contacting the local school district to confirm school assignments for this home.
Get a cash offer in 3 minutes
Find out how much your home could sell for in as little as 3 minutes with a no-obligation cash offer.
Estimated market value
$926,700
Get a cash offer in 3 minutes
Find out how much your home could sell for in as little as 3 minutes with a no-obligation cash offer.
Estimated market value
$926,700
- California
- Orange County
- San Juan Capistrano
- 92675
- 31501 Sundance Dr
Nearby cities
Nearby zip codes
Other San Juan Capistrano Topics
- Apartments for Rent in 92675
- Houses for Sale in 92675
- Houses for Rent in 92675
- 92675 Real Estate
- San Juan Capistrano Condos
- Houses for Sale in San Juan Capistrano
- Newest Listings in San Juan Capistrano
- San Juan Capistrano Home Values
- San Juan Capistrano Real Estate Agents
- San Juan Capistrano Refinance
- San Juan Capistrano Mortgage Rates
