Exceptional and unlike anything else on the market, this truly one of a kind farm style property has been completely transformed with over $300,000 in upgrades, just wrapping up a five-year renovation. Located in the guard gated community of Canyon Lake, this exquisite pool home offers designer high-end finishes, RV and boat parking, owned solar, and lake views. This stunning 3000 sqft property offers 4 bedrooms, 3 full baths, a traditional layout, two staircases and a 3-car garage. The interior is appointed with LVP floors, plantation shutters, high baseboards, crown molding, custom interior paint, custom lighting and wood working throughout. The main floor boasts a formal living area flowing into the family room offering a shiplapped fireplace and is open to a private seating area featuring a wine fridge and wrought iron staircase to the 2nd floor. The kitchen has been transformed with stainless steel appliances including a gas stove, two toned soft close cabinets, large island with quartz counters, subway tile backsplash, farm sink, and is open to the large dining room with custom built-ins and access to a private courtyard. The main floor also features an in-law area with a living area, barn door for privacy, one bedroom and a fully remodeled bathroom boasting custom tiled shower and single vanity. The large laundry room boasts tons of storage, a wash sink, subway tile backsplash and quartz counters. Access to the three-car garage is on the way to the second story via the main staircase which boasts a lift for attic access. The second story features two more spacious secondary bedrooms, an open office with built-in desks and shelves and a whole house fan. An amazing secondary bath is appointed with honeycomb tiled floors and shower, free standing tub and new lighting. The large primary bedroom boasts a shiplap accent wall, en-suite with lake views, and a large walk-in closet with custom built-ins. The breath-taking primary bath offers grey cabinets, and a custom shower with three shower heads, porcelain tile floors and walls and a free-standing tub. The private oasis offers a large CA room, stamped concrete, pavers, refinished saltwater pebble tech pool and above ground spa, built-in BBQ with eat-up bar, fruit trees and tons of privacy trees. This list goes on, see attached upgrades for more. Canyon Lake offers a private lake, golf course, horse amenities, sports courts, club house, country club, pool, baseball field, skate park and beaches.
Sold for $1,015,000
Listed by: The Hertz Group • Jordona Hertz • Contact: 714-865-6569
Bought with: Dreamscape Real Estate
Tax assessed value
$1,015,000
31502 Emperor Dr, Canyon Lake, CA 92587
4beds
3,089sqft
Single Family Residence
Built in 1992
10,454 Square Feet Lot
$1,026,400 Zestimate®
$329/sqft
$7,447 Estimated rent
Home value
$1,026,400
$934,000 - $1.13M
$7,447/mo
Zestimate® history
Owner options
List your home for rent
$7,447/mo
Rent Zestimate®
Find your next renter with Zillow Rental Manager. Plus, with online applications, you can quickly screen prospective tenants – for free.
$7,447/mo
Rent Zestimate®
Refinance and save
$6,832/mo
Est. payment
Refinancing to a lower rate could help reduce your monthly payments and save thousands over the life of the loan.
$6,832/mo
Est. payment
Explore your selling options
Work with a Zillow partner agent
Leverage their expertise and Zillow's premium Showcase listings to get your home seen by more buyers.
Get startedList with your own agent
Get your home in front of millions of buyers by listing it on Zillow.
Learn how to do itSell it yourself
Take full control of how buyers see your home on Zillow by listing For Sale by Owner (FSBO).
List your homeWhat's special
Fruit treesShiplapped fireplaceRv and boat parkingIn-law areaPool homePrivacy treesWine fridge
Zillow last checked:
Listing updated:
Listed by:
Jordona Hertz DRE #01938232 714-865-6569,
The Hertz Group
Bought with:
Nicolette Nikolic, DRE #02109099
Dreamscape Real Estate
Source: CRMLS,MLS#: SW25193089 Originating MLS: California Regional MLS
Originating MLS: California Regional MLSFacts & features
Interior
Bedrooms & bathrooms
- Bedrooms: 4
- Bathrooms: 3
- Full bathrooms: 3
- Main level bathrooms: 1
- Main level bedrooms: 1
Rooms
- Room types: Bonus Room, Bedroom, Den, Entry/Foyer, Family Room, Foyer, Great Room, Kitchen, Laundry, Loft, Primary Bathroom, Primary Bedroom, Office, Other, Pantry, Retreat
Bedroom
- Features: Bedroom on Main Level
Bathroom
- Features: Bathtub, Closet, Dual Sinks, Enclosed Toilet, Full Bath on Main Level, Linen Closet, Multiple Shower Heads, Quartz Counters, Remodeled, Soaking Tub
Kitchen
- Features: Kitchen Island, Kitchen/Family Room Combo, Remodeled, Updated Kitchen, Walk-In Pantry
Heating
- Central
Cooling
- Central Air, Electric, Whole House Fan, Attic Fan
Appliances
- Included: Built-In Range, Double Oven, Dishwasher, Gas Cooktop, Disposal, Microwave, Propane Cooktop, Refrigerator, Water Heater, Dryer, Washer
- Laundry: Washer Hookup, Gas Dryer Hookup, Inside, Laundry Room, Propane Dryer Hookup
Features
- Breakfast Bar, Built-in Features, Breakfast Area, Block Walls, Ceiling Fan(s), Crown Molding, Central Vacuum, Dry Bar, Eat-in Kitchen, High Ceilings, In-Law Floorplan, Multiple Staircases, Open Floorplan, Pantry, Paneling/Wainscoting, Quartz Counters, Recessed Lighting, Storage, Sunken Living Room, Two Story Ceilings, Wood Product Walls
- Flooring: Wood
- Doors: Panel Doors, Sliding Doors
- Windows: Blinds, Plantation Shutters, Screens
- Has fireplace: Yes
- Fireplace features: Electric, Family Room, Gas, Living Room, Primary Bedroom, Outside
- Common walls with other units/homes: No Common Walls
Interior area
- Total interior livable area: 3,089 sqft
Property
Parking
- Total spaces: 3
- Parking features: Boat, Door-Multi, Direct Access, Driveway, Garage, Garage Door Opener, Gated, Guarded, Oversized, RV Potential, RV Access/Parking, Garage Faces Side, Workshop in Garage
- Attached garage spaces: 3
Features
- Levels: Two
- Stories: 2
- Entry location: 1
- Patio & porch: Concrete, Front Porch, Open, Patio, Porch
- Exterior features: Barbecue
- Has private pool: Yes
- Pool features: Community, In Ground, Pebble, Private, See Remarks, Salt Water, Association
- Has spa: Yes
- Spa features: Above Ground, In Ground, Private
- Has view: Yes
- View description: Hills, Lake, Mountain(s), Neighborhood, Pool, Trees/Woods
- Has water view: Yes
- Water view: Lake
Lot
- Size: 10,454 Square Feet
- Features: 0-1 Unit/Acre, Back Yard, Desert Front, Sloped Down, Landscaped
Details
- Parcel number: 355175013
- Zoning: PD
- Special conditions: Standard
- Horse amenities: Riding Trail
Construction
Type & style
- Home type: SingleFamily
- Property subtype: Single Family Residence
Condition
- Updated/Remodeled,Turnkey
- New construction: No
- Year built: 1992
Utilities & green energy
- Electric: Electricity - On Property, Photovoltaics Seller Owned
- Sewer: Public Sewer
- Water: Public
- Utilities for property: Electricity Connected, Water Connected
Community & HOA
Community
- Features: Biking, Dog Park, Fishing, Golf, Hiking, Horse Trails, Stable(s), Lake, Mountainous, Near National Forest, Park, Storm Drain(s), Suburban, Water Sports, Gated, Pool
- Security: Gated with Guard, Gated Community, Gated with Attendant, 24 Hour Security
HOA
- Has HOA: Yes
- Amenities included: Billiard Room, Clubhouse, Controlled Access, Sport Court, Dock, Dog Park, Fitness Center, Fire Pit, Golf Course, Maintenance Grounds, Game Room, Horse Trails, Meeting Room, Meeting/Banquet/Party Room, Outdoor Cooking Area, Other Courts, Barbecue, Picnic Area, Pier, Playground, Pickleball
- HOA fee: $345 monthly
- HOA name: Canyon Lake
- HOA phone: 951-244-6841
Location
- Region: Canyon Lake
Financial & listing details
- Price per square foot: $329/sqft
- Tax assessed value: $1,015,000
- Date on market: 9/3/2025
- Cumulative days on market: 127 days
- Listing terms: Cash,Cash to New Loan,Conventional,FHA,Submit,VA Loan
- Inclusions: Refrigerator, washer, dryer, BBQ, firepit.
- Exclusions: All personal belongings, shoe tree, furniture and antiques, wheel chair ramp.
- Road surface type: Paved
Price history
| Date | Event | Price |
|---|---|---|
| 12/18/2025 | Sold | $1,015,000-7.7%$329/sqft |
Source:  CRMLS #SW25193089 Report a problem CRMLS #SW25193089 Report a problem | ||
| 8/11/2025 | Listing removed | $1,100,000$356/sqft |
Source:  SDMLS #SW25113732 Report a problem SDMLS #SW25113732 Report a problem | ||
| 6/29/2025 | Listed for sale | $1,100,000+100%$356/sqft |
Source: SDMLS #SW25113732 Report a problem | ||
| 9/13/2018 | Sold | $550,000+0%$178/sqft |
Source: Public Record Report a problem | ||
| 8/7/2018 | Pending sale | $549,999$178/sqft |
Source: American Dream Realty #SW18060305 Report a problem | ||
| 7/28/2018 | Price change | $549,999-8.3%$178/sqft |
Source: American Dream Realty #SW18060305 Report a problem | ||
| 7/21/2018 | Price change | $599,999-7.7%$194/sqft |
Source: American Dream Realty #SW18060305 Report a problem | ||
| 6/30/2018 | Price change | $649,999-7%$210/sqft |
Source: American Dream Realty #SW18060305 Report a problem | ||
| 4/17/2018 | Price change | $699,000-3.6%$226/sqft |
Source: American Dream Realty #SW18060305 Report a problem | ||
| 3/16/2018 | Listed for sale | $725,000+81.7%$235/sqft |
Source: American Dream Realty #SW18060305 Report a problem | ||
| 2/7/2011 | Listing removed | $399,000$129/sqft |
Source: Bella Vita, Inc #S640077 Report a problem | ||
| 12/1/2010 | Listed for sale | $399,000+62.9%$129/sqft |
Source: Bella Vita, Inc #S640077 Report a problem | ||
| 4/12/2010 | Sold | $245,000-38.8%$79/sqft |
Source: Public Record Report a problem | ||
| 7/19/2009 | Listing removed | $400,000$129/sqft |
Source: Bella Vita, Inc #S563353 Report a problem | ||
| 2/14/2009 | Listed for sale | $400,000-13.2%$129/sqft |
Source: Listhub #S563353 Report a problem | ||
| 12/3/2003 | Sold | $461,000+22.3%$149/sqft |
Source: Public Record Report a problem | ||
| 3/7/2003 | Sold | $376,895-0.3%$122/sqft |
Source: Public Record Report a problem | ||
| 7/24/2001 | Sold | $378,000+116%$122/sqft |
Source: Public Record Report a problem | ||
| 12/22/1995 | Sold | $175,000$57/sqft |
Source: Public Record Report a problem | ||
Public tax history
| Year | Property taxes | Tax assessment |
|---|---|---|
| 2026 | -- | $1,015,000 +65.4% |
| 2025 | $7,319 +4.4% | $613,530 +2% |
| 2024 | $7,012 +3.1% | $601,501 +2% |
| 2023 | $6,798 +2.3% | $589,708 +2% |
| 2022 | $6,643 +2.2% | $578,146 +2% |
| 2021 | $6,500 +1.1% | $566,811 +1% |
| 2020 | $6,432 | $561,000 +2% |
| 2019 | -- | $550,000 +59% |
| 2018 | $3,857 +2.3% | $345,999 +2% |
| 2017 | $3,769 | $339,216 +2% |
| 2016 | $3,769 +5.5% | $332,566 +1.5% |
| 2015 | $3,573 +2.2% | $327,572 +2% |
| 2014 | $3,497 | $321,157 +0.5% |
| 2013 | -- | $319,708 +2% |
| 2012 | -- | $313,440 +2% |
| 2011 | -- | $307,295 -12.2% |
| 2010 | -- | $350,000 +13.6% |
| 2009 | -- | $308,000 -58.9% |
| 2008 | -- | $750,000 +53.3% |
| 2007 | -- | $489,215 +2% |
| 2006 | -- | $479,624 +2% |
| 2005 | -- | $470,220 +22% |
| 2003 | -- | $385,458 +2% |
| 2002 | -- | $377,900 +76.3% |
| 2001 | $2,400 +1.9% | $214,361 +2% |
| 2000 | $2,355 | $210,159 |
Find assessor info on the county website
Neighborhood: 92587
Nearby homes
- $630,8003 bd3 ba2k sqft31518 Emperor Dr, Quail Valley, CA 92587Off Market
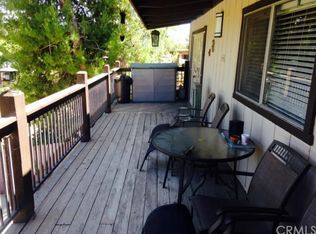
- $803,3004 bd3 ba3k sqft31486 Emperor Dr, Canyon Lake, CA 92587Off Market
- $580,6004 bd2 ba1.8k sqft31534 Emperor Dr, Canyon Lake, CA 92587Off Market
- $762,0004 bd2 ba2.3k sqft23563 Continental Dr, Canyon Lake, CA 92587Off Market
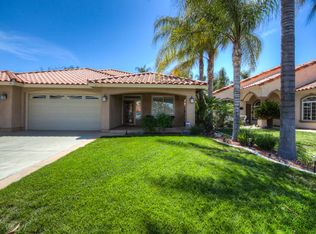
- $769,9004 bd3 ba2k sqft23551 Continental Dr, Quail Valley, CA 92587Off Market
- $873,5004 bd3 ba3.6k sqft23540 Marblehead Cir, Quail Valley, CA 92587Off Market
- $581,5003 bd3 ba1.6k sqft23575 Continental Dr, Canyon Lake, CA 92587Sold
- $824,0004 bd3 ba2.8k sqft23539 Continental Dr, Canyon Lake, CA 92587Off Market
Nearby schools
GreatSchools rating
- 8/10Cottonwood Canyon Elementary SchoolGrades: K-5Distance: 1.5 mi
- 5/10Canyon Lake Middle SchoolGrades: 6-8Distance: 1.4 mi
- 7/10Temescal Canyon High SchoolGrades: 9-12Distance: 6 mi
Schools provided by the listing agent
- Elementary: Cottonwood
- Middle: Canyon Lake
- High: Paloma
Source: CRMLS. This data may not be complete. We recommend contacting the local school district to confirm school assignments for this home.
Get a cash offer in 3 minutes
Find out how much your home could sell for in as little as 3 minutes with a no-obligation cash offer.
Estimated market value
$1,026,400
Get a cash offer in 3 minutes
Find out how much your home could sell for in as little as 3 minutes with a no-obligation cash offer.
Estimated market value
$1,026,400
- California
- Riverside County
- Canyon Lake
- 92587
- 31502 Emperor Dr
Nearby cities
Nearby zip codes
Other Canyon Lake Topics
