Skip main navigation
Sold for $685,000
  • $685,000

    31502 Rockwood Rd, Millville, DE 19967

    5beds
    2,950sqft
    Single Family Residence
    Built in 2020
    6,156 Square Feet Lot
    $732,400 Zestimate®
    $232/sqft
    $3,110 Estimated rent

    Home value

    $732,400

    $696,000 - $776,000

    $3,110/mo

    Zestimate® history
    Loading
    Loading...

    Owner options

    List your home for rent

    $3,110/mo

    Rent Zestimate®

    Find your next renter with Zillow Rental Manager. Plus, with online applications, you can quickly screen prospective tenants – for free.

    Learn more

    $3,110/mo

    Rent Zestimate®

    Refinance and save

    $4,706/mo

    Est. payment

    Refinancing to a lower rate could help reduce your monthly payments and save thousands over the life of the loan.

    See today's rates

    $4,706/mo

    Est. payment

    Explore your selling options

    Work with a Zillow partner agent

    Leverage their expertise and Zillow's premium Showcase listings to get your home seen by more buyers.

    Get started

    List with your own agent

    Get your home in front of millions of buyers by listing it on Zillow.

    Learn how to do it

    Sell it yourself

    Take full control of how buyers see your home on Zillow by listing For Sale by Owner (FSBO).

    List your home

    What's special

    Large community centerPublic golf coursePool tablesFitness centerOpen floor planLarge center islandScenic social gathering areas
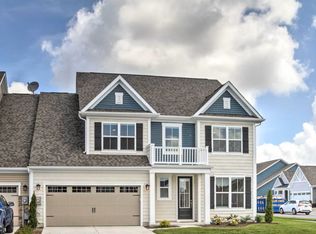
    Resort Lifestyle in this beautifully decorated, like new, pond view home boasting an open floor plan including a gourmet kitchen and large center island, Quartz countertops, Stainless steel appliances, Gas stove, and double oven. First floor owner's suite with an illuminated Tray Ceiling and walk-in closet. The upstairs has a spacious loft that serves as another living area, an additional full bath, and 2 more bedrooms. This layout allows for full-time coastal living at it’s finest with plenty of room for entertaining and overnight guests. 2 car garage, irrigation system, plantation shutters, large-scale laundry room with utility sink, and screened porch overlooking a large pond. Luxurious amenities in Bishop's Landing community include 3 community pools, a fitness center, a large community center with an entertaining area and pool tables, tennis, basketball, pickleball courts, playgrounds, bocce courts, catch & release fishing, dog parks, walking trails, nature trails, beach, horseshoes, shuffleboard, shuttle, scenic social gathering areas and more. The streets are lined with trees, landscapes, flowers, sidewalks, and open parks. Lawn care included. Public Golf course and restaurant around the corner from the community. This home is only approximately 4 miles to Bethany Beach boardwalk (with a free beach shuttle provided to downtown Bethany), close proximity to unlimited dining. Escape to your coastal retreat!

    Zillow last checked:

    Listing updated:

    Listed by:

    BRENDAN CROTTY 302-858-3234,

    Keller Williams Realty

    Bought with:

    Mr. Bjorkland William, RS-0023035

    Coldwell Banker Realty

    Source: Bright MLS,MLS#: DESU2041290MLS Logo

    Facts & features

    Interior

    Bedrooms & bathrooms
    • Bedrooms: 5
    • Bathrooms: 3
    • Full bathrooms: 3
    • Main level bathrooms: 2
    • Main level bedrooms: 3
    Basement
    • Area: 0
    Heating
    • Forced Air, Propane
    Cooling
    • Central Air, Electric
    Appliances
    • Included: Cooktop, Oven, Refrigerator, Ice Maker, Microwave, Dishwasher, Disposal, Dryer, Washer, Water Heater, Electric Water Heater
    • Laundry: Main Level
    Features
    • Breakfast Area, Combination Kitchen/Living, Combination Kitchen/Dining, Combination Dining/Living, Entry Level Bedroom, Family Room Off Kitchen, Open Floorplan, Kitchen Island, Primary Bath(s), Soaking Tub, Upgraded Countertops, Walk-In Closet(s)
    • Flooring: Carpet
    • Has basement: No
    • Has fireplace: No
    Interior area
    • Total structure area: 2,950
    • Total interior livable area: 2,950 sqft
    • Finished area above ground: 2,950
    • Finished area below ground: 0

    Property

    Parking
    • Total spaces: 2
    • Parking features: Garage Faces Front, Inside Entrance, Garage Door Opener, Concrete, Attached
    • Attached garage spaces: 2
    • Has uncovered spaces: Yes
    Accessibility
    • Accessibility features: None
    Features
    • Levels: Two
    • Stories: 2
    • Exterior features: Underground Lawn Sprinkler
    • Pool features: Community
    Lot
    • Size: 6,156 sqft
    • Dimensions: 114.00 x 54.00
    Details
    • Additional structures: Above Grade, Below Grade
    • Parcel number: 13412.003961.00
    • Zoning: TN
    • Special conditions: Standard

    Construction

    Type & style
    • Home type: SingleFamily
    • Architectural style: Coastal
    • Property subtype: Single Family Residence
    Materials
    • Combination, Vinyl Siding
    • Foundation: Concrete Perimeter
    Condition
    • New construction: No
    • Year built: 2020

    Utilities & green energy

    • Sewer: Public Sewer
    • Water: Public

    Community & neighborhood

    Security
    • Security features: Carbon Monoxide Detector(s), Smoke Detector(s), Security System
    Community
    • Community features: Pool
    Location
    • Region: Millville
    • Subdivision: Bishops Landing

    HOA & financial

    HOA
    • Has HOA: Yes
    • HOA fee: $792 quarterly
    • Amenities included: Fitness Center, Pool, Basketball Court, Clubhouse, Common Grounds, Community Center, Dog Park, Jogging Path, Tot Lots/Playground, Shuffleboard Court
    • Services included: Bus Service, Health Club, Pool(s), Recreation Facility, Common Area Maintenance, Maintenance Grounds
    • Association name: BISHOP'S LANDING HOA

    Other

    Other facts
    • Listing agreement: Exclusive Right To Sell
    • Listing terms: Cash,Conventional
    • Ownership: Fee Simple

    Price history

    DateEventPrice
    8/24/2023Sold$685,000-1.4%$232/sqft
    Source: Bright MLS #DESU2041290 Report a problem
    8/17/2023Pending sale$695,000$236/sqft
    Source: Bright MLS #DESU2041290 Report a problem
    7/14/2023Contingent$695,000$236/sqft
    Source: Bright MLS #DESU2041290 Report a problem
    5/16/2023Listed for sale$695,000-0.7%$236/sqft
    Source: Bright MLS #DESU2041290 Report a problem
    12/2/2022Listing removed$699,900$237/sqft
    Source: Bright MLS #DESU2023156 Report a problem
    9/12/2022Price change$699,900-3.3%$237/sqft
    Source: Bright MLS #DESU2023156 Report a problem
    8/24/2022Price change$724,000-0.1%$245/sqft
    Source: Bright MLS #DESU2023156 Report a problem
    7/28/2022Price change$724,900-3.3%$246/sqft
    Source: Bright MLS #DESU2023156 Report a problem
    6/11/2022Listed for sale$749,900+42.4%$254/sqft
    Source: Bright MLS #DESU2023156 Report a problem
    4/19/2021Sold$526,780$179/sqft
    Source: Public Record Report a problem

    Public tax history

    YearProperty taxesTax assessment
    2025$1,373 -9.4%$313,250 +776.2%
    2024$1,515 0%$35,750
    2023$1,515 +1.7%$35,750
    2022$1,490 +2.9%$35,750
    2021$1,448 +462.1%$35,750 +429.6%
    2020$258 $6,750
    2019$258 --

    Find assessor info on the county website

    Neighborhood: 19967

    Nearby schools

    GreatSchools rating
    Schools provided by the listing agent
    • District: Indian River

    Source: Bright MLS. This data may not be complete. We recommend contacting the local school district to confirm school assignments for this home.

    Get pre-qualified for a loan
    At Zillow Home Loans, we can pre-qualify you in as little as 5 minutes with no impact to your credit score.

    An equal housing lender. NMLS #10287.

    Sell for more on Zillow
    Get a Zillow Showcase℠ listing at no additional cost and you could sell for .
    $732,400
    2% more
    +$14,648
    With Zillow Showcase(estimated)
    $747,048