Beautiful two-story former model home featuring 2,880 sq. ft. of well-designed living space with 5 bedrooms and 4 full baths. The inviting floor plan includes a spacious family room with fireplace, formal entry, bright living room, and an open kitchen with tile counters—perfect for entertaining. The home offers both comfort and functionality, with two bedrooms and two full baths conveniently located on the main floor, including a main-floor primary suite. Upstairs, the large master suite features a luxurious bath with double sinks, separate tub and shower, walk-in shower, and walk-in closet. Bathrooms include low-flow toilets, double vanities, and modern fixtures throughout. Additional highlights include a laundry room, ample storage, and multi-level bedroom layout ideal for families or guests. Don’t miss this move-in ready home that combines space, comfort, and style in one!
Sold for $596,000
Listed by: eXp Realty of Southern Ca, Inc • Ace Nguyen • Contact: 657-669-0067
Bought with: Lakeside Real Estate Inc.
$596,000
31509 Canyon View Dr, Lake Elsinore, CA 92532
5beds
2,880sqft
Single Family Residence
Built in 1999
6,534 Square Feet Lot
$602,100 Zestimate®
$207/sqft
$3,603 Estimated rent
Home value
$602,100
$548,000 - $662,000
$3,603/mo
Zestimate® history
Owner options
List your home for rent
$3,603/mo
Rent Zestimate®
Find your next renter with Zillow Rental Manager. Plus, with online applications, you can quickly screen prospective tenants – for free.
$3,603/mo
Rent Zestimate®
Refinance and save
$3,783/mo
Est. payment
Refinancing to a lower rate could help reduce your monthly payments and save thousands over the life of the loan.
$3,783/mo
Est. payment
Explore your selling options
Work with a Zillow partner agent
Leverage their expertise and Zillow's premium Showcase listings to get your home seen by more buyers.
Get startedList with your own agent
Get your home in front of millions of buyers by listing it on Zillow.
Learn how to do itSell it yourself
Take full control of how buyers see your home on Zillow by listing For Sale by Owner (FSBO).
List your homeWhat's special
Modern fixturesSeparate tub and showerMain-floor primary suiteAmple storageMulti-level bedroom layoutLarge master suiteWalk-in closet
Zillow last checked:
Listing updated:
Listed by:
Ace Nguyen DRE #02131779 657-669-0067,
eXp Realty of Southern Ca, Inc,
Tri Tran DRE #02198549 714-383-0411,
eXp Realty of Southern California, Inc
Bought with:
RICHARD LEDEZMA, DRE #01319060
Lakeside Real Estate Inc.
Source: CRMLS,MLS#: PW25244094 Originating MLS: California Regional MLS
Originating MLS: California Regional MLSFacts & features
Interior
Bedrooms & bathrooms
- Bedrooms: 5
- Bathrooms: 4
- Full bathrooms: 4
- Main level bathrooms: 2
- Main level bedrooms: 2
Rooms
- Room types: Bedroom, Entry/Foyer, Family Room, Kitchen, Laundry, Living Room, Primary Bathroom, Primary Bedroom, Other, Dining Room
Primary bedroom
- Features: Primary Suite
Primary bedroom
- Features: Main Level Primary
Bedroom
- Features: Bedroom on Main Level
Bathroom
- Features: Bathroom Exhaust Fan, Bathtub, Closet, Dual Sinks, Full Bath on Main Level, Low Flow Plumbing Fixtures, Separate Shower, Tile Counters, Tub Shower, Walk-In Shower
Cooling
- Central Air, Electric, ENERGY STAR Qualified Equipment
Appliances
- Included: Dishwasher, ENERGY STAR Qualified Appliances, ENERGY STAR Qualified Water Heater, Gas Cooktop, Gas Oven, Gas Range, Gas Water Heater, Microwave, Range Hood, Water Heater
- Laundry: Inside, Laundry Room
Features
- Separate/Formal Dining Room, Eat-in Kitchen, Bedroom on Main Level, Main Level Primary, Primary Suite, Walk-In Closet(s)
- Flooring: Carpet, Laminate
- Has fireplace: Yes
- Fireplace features: Family Room
- Common walls with other units/homes: No Common Walls
Interior area
- Total interior livable area: 2,880 sqft
Property
Parking
- Total spaces: 2
- Parking features: Concrete, Direct Access, Driveway, Garage Faces Front, Garage
- Attached garage spaces: 2
Features
- Levels: Two
- Stories: 2
- Entry location: Front Door
- Pool features: None
- Spa features: None
- Has view: Yes
- View description: None
Lot
- Size: 6,534 Square Feet
- Features: Walkstreet, Yard
Details
- Parcel number: 363332009
- Special conditions: Standard
Construction
Type & style
- Home type: SingleFamily
- Architectural style: Contemporary
- Property subtype: Single Family Residence
Materials
- Foundation: Slab
- Roof: Tile
Condition
- Turnkey
- New construction: No
- Year built: 1999
Utilities & green energy
- Sewer: Public Sewer
- Water: Private
- Utilities for property: Electricity Connected, Natural Gas Connected, Sewer Connected, Water Connected
Green energy
- Energy efficient items: Appliances, Water Heater
Community & HOA
Community
- Features: Biking, Curbs, Street Lights, Sidewalks
- Security: Carbon Monoxide Detector(s), Smoke Detector(s), Window Bars
Location
- Region: Lake Elsinore
Financial & listing details
- Price per square foot: $207/sqft
- Tax assessed value: $604,887
- Date on market: 10/22/2025
- Cumulative days on market: 75 days
- Listing terms: Cash,Cash to Existing Loan
Price history
| Date | Event | Price |
|---|---|---|
| 1/15/2026 | Sold | $596,000-2.3%$207/sqft |
Source:  CRMLS #PW25244094 Report a problem CRMLS #PW25244094 Report a problem | ||
| 1/7/2026 | Pending sale | $609,998$212/sqft |
Source: CRMLS #PW25244094 Report a problem | ||
| 12/16/2025 | Price change | $609,998-2.4%$212/sqft |
Source: CRMLS #PW25244094 Report a problem | ||
| 12/11/2025 | Listed for sale | $624,980$217/sqft |
Source: CRMLS #PW25244094 Report a problem | ||
| 12/5/2025 | Contingent | $624,980$217/sqft |
Source: CRMLS #PW25244094 Report a problem | ||
| 11/22/2025 | Price change | $624,980-2.3%$217/sqft |
Source: CRMLS #PW25244094 Report a problem | ||
| 10/22/2025 | Listed for sale | $639,980+12.3%$222/sqft |
Source: CRMLS #PW25244094 Report a problem | ||
| 4/19/2023 | Sold | $570,000-1.6%$198/sqft |
Source: Public Record Report a problem | ||
| 4/10/2023 | Pending sale | $579,000+93%$201/sqft |
Source: CRMLS #PW22259378 Report a problem | ||
| 12/24/2001 | Sold | $300,000$104/sqft |
Source: Public Record Report a problem | ||
Public tax history
| Year | Property taxes | Tax assessment |
|---|---|---|
| 2026 | -- | $604,887 +2% |
| 2025 | $9,176 +3.2% | $593,028 +2% |
| 2024 | $8,893 +21.3% | $581,400 +36.5% |
| 2023 | $7,333 +1.2% | $425,958 +2% |
| 2022 | $7,245 +1.2% | $417,607 +2% |
| 2021 | $7,160 -0.9% | $409,420 +1% |
| 2020 | $7,223 +1.2% | $405,223 +2% |
| 2019 | $7,140 +1.1% | $397,278 +2% |
| 2018 | $7,060 +1.1% | $389,489 +2% |
| 2017 | $6,981 | $381,853 +10.7% |
| 2016 | $6,981 +14.3% | $345,000 +12.4% |
| 2015 | $6,105 -6.7% | $307,000 -11.3% |
| 2014 | $6,544 | $346,000 +21.4% |
| 2013 | -- | $285,000 +14.5% |
| 2012 | -- | $249,000 -0.8% |
| 2011 | -- | $251,000 +8.2% |
| 2010 | -- | $232,000 -5.3% |
| 2009 | -- | $245,000 -27.4% |
| 2008 | -- | $337,405 +2% |
| 2007 | -- | $330,790 +2% |
| 2006 | -- | $324,304 +2% |
| 2005 | -- | $317,946 +3.9% |
| 2003 | -- | $306,000 +2% |
| 2002 | -- | $300,000 +30.4% |
| 2001 | $5,375 +1.8% | $230,010 +2% |
| 2000 | $5,282 | $225,500 |
Find assessor info on the county website
Neighborhood: 92532
Nearby homes
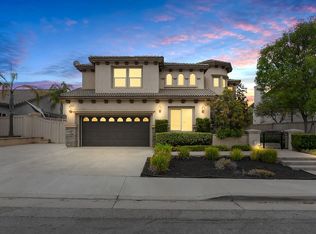
- $674,2005 bd3 ba3.2k sqft31513 Canyon View Dr, Lake Elsinore, CA 92532Off Market
- $576,4004 bd2 ba2.3k sqft31505 Canyon View Dr, Lake Elsinore, CA 92532Off Market

- $636,9004 bd2 ba2.3k sqft31508 Sagecrest Dr, Lake Elsinore, CA 92532Off Market
- $724,9005 bd3 ba3.4k sqft31512 Sagecrest Dr, Lake Elsinore, CA 92532Off Market
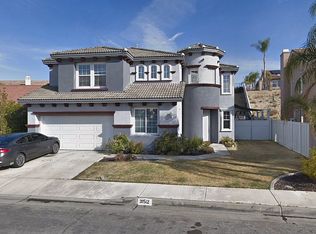
- $590,5004 bd2 ba2.3k sqft31516 Canyon View Dr, Lake Elsinore, CA 92532Off Market
- $680,7005 bd3 ba3.4k sqft31512 Canyon View Dr, Lake Elsinore, CA 92532Off Market
- $575,0004 bd3 ba2.3k sqft31517 Canyon View Dr, Lake Elsinore, CA 92532Sold
- $671,3005 bd3 ba3.4k sqft31501 Canyon View Dr, Lake Elsinore, CA 92532Off Market
Nearby schools
GreatSchools rating
- 3/10Railroad Canyon Elementary SchoolGrades: K-5Distance: 0.5 mi
- 5/10Canyon Lake Middle SchoolGrades: 6-8Distance: 2.9 mi
- 7/10Temescal Canyon High SchoolGrades: 9-12Distance: 3.4 mi
Get a cash offer in 3 minutes
Find out how much your home could sell for in as little as 3 minutes with a no-obligation cash offer.
Estimated market value
$602,100
Get a cash offer in 3 minutes
Find out how much your home could sell for in as little as 3 minutes with a no-obligation cash offer.
Estimated market value
$602,100
- California
- Riverside County
- Lake Elsinore
- 92532
- 31509 Canyon View Dr
Nearby cities
Nearby zip codes
Other Lake Elsinore Topics
