This 4100+ sq ft home offers the perfect blend of design and functionality. With 5 bedrooms and 4.5 baths plus an office, it checks every box for both everyday living and entertaining. This home also features a separate-entry casita that provides privacy for overnight guests AND owned solar to keep bills low.
The open concept great room features custom built-ins and a wall of sliding glass doors, seamlessly connecting indoor/outdoor spaces. The designer details of this home are truly endless and start in the kitchen, equipped with a 48'' KitchenAid gas range, Sub-Zero built-in refrigerator, wall ovens, dual dishwashers and quartz waterfall island. Laundry is never fun but the expanded laundry room will make you say WOW with a drop zone, brick flooring and room for an additional fridge. The primary suite is spacious and stylish with custom details and a spa-like primary bath with a dual entry shower, soaking tub and walk-in closet.
The guest wing offers a flex room surrounded by three bedrooms, one with an en-suite bath and two sharing a Jack-and-Jill bath.
The backyard was designed for entertainment and relaxation, with a sparkling pool, motorized child-safe cover, low maintenance turf, an outdoor kitchen and fireplace. Recently built in 2022 this home features a 3 car tandem garage and OWNED solar panels to keep energy costs low.
Located in the private, gated community of Palomino Estates with walking trails and recreational amenities just steps from your front door. This home is just 15 minutes from Cave Creek's charm to the north and world-class shopping and dining in Scottsdale and Desert Ridge to the south.
Sold for $1,505,000
$1,505,000
31509 N 55TH Way, Cave Creek, AZ 85331
5beds
4,142sqft
Single Family Residence
Built in 2022
10,400 Square Feet Lot
$1,478,200 Zestimate®
$363/sqft
$6,512 Estimated rent
Home value
$1,478,200
$1.35M - $1.63M
$6,512/mo
Zestimate® history
Owner options
List your home for rent
$6,512/mo
Rent Zestimate®
Find your next renter with Zillow Rental Manager. Plus, with online applications, you can quickly screen prospective tenants – for free.
$6,512/mo
Rent Zestimate®
Refinance and save
$6,992/mo
Est. payment
Refinancing to a lower rate could help reduce your monthly payments and save thousands over the life of the loan.
$6,992/mo
Est. payment
Explore your selling options
Work with a Zillow partner agent
Leverage their expertise and Zillow's premium Showcase listings to get your home seen by more buyers.
Get startedList with your own agent
Get your home in front of millions of buyers by listing it on Zillow.
Learn how to do itSell it yourself
Take full control of how buyers see your home on Zillow by listing For Sale by Owner (FSBO).
List your homeWhat's special
Sparkling poolJack-and-jill bathQuartz waterfall islandCustom built-insSub-zero built-in refrigeratorOutdoor kitchenDual dishwashers
Zillow last checked:
Listing updated:
Listed by:
Shay Noonan 815-822-3440,
Real Broker
Bought with:
Janice K Delong, SA519175000
HomeSmart
Source: ARMLS,MLS#: 6801098
Facts & features
Interior
Bedrooms & bathrooms
- Bedrooms: 5
- Bathrooms: 5
- Full bathrooms: 4
- 1/2 bathrooms: 1
Heating
- Natural Gas
Cooling
- Central Air, Programmable Thmstat
Appliances
- Included: Dryer, Washer, Water Softener Owned, Reverse Osmosis, Refrigerator, Built-in Microwave, Dishwasher, Disposal, Gas Range, Gas Oven
Features
- Pantry, High Speed Internet, Smart Home, Double Vanity, Eat-in Kitchen, Breakfast Bar, 9+ Flat Ceilings, No Interior Steps, Vaulted Ceiling(s), Kitchen Island, Full Bth Master Bdrm, Separate Shwr & Tub
- Flooring: Carpet, Tile, Wood
- Windows: Low Emissivity Windows, Double Pane Windows, Vinyl Frame
- Has basement: No
- Has fireplace: Yes
- Fireplace features: Exterior Fireplace
Interior area
- Total structure area: 4,142
- Total interior livable area: 4,142 sqft
Property
Parking
- Total spaces: 7
- Parking features: Tandem Garage, Garage Door Opener, Direct Access
- Garage spaces: 3
- Uncovered spaces: 4
Features
- Stories: 1
- Patio & porch: Covered, Patio
- Exterior features: Built-in Barbecue
- Has private pool: Yes
- Spa features: None
- Fencing: Block,Wrought Iron
Lot
- Size: 10,400 Square Feet
- Features: East/West Exposure, Desert Front, Synthetic Grass Frnt, Synthetic Grass Back
Details
- Parcel number: 21137943
Construction
Type & style
- Home type: SingleFamily
- Architectural style: Ranch
- Property subtype: Single Family Residence
Materials
- Stucco, Wood Frame, Painted
- Roof: Tile
Condition
- Year built: 2022
Details
- Builder name: Pulte Homes
Utilities & green energy
- Sewer: Public Sewer
- Water: City Water
Green energy
- Energy efficient items: Solar Panels
Community & HOA
Community
- Features: Gated, Biking/Walking Path
- Security: Fire Sprinkler System
- Subdivision: SANTOLINA
HOA
- Has HOA: Yes
- Services included: Maintenance Grounds
- HOA fee: $115 monthly
- HOA name: Palomino Estates
- HOA phone: 602-288-2691
Location
- Region: Cave Creek
Financial & listing details
- Price per square foot: $363/sqft
- Tax assessed value: $1,094,600
- Annual tax amount: $3,983
- Date on market: 2/4/2025
- Cumulative days on market: 64 days
- Listing terms: Cash,Conventional,FHA,VA Loan
- Ownership: Fee Simple
Price history
| Date | Event | Price |
|---|---|---|
| 4/14/2025 | Sold | $1,505,000-1.3%$363/sqft |
Source:  ARMLS #6801098 Report a problem ARMLS #6801098 Report a problem | ||
| 4/9/2025 | Pending sale | $1,525,000$368/sqft |
Source: ARMLS #6801098 Report a problem | ||
| 2/4/2025 | Listed for sale | $1,525,000-1.6%$368/sqft |
Source: ARMLS #6801098 Report a problem | ||
| 10/11/2024 | Listing removed | $1,550,000$374/sqft |
Source: ARMLS #6757142 Report a problem | ||
| 10/4/2024 | Price change | $1,550,000-2.8%$374/sqft |
Source: ARMLS #6757142 Report a problem | ||
| 9/20/2024 | Listed for sale | $1,595,000$385/sqft |
Source: ARMLS #6757142 Report a problem | ||
| 8/22/2024 | Listing removed | $1,595,000$385/sqft |
Source: ARMLS #6691894 Report a problem | ||
| 8/9/2024 | Price change | $1,595,000-1.8%$385/sqft |
Source: ARMLS #6691894 Report a problem | ||
| 7/26/2024 | Price change | $1,625,000-3.6%$392/sqft |
Source: ARMLS #6691894 Report a problem | ||
| 7/12/2024 | Price change | $1,685,000-0.8%$407/sqft |
Source: ARMLS #6691894 Report a problem | ||
| 6/22/2024 | Price change | $1,699,000-3.4%$410/sqft |
Source: ARMLS #6691894 Report a problem | ||
| 4/18/2024 | Listed for sale | $1,759,000+54.7%$425/sqft |
Source: ARMLS #6691894 Report a problem | ||
| 1/21/2022 | Sold | $1,137,151$275/sqft |
Source: Public Record Report a problem | ||
Public tax history
| Year | Property taxes | Tax assessment |
|---|---|---|
| 2025 | $3,371 -8.6% | $109,460 -2.9% |
| 2024 | $3,688 +4068.2% | $112,680 +8259.1% |
| 2023 | $88 -2.7% | $1,348 -91.6% |
| 2022 | $91 -76% | $16,110 +651% |
| 2021 | $379 | $2,145 |
Find assessor info on the county website
Neighborhood: Desert View
Nearby homes
- $1,275,10010,400 Square Feet31513 N 55th Way, Cave Creek, AZ 85331Off Market
- $1,281,000-- bd3 ba3.1k sqft31423 N 55th Way, Cave Creek, AZ 85331Off Market
- $1,485,7004 bd2 ba4.1k sqft31517 N 55th Way, Cave Creek, AZ 85331Off Market
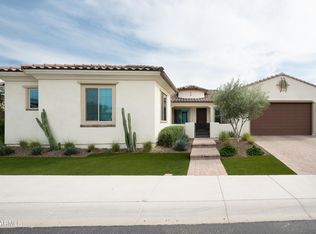
- $1,495,0005 bd4 ba4.1k sqft5537 E Via Caballo Blanco, Cave Creek, AZ 85331Sold
- $1,318,900-- bd3 ba3.1k sqft5536 E Via Caballo Blanco, Cave Creek, AZ 85331Off Market
- $1,586,600-- bd4 ba4.1k sqft31419 N 55th Way, Cave Creek, AZ 85331Off Market
- $557,100-- bd3 ba32k sqft5520 E Lone Mountain Rd, Cave Creek, AZ 85331Off Market
- $557,100-- bd-- ba-- sqft5520 E Lone Mountain Rd, Cave Creek, AZ 85331Off Market
Nearby schools
GreatSchools rating
- 9/10Lone Mountain Elementary SchoolGrades: PK-6Distance: 0.6 mi
- 10/10Cactus Shadows High SchoolGrades: 8-12Distance: 1 mi
- 4/10Sonoran Trails Middle SchoolGrades: 6-8Distance: 2.7 mi
Schools provided by the listing agent
- Elementary: Lone Mountain Elementary School
- Middle: Sonoran Trails Middle School
- High: Cactus Shadows High School
- District: Cave Creek Unified District
Source: ARMLS. This data may not be complete. We recommend contacting the local school district to confirm school assignments for this home.
Get a cash offer in 3 minutes
Find out how much your home could sell for in as little as 3 minutes with a no-obligation cash offer.
Estimated market value
$1,478,200
Get a cash offer in 3 minutes
Find out how much your home could sell for in as little as 3 minutes with a no-obligation cash offer.
Estimated market value
$1,478,200
- Arizona
- Maricopa County
- Phoenix
- 85331
- Desert View
- 31509 N 55TH Way
Nearby cities
Nearby neighborhoods
Nearby zip codes
Other Phoenix Topics
