Opportunity knocks! Situated on just under 2 beautiful, private and wooded acres in desirable Rosemount, this 3-bedroom, 2-bath rambler is ready for its next chapter. Main floor features three bedrooms on one level, a full bath, a large living and dining room and kitchen with a window overlooking the lush yard. The spacious lower level has a family room with a brick fireplace a hobby room and an almost finished fourth bedroom. Outside, you'll find a large pole building perfect for storing toys, equipment, or creating the ultimate workshop, along with plenty of room to enjoy country living just minutes from city conveniences. This level also walks out to the back yard. Bring your vision and your creativity to make this house your next home!
Active
$400,000
3151 145th St E, Rosemount, MN 55068
3beds
1,820sqft
Single Family
Built in 1970
1.84 Acres Lot
$399,600 Zestimate®
$220/sqft
$-- HOA
What's special
- 49 days |
- 3,131 |
- 190 |
Likely to sell faster than
Zillow last checked:
Listing updated:
Listed by:
Jacquelyn M Barthel 612-382-6424,
Realty ONE Group Choice
Source: NorthstarMLS as distributed by MLS GRID,MLS#: 7102193
Facts & features
Interior
Bedrooms & bathrooms
- Bedrooms: 3
- Bathrooms: 2
- Full bathrooms: 1
- 3/4 bathrooms: 1
Bedroom
- Level: Main
Bedroom 2
- Level: Main
Bedroom 3
- Level: Main
Bedroom 4
- Level: Lower
Den
- Level: Lower
Family room
- Level: Lower
Kitchen
- Level: Main
Living room
- Level: Main
Heating
- Forced Air
Cooling
- Central Air
Appliances
- Included: Dishwasher, Disposal, Dryer, Electric Water Heater, Microwave, Range
- Laundry: In Basement, Laundry Room
Features
- Basement: Finished,Full,Unfinished,Walk-Out Access
- Number of fireplaces: 1
- Fireplace features: Family Room
Interior area
- Total structure area: 2,520
- Total interior livable area: 1,820 sqft
- Finished area above ground: 1,260
- Finished area below ground: 560
Property
Parking
- Total spaces: 2
- Parking features: Attached
- Attached garage spaces: 2
- Details: Garage Dimensions (26 x 24)
Accessibility
- Accessibility features: None
Features
- Levels: One
- Stories: 1
- Patio & porch: Porch
- Pool features: None
- Fencing: None
Lot
- Size: 1.84 Acres
- Dimensions: 209 x 384
- Features: Tree Coverage - Heavy
Details
- Additional structures: Pole Building
- Foundation area: 1260
- Parcel number: 346590001030
- Zoning description: Residential-Single Family
Construction
Type & style
- Home type: SingleFamily
- Property subtype: Single Family
Materials
- Roof: Age Over 8 Years
Condition
- New construction: No
- Year built: 1970
Utilities & green energy
- Gas: Electric
- Sewer: Private Sewer
- Water: City Water/Connected
Community & HOA
Community
- Subdivision: Sachs & Kassube Add
HOA
- Has HOA: No
Location
- Region: Rosemount
Financial & listing details
- Price per square foot: $220/sqft
- Tax assessed value: $372,100
- Annual tax amount: $4,082
- Date on market: 7/3/2026
Estimated market value
$399,600
$380,000 - $420,000
$2,625/mo
Price history
| Date | Event | Price |
|---|---|---|
| 7/7/2026 | Listed for sale | $400,000+207.7%$220/sqft |
Source:  NorthstarMLS as distributed by MLS GRID #7102193 Report a problem NorthstarMLS as distributed by MLS GRID #7102193 Report a problem | ||
| 4/13/2004 | Sold | $130,000$71/sqft |
Source: Public Record Report a problem | ||
Public tax history
| Year | Property taxes | Tax assessment |
|---|---|---|
| 2024 | $3,978 +2.7% | $372,100 +3.4% |
| 2023 | $3,872 +13.3% | $359,900 +6% |
| 2022 | $3,416 +6.4% | $339,500 +16.8% |
| 2021 | $3,212 +4.6% | $290,700 +11.5% |
| 2020 | $3,072 -10.2% | $260,657 -10.4% |
| 2019 | $3,422 | $290,800 +5.5% |
| 2018 | $3,422 +11.1% | $275,600 +8% |
| 2017 | $3,079 +5.2% | $255,100 +2.7% |
| 2016 | $2,926 -1.5% | $248,300 +13.7% |
| 2015 | $2,969 +4.5% | $218,365 +7.9% |
| 2014 | $2,841 +7.4% | $202,342 +4.7% |
| 2013 | $2,646 +900.8% | $193,295 |
| 2012 | $264 -90% | -- |
| 2011 | $2,642 -6.9% | -- |
| 2010 | $2,839 -3.2% | -- |
| 2009 | $2,932 -1.6% | -- |
| 2008 | $2,981 +1.9% | -- |
| 2007 | $2,926 -0.7% | -- |
| 2006 | $2,948 +22.2% | -- |
| 2004 | $2,412 +2.9% | -- |
| 2003 | $2,344 +6.4% | -- |
| 2002 | $2,204 -13.5% | -- |
| 2001 | $2,546 | -- |
Find assessor info on the county website
Monthly payment
Est. payment
Payment breakdown
Explore the cost of this home by adjusting the details. Changes won't be saved.Climate risks
Neighborhood: 55068
Nearby schools
GreatSchools rating
- 6/10Rosemount Elementary SchoolGrades: K-5Distance: 4.3 mi
- 8/10Rosemount Middle SchoolGrades: 6-8Distance: 4.3 mi
- 9/10Rosemount Senior High SchoolGrades: 9-12Distance: 4.5 mi
- $123,5003.35 acres3147 145th St E, Rosemount, MN 55068Off Market
- $728,3004 bd2 ba3.4k sqft3205 145th St E, Rosemount, MN 55068Off Market
- $518,5003 bd2 ba1.3k sqft3155 145th St E, Rosemount, MN 55068Off Market
- $435,500-- bd-- ba2.7k sqft3175 145th St E, Rosemount, MN 55068Off Market
- $61,7003 bd1 ba1.2k sqft3275 145th St E, Rosemount, MN 55068Off Market
- $61,4003.03 acres3270 145th St E, Rosemount, MN 55068Off Market
- $681,0005 bd1 ba2k sqft2975 145th St E, Rosemount, MN 55068Off Market
- $211,600-- bd-- ba-- sqft3270 145th St E, Rosemount, MN 55068Off Market
A local agent can set up tours, give advice and negotiate with sellers.
Similar homes
- $400,0003 bd2 ba1.5k sqft12920 Biscayne Ave, Rosemount, MN 55068For Sale
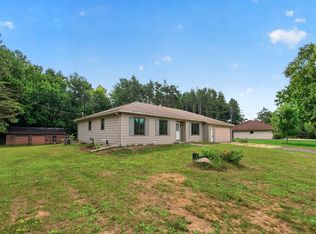
 MLS ID #7118551, Chris North, Prandium Group Real Estate. NorthstarMLS as distributed by MLS GRID
 - $369,9004 bd2 ba1.6k sqft12850 Blanca Ave W, Rosemount, MN 55068For Sale
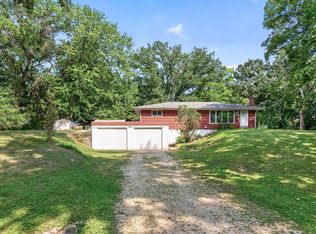 MLS ID #7124995, Michael Kootsikas, Northstar Real Estate Associates. NorthstarMLS as distributed by MLS GRID
 - $399,9994 bd2 ba2.2k sqft3245 147th St W, Rosemount, MN 55068For Sale
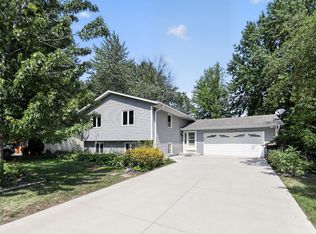 MLS ID #7124402, Leah Groff, Edina Realty, Inc.. NorthstarMLS as distributed by MLS GRID
 - $415,0004 bd2 ba2.1k sqft12238 S Robert Trl, Rosemount, MN 55068For Sale
 MLS ID #7086331, Aaron Schmid, RE/MAX Results. NorthstarMLS as distributed by MLS GRID
 - $399,9003 bd2 ba1.8k sqft11018 Rich Valley Blvd, Inver Grove Heights, MN 55077For SaleMLS ID #7118581, Nancy Yang, RE/MAX Results. NorthstarMLS as distributed by MLS GRID
- $449,9003 bd3 ba1.8k sqft14246 Dearborn Path, Rosemount, MN 55068For SaleMLS ID #7091503, Lisa Holmquist, Bridge Realty, LLC. NorthstarMLS as distributed by MLS GRID
- $339,9004 bd2 ba1.4k sqft3320 Lower 147th St W, Rosemount, MN 55068For SaleMLS ID #7120592, Cheryl L. Retterath, Edina Realty, Inc.. NorthstarMLS as distributed by MLS GRID
- $399,9003 bd2 ba2.4k sqft1094 Lowell Dr, Apple Valley, MN 55124For SaleMLS ID #7131475, Stephanie Rechtzigel, RE/MAX Results. NorthstarMLS as distributed by MLS GRID
- $414,9003 bd2 ba1.9k sqft3111 Joyce Ct, Eagan, MN 55121For SaleMLS ID #7127044, Todd M Anderson, River Town Realty of MN, INC. NorthstarMLS as distributed by MLS GRID
- $399,0003 bd2 ba2.2k sqft816 Maple St, Farmington, MN 55024For SaleMLS ID #7121368, Bob G Reuter, RE/MAX Results. NorthstarMLS as distributed by MLS GRID
- $405,0005 bd2 ba2k sqft6841 Carmen Ave, Inver Grove Heights, MN 55076For SaleMLS ID #7108642, Jodi Gillard, Lakes Sotheby's International Realty. NorthstarMLS as distributed by MLS GRID
- $415,0004 bd2 ba1.9k sqft13345 Foliage Ave, Apple Valley, MN 55124For SaleMLS ID #7098580, Melanie Swensen, Edina Realty, Inc.. NorthstarMLS as distributed by MLS GRID
- $367,9004 bd2 ba1.6k sqft8053 Cloman Ave, Inver Grove Heights, MN 55076For SaleMLS ID #7115568, Theresa Gage, Re/Max Advantage Plus. NorthstarMLS as distributed by MLS GRID
- $399,9003 bd2 ba2.1k sqft11100 Schoolcraft Rd, Burnsville, MN 55337For SaleMLS ID #7123380, Cassandra L Benson, Real Broker, LLC. NorthstarMLS as distributed by MLS GRID
- $400,0003 bd2 ba2k sqft13285 Lynn Ave, Savage, MN 55378For SaleMLS ID #7107494, Sarah Krocak, RE/MAX Advantage Plus. NorthstarMLS as distributed by MLS GRID
- $384,9003 bd3 ba2.1k sqft13769 Fairlawn Ave, Apple Valley, MN 55124For SaleMLS ID #7103067, Bryan M Cox, True Neighbor Realty. NorthstarMLS as distributed by MLS GRID
- $399,9004 bd3 ba2.2k sqft916 Whitney Dr, Apple Valley, MN 55124For SaleMLS ID #7106738, Crystal Vedder, Re/Max Advantage Plus. NorthstarMLS as distributed by MLS GRID
- $500,0004 bd2 ba1.7k sqft12785 James Ave, Hastings, MN 55033For SaleMLS ID #7123964, Joshua Lockner, RE/MAX Results Inc. NorthstarMLS as distributed by MLS GRID
- $385,0004 bd2 ba2k sqft2704 Shawnee Ln, Burnsville, MN 55337For SaleMLS ID #7123696, Jeffrey Marwede, Lakes Area Realty G.V.. NorthstarMLS as distributed by MLS GRID
- $374,9004 bd2 ba2.1k sqft9707 Heath Ave S, Cottage Grove, MN 55016For SaleMLS ID #7117122, Wendy J. Gimpel, Keller Williams Select Realty. NorthstarMLS as distributed by MLS GRID
