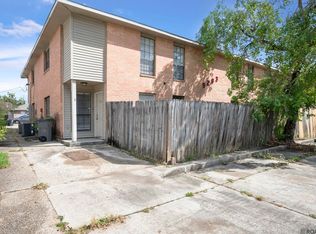
Exceptional Mid City Investment Opportunity! This newer construction fourplex offers a rare opportunity to own a high demand multifamily asset in the heart of Baton Rouge. Consisting of four townhouse style units, each residence features approximately 1,618 square feet of living space with 3 bedrooms, 2.5 bathrooms, and a private single car garage. Designed with modern living in mind, each unit showcases 9 foot ceilings, crown molding, ceramic tile flooring, spacious walk in closets, abundant storage, and an open concept floor plan that seamlessly connects the kitchen, dining, and living areas. Situated on North Boulevard directly across from Ogden Park and just minutes from Downtown Baton Rouge, Government Street dining and shopping, Baton Rouge Community College, and some of the area’s most sought after schools, this property offers strong tenant appeal and long term investment potential. Whether you’re looking to expand your portfolio or secure a turnkey income producing property, this well maintained multifamily development is a standout opportunity in one of Baton Rouge’s most established and revitalized corridors.
For sale
Price cut: $49K (8/21)
$750,000
3151-318 North Blvd, Baton Rouge, LA 70806
12beds
--baths
7,360sqft
Quadruplex, Multi Family
Built in ----
-- sqft lot
$-- Zestimate®
$102/sqft
$-- HOA
What's special
Open concept floor planPrivate single car garageCeramic tile flooringSpacious walk in closetsAbundant storageCrown molding
- 127 days
- 278
- 26
Zillow last checked:
Listing updated:
Listed by:
Nia Bookter,
Keller Williams Realty-First Choice 225-744-0044
Source: ROAM MLS,MLS#: 2026010182
Facts & features
Interior
Bedrooms & bathrooms
- Bedrooms: 12
Rooms
- Room types: Master Bathroom
Kitchen
- Features: Tile Counters
Heating
- Central
Cooling
- Ceiling Fan(s), Central Air
Appliances
- Included: Washer/Dryer Some, Disposal, Range/Oven, Refrigerator
- Laundry: Electric Dryer Hookup, Washer/Dryer Hookup
Features
- 9+ Ft. Ceiling, Electric Stove Con., Walk-In Closet(s), En Suite Bath, EnSuite Bath, Ceiling Fan(s)
- Flooring: Ceramic Tile
Interior area
- Total structure area: 7,360
- Total interior livable area: 7,360 sqft
Property
Parking
- Total spaces: 12
- Parking features: Garage, Garage Door Opener
- Has garage: Yes
Features
- Fencing: Vinyl
Lot
- Size: 0.3 Acres
- Dimensions: 110 x 120
- Features: Corner Lot
Details
- Special conditions: Standard
Construction
Type & style
- Home type: MultiFamily
- Property subtype: Quadruplex, Multi Family
Materials
- Brick Siding, Brick
- Foundation: Slab
- Roof: Wood
Condition
- New construction: No
Utilities & green energy
- Sewer: Public Sewer
- Water: Public
- Utilities for property: Cable Connected
Community & HOA
Community
- Security: Smoke Detector(s)
- Subdivision: Wilson Place
Location
- Region: Baton Rouge
Financial & listing details
- Price per square foot: $102/sqft
- Price range: $750K - $750K
- Date on market: 6/3/2026
- Listing terms: Cash,Conventional,VA Loan
Estimated market value
Not available
Estimated sales range
Not available
Not available
Price history
| Date | Event | Price |
|---|---|---|
| 8/21/2026 | Price change | $750,000-6.1%$102/sqft |
Source:  ROAM MLS #2026010182 Report a problem ROAM MLS #2026010182 Report a problem | ||
| 6/3/2026 | Listed for sale | $799,000$109/sqft |
Source: ROAM MLS #2026010182 Report a problem | ||
Public tax history
Tax history is unavailable.
Monthly payment
Est. payment
Payment breakdown
Explore the cost of this home by adjusting the details. Changes won't be saved.Climate risks
Neighborhood: Mid City
Nearby schools
Schools provided by the listing agent
- District: East Baton Rouge
Source: ROAM MLS. This data may not be complete. We recommend contacting the local school district to confirm school assignments for this home.
Similar homes
- $600,00013 bd6 ba5.4k sqft5356 Jackson Ave, Baton Rouge, LA 70806For Sale

 MLS ID #2600008953, Kreshonda Robertson, Keller Williams Realty Acadiana. RAA
 - $535,00012 bd-- ba5.6k sqft5293 Brightside View Dr, Baton Rouge, LA 70820For Sale
 MLS ID #2026015876, Stephanie Gill, RE/MAX Professional. ROAM MLS
 - $600,00012 bd-- ba4.8k sqft42575 Highway 42, Prairieville, LA 70769For Sale
 MLS ID #2026011138, Heather Lambert, United Properties of Louisiana. ROAM MLS
