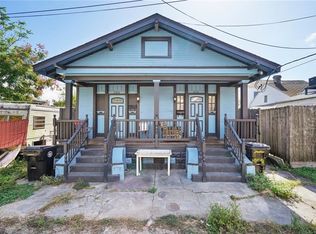
Wishes do come true and this brightly colored starburst is the one for you! It is larger than most, with 2,235sf, on an oversized 170’ deep lot! Featuring 2 units, both with 2 private bedrooms and 2 baths, lovely historic details, hardwood floors, exposed brick fireplaces, glowing floor-to-ceiling windows, and soaring 12 foot ceilings. Owner-occupants will enjoy a spacious primary bedroom with an en-suite bath, a walk-in closet, and a sunny window view. The backyard is where this beauty really shines, offering a huge deck and fenced yard perfect for relaxing, entertaining, dining al fresco, and playing in the grass. There’s room to plant a garden, add a pool, or a backyard studio, too. Move right in and collect rent from next door, or lease both sides for a fabulous investment.
Closed
Price Unknown
3151-53 N Villere St, New Orleans, LA 70117
4beds
2,239sqft
Duplex, Multi Family, Multi Family
Built in 1910
-- sqft lot
$387,300 Zestimate®
$--/sqft
$1,892 Estimated rent
Home value
$387,300
$356,000 - $422,000
$1,892/mo
Zestimate® history
Owner options
List your home for rent
$1,892/mo
Rent Zestimate®
Find your next renter with Zillow Rental Manager. Plus, with online applications, you can quickly screen prospective tenants – for free.
$1,892/mo
Rent Zestimate®
Refinance and save
Refinancing to a lower rate could help reduce your monthly payments and save thousands over the life of the loan.
Explore your selling options
Work with a Zillow partner agent
Leverage their expertise and Zillow's premium Showcase listings to get your home seen by more buyers.
Get startedList with your own agent
Get your home in front of millions of buyers by listing it on Zillow.
Learn how to do itSell it yourself
Take full control of how buyers see your home on Zillow by listing For Sale by Owner (FSBO).
List your homeWhat's special
En-suite bathLovely historic detailsWalk-in closetFenced yardHuge deckHardwood floors
Zillow last checked:
Listing updated:
Listed by:
Lisa Fury 504-957-2422,
REVE, REALTORS
Bought with:
Lindsey Walker
Snap Realty
Source: GSREIN,MLS#: 2431175
Facts & features
Interior
Bedrooms & bathrooms
- Bedrooms: 4
- Bathrooms: 4
- Full bathrooms: 4
Bedroom
- Description: Flooring: Wood
- Level: Lower
- Dimensions: 8.7000 x 15.4000
Bedroom
- Description: Flooring: Wood
- Level: Lower
- Dimensions: 12.1000 x 14.8000
Bedroom
- Description: Flooring: Wood
- Level: Lower
- Dimensions: 8.7000 x 12.8000
Bedroom
- Description: Flooring: Wood
- Level: Lower
- Dimensions: 12.1000 x 10.3000
Bathroom
- Description: Flooring: Wood
- Level: Lower
- Dimensions: 8.6000 x 5.8000
Bathroom
- Description: Flooring: Wood
- Level: Lower
- Dimensions: 11.4000 x 9.5000
Bathroom
- Description: Flooring: Wood
- Level: Lower
- Dimensions: 8.6000 x 6.8000
Bathroom
- Description: Flooring: Wood
- Level: Lower
- Dimensions: 8.6000 x 6.8000
Kitchen
- Description: Flooring: Wood
- Level: Lower
- Dimensions: 12.1000 x 14.0000
Kitchen
- Description: Flooring: Wood
- Level: Lower
- Dimensions: 12.1000 x 14.0000
Laundry
- Description: Flooring: Wood
- Level: Lower
- Dimensions: 8.6000 x 4.9000
Living room
- Description: Flooring: Wood
- Level: Lower
- Dimensions: 12.1000 x 13.9000
Living room
- Description: Flooring: Wood
- Level: Lower
- Dimensions: 12.1000 x 13.9000
Mud room
- Description: Flooring: Wood
- Level: Lower
- Dimensions: 5.0000 x 9.5000
Mud room
- Description: Flooring: Wood
- Level: Lower
- Dimensions: 5.0000 x 9.5000
Heating
- Central
Cooling
- Central Air
Appliances
- Laundry: In Unit
Interior area
- Total interior livable area: 2,239 sqft
Property
Parking
- Parking features: None
Features
- Levels: One
- Stories: 1
- Exterior features: Fence
- Pool features: None
Lot
- Size: 5,100 Square Feet
- Dimensions: 30 x 170
- Features: City Lot, Oversized Lot
Details
- Parcel number: 701173151NVILLEREST
- Special conditions: None
Construction
Type & style
- Home type: MultiFamily
- Architectural style: Victorian
- Property subtype: Duplex, Multi Family, Multi Family
Materials
- Frame, Wood Siding
- Foundation: Raised
- Roof: Asphalt,Shingle
Condition
- Very Good Condition,Resale
- New construction: No
- Year built: 1910
Utilities & green energy
- Sewer: Public Sewer
- Water: Public
Community & HOA
Location
- Region: New Orleans
Financial & listing details
- Date on market: 3/2/2024
- Tenant pays: Electricity, Gas
Price history
| Date | Event | Price |
|---|---|---|
| 4/23/2024 | Sold | -- |
Source:  GSREIN #2431175 Report a problem GSREIN #2431175 Report a problem | ||
| 3/28/2024 | Pending sale | $425,000$190/sqft |
Source: GSREIN #2431175 Report a problem | ||
| 3/2/2024 | Listed for sale | $425,000$190/sqft |
Source: GSREIN #2431175 Report a problem | ||
| 3/28/2013 | Sold | -- |
Source: GSREIN #942682 Report a problem | ||
Public tax history
Tax history is unavailable.
Neighborhood: St. Claude
Nearby homes
- $197,9002 bd1 ba1.2k sqft2414-16 N Villere St, New Orleans, LA 70117Off Market
- $228,3002 bd1 ba870 sqft2621 N Villere St, New Orleans, LA 70117Off Market
- $138,5004 bd2 ba1.5k sqft2619 N Villere St, New Orleans, LA 70117Off Market
- $--1 bd1 ba1.3k sqft2613 N Villere St, New Orleans, LA 70117Sold

- $139,4002 bd2 ba1.1k sqft2632 N Villere St, New Orleans, LA 70117Off Market
- $--2 bd1 ba1k sqft2623 N Villere St, New Orleans, LA 70117Sold
- $249,3003 bd2 ba1.3k sqft2616 N Villere St, New Orleans, LA 70117Off Market
- $103,8002 bd1 ba926 sqft2620 N Villere St, New Orleans, LA 70117Off Market
- $413,300-- bd-- ba2.5k sqft1347 Franklin Ave, New Orleans, LA 70117Off Market
Nearby schools
GreatSchools rating
- 8/10Mary McLeod Bethune Elementary School of Literature & TechnologyGrades: PK-8Distance: 1.5 mi
- 3/10The Delores Taylor Arthur School for Young MenGrades: 8-12Distance: 2.1 mi
- 7/10Benjamin Franklin Elementary Math And ScienceGrades: PK-8Distance: 5.2 mi
- Louisiana
- Orleans Parish
- New Orleans
- 70117
- St. Claude
- 3151-53 N Villere St
Nearby cities
Nearby neighborhoods
Nearby zip codes
Other New Orleans Topics
