Under contract-accepting backup offers. Overlooking water and preserve views in gated Mallory Park at Lakewood Ranch, this highly upgraded 3-bed, 2.5-bath plus oversized office/bonus room home was designed for everyday luxury, flexible living, and exceptional outdoor enjoyment. Highlights include a heated saltwater pool and spa, expanded covered lanai space, a serene fenced-in turf area for fire pit evenings, Adirondack chairs, sunset views, or a convenient fenced-in turf area for pets, plus a tandem 3-car garage. Inside, the home is filled with custom upgrades including 12-foot ceilings, 8-foot doors, engineered hardwood floors throughout, upgraded lighting and chandeliers, additional recessed lighting, plantation shutters, bead board custom trim accents, grass cloth wallpapered accent walls, a whole-house water filtration and softening system, and a coffered ceiling with tongue and groove wood detail in the living room. The gourmet kitchen features suede-finish quartz countertops and island, KitchenAid stainless appliances including a double wall-mounted oven with convection/microwave combo, range hood, and gas cooktop, reverse osmosis drinking water at the refrigerator, and custom under-island cabinets for added storage. The primary suite offers water views, a custom clothing boutique-style walk-in closet, a separate owner’s retreat, and a completely redone primary bath with upgraded Restoration Hardware custom cabinetry, upgraded lighting, dual vanities, and additional storage cabinets with glass inlay. The home also includes a home command center with custom built-ins near the kitchen and dining areas, plus an open office space designed for household organization, additional workspace, or watching kiddos do homework. The 2nd and 3rd bedrooms include a Jack and Jill adjoining bathroom with two separate vanity rooms. Additional features include corner pocket sliders in the living room for seamless indoor-outdoor enjoyment, a tankless water heater, HVAC UV light system upgrade, Sonos and speakers in the living room and on the lanai, an accent wall and shelving in the laundry room, and a custom mudroom/drop zone w/additional storage. Exterior upgrades include a heated saltwater pool and spa with sunshelf, pavered lanai with panoramic cage and extra covered space, fenced yard, side yard with turf, landscape lighting, and firepit area, Ring doorbell, 2 exterior cameras, mini split A/C in the tandem 3-car garage, and an end/corner lot with no neighbors on one side, adjacent to the walking trails of Bob Gardner Park and near the community mailboxes. Mallory Park is a gated community within Lakewood Ranch with immediate proximity to A-rated schools. HOA-included amenities and services include the gated entrance, lawn mowing, edging, mulch replacement, shrub trimming, zero-entry resort-style swimming pool w/lap lanes, clubhouse, community gathering room with catering and event kitchen, state-of-the-art fitness center, outdoor fitness area, fire pit and grill area, playground, basketball & pickleball courts, walking/nature trails, dog park, and fishing pier. Directly adjacent to the north side of the community is Bob Gardner Park provides add'l recreational opportunities including sports courts, open green space, walking trails, and picnic areas. Minutes to shopping, Costco, restaurants, gyms, and groceries, with convenient access to SRQ Int'l Airport, top local beaches including Anna Maria and Siesta Key, Downtown Waterside, Lakewood Ranch Main Street, and UTC.
Under contract
$999,000
3151 Anchor Bay Trl, Bradenton, FL 34211
3beds
3,209sqft
Single Family Residence
Built in 2020
10,171 Square Feet Lot
$-- Zestimate®
$311/sqft
$449/mo HOA
What's special
Fenced yardAdirondack chairsExpanded covered lanai spaceFirepit areaGourmet kitchenEngineered hardwood floors throughoutRing doorbell
- 19 days |
- 1,744 |
- 187 |
Likely to sell faster than
Zillow last checked:
Listing updated:
Listed by:
Alexis Zibolis 941-725-3060,
COLDWELL BANKER REALTY 941-907-1033
Source: Stellar MLS,MLS#: A4698559 Originating MLS: Sarasota - Manatee
Originating MLS: Sarasota - Manatee
Facts & features
Interior
Bedrooms & bathrooms
- Bedrooms: 3
- Bathrooms: 3
- Full bathrooms: 2
- 1/2 bathrooms: 1
Rooms
- Room types: Den/Library/Office, Great Room, Utility Room
Primary bedroom
- Features: Built-In Shelving, Built-In Shower Bench, Dual Sinks, En Suite Bathroom, Shower No Tub, Split Vanities, Stone Counters, Water Closet/Priv Toilet, Walk-In Closet(s)
- Level: First
- Area: 255 Square Feet
- Dimensions: 17x15
Bedroom 2
- Features: Jack & Jill Bathroom, Tub With Shower, Built-in Closet
- Level: First
- Area: 156 Square Feet
- Dimensions: 13x12
Bedroom 3
- Features: Jack & Jill Bathroom, Tub With Shower, Built-in Closet
- Level: First
- Area: 144 Square Feet
- Dimensions: 12x12
Den
- Features: No Closet
- Level: First
- Area: 143 Square Feet
- Dimensions: 13x11
Dining room
- Level: First
- Area: 270 Square Feet
- Dimensions: 18x15
Kitchen
- Features: Kitchen Island, Pantry, Stone Counters
- Level: First
Living room
- Level: First
- Area: 300 Square Feet
- Dimensions: 15x20
Heating
- Central
Cooling
- Central Air
Appliances
- Included: Dishwasher, Disposal, Dryer, Gas Water Heater, Microwave, Range, Range Hood, Refrigerator, Tankless Water Heater, Washer, Water Filtration System, Water Softener
- Laundry: Gas Dryer Hookup, Inside, Laundry Room
Features
- Built-in Features, Coffered Ceiling(s), Crown Molding, High Ceilings, Kitchen/Family Room Combo, Living Room/Dining Room Combo, Open Floorplan, Primary Bedroom Main Floor, Stone Counters, Thermostat, Walk-In Closet(s)
- Flooring: Carpet, Ceramic Tile, Engineered Hardwood
- Doors: Sliding Doors
- Windows: Window Treatments, Hurricane Shutters, Hurricane Shutters/Windows
- Has fireplace: No
Interior area
- Total structure area: 4,441
- Total interior livable area: 3,209 sqft
Property
Parking
- Total spaces: 3
- Parking features: Driveway, Garage Door Opener, Tandem
- Attached garage spaces: 3
- Has uncovered spaces: Yes
- Details: Garage Dimensions: 34x32
Features
- Levels: One
- Stories: 1
- Patio & porch: Patio, Screened
- Exterior features: Irrigation System, Lighting, Rain Gutters, Sidewalk, Sprinkler Metered
- Has private pool: Yes
- Pool features: Heated, In Ground, Lighting, Salt Water, Screen Enclosure
- Has spa: Yes
- Spa features: Heated, In Ground
- Fencing: Fenced
- Has view: Yes
- View description: Water, Pond
- Has water view: Yes
- Water view: Water,Pond
- Waterfront features: Pond
Lot
- Size: 10,171 Square Feet
- Features: In County, Landscaped, Sidewalk
- Residential vegetation: Mature Landscaping, Oak Trees, Trees/Landscaped
Details
- Parcel number: 590023359
- Zoning: PD-MU
- Special conditions: None
Construction
Type & style
- Home type: SingleFamily
- Property subtype: Single Family Residence
Materials
- Block, Stucco
- Foundation: Slab
- Roof: Tile
Condition
- New construction: No
- Year built: 2020
Details
- Builder model: Nobility
- Builder name: DiVosta
Utilities & green energy
- Sewer: Public Sewer
- Water: Public
- Utilities for property: BB/HS Internet Available, Cable Available, Electricity Connected, Natural Gas Connected, Sewer Connected, Sprinkler Meter, Underground Utilities, Water Connected
Green energy
- Water conservation: Irrigation-Reclaimed Water, Fl. Friendly/Native Landscape
Community & HOA
Community
- Features: Fishing, Clubhouse, Community Mailbox, Gated Community - Guard, Golf Carts OK, Irrigation-Reclaimed Water, Park, Playground, Pool, Sidewalks
- Security: Gated Community, Security System, Smoke Detector(s)
- Pet fee: $0 monthly
- Subdivision: MALLORY PARK PH II SUBPH C & D
HOA
- Has HOA: Yes
- Amenities included: Basketball Court, Clubhouse, Fitness Center, Gated, Maintenance, Park, Pickleball Court(s), Playground, Pool, Recreation Facilities, Spa/Hot Tub
- Services included: Common Area Taxes, Community Pool, Maintenance Grounds, Recreational Facilities
- HOA fee: $449 monthly
- HOA name: Castle Group, Dillon Schuman
- HOA phone: 239-444-6254
Location
- Region: Bradenton
Financial & listing details
- Price per square foot: $311/sqft
- Tax assessed value: $767,853
- Annual tax amount: $7,493
- Date on market: 7/3/2026
- Cumulative days on market: 18 days
- Listing terms: Cash,Conventional,VA Loan
- Ownership: Fee Simple
- Total actual rent: 0
- Electric utility on property: Yes
- Road surface type: Paved
Estimated market value
Not available
Estimated sales range
Not available
Not available
Price history
| Date | Event | Price |
|---|---|---|
| 7/19/2026 | Contingent | $999,000$311/sqft |
Source:  Stellar MLS #A4698559 Report a problem Stellar MLS #A4698559 Report a problem | ||
| 7/3/2026 | Listed for sale | $999,000+56.2%$311/sqft |
Source: Stellar MLS #A4698559 Report a problem | ||
| 8/3/2020 | Sold | $639,600$199/sqft |
Source: Public Record Report a problem | ||
Public tax history
| Year | Property taxes | Tax assessment |
|---|---|---|
| 2025 | $9,696 +2.5% | $568,468 +2.9% |
| 2024 | $9,461 +1.1% | $552,447 +3% |
| 2023 | $9,362 +2.4% | $536,356 +3% |
| 2022 | $9,142 -0.2% | $520,734 +3% |
| 2021 | $9,158 +185.3% | $505,567 +574.1% |
| 2020 | $3,210 +62.5% | $75,000 +466.6% |
| 2019 | $1,975 | $13,238 |
Find assessor info on the county website
Monthly payment
Est. payment
Payment breakdown
Explore the cost of this home by adjusting the details. Changes won't be saved.Climate risks
Neighborhood: 34211
Nearby schools
GreatSchools rating
- 8/10B.D. Gullett Elementary SchoolGrades: PK-5Distance: 0.6 mi
- 8/10Dr Mona Jain Middle SchoolGrades: 6-8Distance: 0.7 mi
- 6/10Lakewood Ranch High SchoolGrades: PK,9-12Distance: 2.1 mi
Schools provided by the listing agent
- Elementary: Gullett Elementary
- Middle: Dr Mona Jain Middle
- High: Lakewood Ranch High
Source: Stellar MLS. This data may not be complete. We recommend contacting the local school district to confirm school assignments for this home.
- $536,9003 bd2 ba2.1k sqft3147 Anchor Bay Trl, Bradenton, FL 34211Off Market
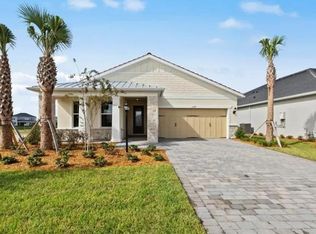
- $852,6389,169 Square Feet3143 Anchor Bay Trl, Bradenton, FL 34211Off Market
- $---- sqft3143 Anchor Bay Trl, Lakewood Ranch, FL 34211Off Market
- $642,60010,206 Square Feet3202 Anchor Bay Trl, Bradenton, FL 34211Off Market
- $640,1003 bd2 ba2k sqft3139 Anchor Bay Trl, Bradenton, FL 34211Off Market
- $---- sqft3206 Anchor Bay Trl, Lakewood Ranch, FL 34211Off Market
- $686,2004 bd3 ba3k sqft3206 Anchor Bay Trl, Bradenton, FL 34211Off Market
- $546,0003 bd2 ba2k sqft3144 Anchor Bay Trl, Bradenton, FL 34211Off Market
A local agent can set up tours, give advice and negotiate with sellers.
A local lender can help you make sure your offer is ready when you are.
Similar homes
- $970,0004 bd4 ba3.5k sqft11810 Blue Hill Trl, Bradenton, FL 34211For Sale

 MLS ID #A4697833, Aaron Virgin, MICHAEL SAUNDERS & COMPANY. Stellar MLS
 - $980,0003 bd4 ba2.5k sqft10121 Marbella Dr, Bradenton, FL 34211For Sale
 MLS ID #A4699102, Maureen Gallagher, THE KEYES COMPANY - SARASOTA. Stellar MLS
 - $869,9003 bd3 ba2.3k sqft12825 Coastal Breeze Way, Bradenton, FL 34211For Sale
 MLS ID #A4697737, John Shanahan, COMPASS FLORIDA LLC. Stellar MLS
 - $975,9003 bd3 ba2.5k sqft10107 Carnoustie Pl, Bradenton, FL 34211For Sale
 MLS ID #TB8488192, Kendra Fountain, COASTAL PROPERTIES GROUP INTERNATIONAL. Stellar MLS
 - $1,250,0004 bd4 ba4.1k sqft12215 Portsmouth Ter, Bradenton, FL 34211For SaleMLS ID #A4695427, Katie Cobb, DOUGLAS ELLIMAN. Stellar MLS
- $899,0003 bd4 ba2.8k sqft12762 Del Corso Loop, Bradenton, FL 34211For SaleMLS ID #A4691240, Alex Joseph, FINE PROPERTIES. Stellar MLS
- $850,0003 bd4 ba2.9k sqft5010 Tivoli Run, Bradenton, FL 34211For SaleMLS ID #A4688822, Stephanie Edwards, COLDWELL BANKER REALTY. Stellar MLS
- $1,150,0004 bd4 ba2.7k sqft4828 Benito Ct, Bradenton, FL 34211For SaleMLS ID #A4691305, Jesse Bauer, KW COASTAL LIVING III. Stellar MLS
- $1,425,0004 bd4 ba4.2k sqft3214 Anchor Bay Trl, Bradenton, FL 34211For SaleMLS ID #A4696060, Jeremy Hartmark, LPT REALTY, LLC. Stellar MLS
- $950,0005 bd5 ba3.8k sqft4520 Pond Brook Ct, Bradenton, FL 34211For SaleMLS ID #A4689376, Gregory Claxton, LLC, PREFERRED SHORE LLC. Stellar MLS
- $899,9003 bd3 ba2.5k sqft16113 Tradewind Ter, Bradenton, FL 34211For SaleMLS ID #A4671100, Christy Peterson, SERHANT. Stellar MLS
- $1,300,0004 bd3 ba3.3k sqft15278 Contenta Loop, Lakewood Ranch, FL 34211For SaleMLS ID #A4685792, Katie Cobb, DOUGLAS ELLIMAN. Stellar MLS
- $664,9004 bd4 ba2.6k sqft5315 Bentgrass Way, Bradenton, FL 34211For SaleMLS ID #A4679604, Gerard Healy, WILLIAM RAVEIS - FLORIDA LLC. Stellar MLS
- $844,9003 bd3 ba2.6k sqft17528 Polo Trl, Bradenton, FL 34211For SaleMLS ID #A4699370, John Shanahan, COMPASS FLORIDA LLC. Stellar MLS
- $997,8004 bd3 ba3.2k sqft11902 Woodland Ter, Parrish, FL 34219For SaleMLS ID #TB8491044, Christopher Plummer, SMITH & ASSOCIATES REAL ESTATE. Stellar MLS
- $990,0004 bd4 ba3.6k sqft4811 Honey Dew Ln, Lakewood Ranch, FL 34211For SaleMLS ID #A4674702, Katie Cobb, DOUGLAS ELLIMAN. Stellar MLS
- $840,0003 bd3 ba2.8k sqft4952 Surfside Cir, Lakewood Ranch, FL 34211For SaleMLS ID #A4679642, Thomas Murphy, SKYWAY REALTY OF FLORIDA, LLC. Stellar MLS
- $844,9005 bd3 ba2.9k sqft13608 American Prairie Pl, Bradenton, FL 34211For SaleMLS ID #A4685108, Christy Peterson, SERHANT. Stellar MLS
- $999,9003 bd2 ba2.7k sqft8294 Grande Shores Dr, Sarasota, FL 34240For SaleMLS ID #A4694938, Sarah Lowry, COLDWELL BANKER REALTY. Stellar MLS
- $659,0003 bd2 ba1.9k sqft5019 Savona Run, Bradenton, FL 34211For SaleMLS ID #A4699576, Judi Taulbee, FINE PROPERTIES. Stellar MLS
