Skip main navigation
Off market
  • $725,000

    3151 Baker Dr, Concord, CA 94519

    3beds
    1,283sqft
    SingleFamily
    Built in 1954
    5,488 Square Feet Lot
    $725,000 Zestimate®
    $565/sqft
    $3,382 Estimated rent

    Home value

    $725,000

    $689,000 - $761,000

    $3,382/mo

    Zestimate® history
    Loading
    Loading...

    Owner options

    List your home for rent

    $3,382/mo

    Rent Zestimate®

    Find your next renter with Zillow Rental Manager. Plus, with online applications, you can quickly screen prospective tenants – for free.

    Learn more

    $3,382/mo

    Rent Zestimate®

    Refinance and save

    $4,580/mo

    Est. payment

    Refinancing to a lower rate could help reduce your monthly payments and save thousands over the life of the loan.

    See today's rates

    $4,580/mo

    Est. payment

    Explore your selling options

    Work with a Zillow partner agent

    Leverage their expertise and Zillow's premium Showcase listings to get your home seen by more buyers.

    Get started

    List with your own agent

    Get your home in front of millions of buyers by listing it on Zillow.

    Learn how to do it

    Sell it yourself

    Take full control of how buyers see your home on Zillow by listing For Sale by Owner (FSBO).

    List your home

    What's special

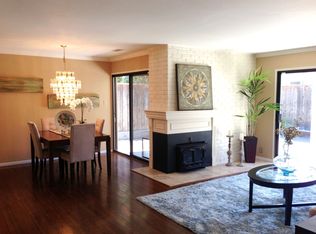
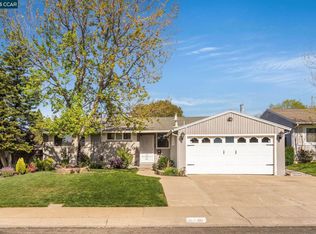
    Welcome to this cute single story in Concord's Holbrook Heights neighborhood. As you enter, you will venture through the beautifully updated kitchen with sparkling quartz countertops, sleek tile backsplash and modern white cabinetry. The dining area opens up to the large living room with tons of natural light beaming in from the windows and two sliding glass doors. The living space is finished off with a long brick fireplace and a bar area for serving your favorite beverages. The master bedroom features an en-suite bathroom with a beauty counter, tiled stall shower with glass door surround and updated vanity. Down the hallway, you'll find two spacious bedrooms and another bathroom with a shower/tub combo. The backyard has a grass area along with two seating areas, one with overhead screens and the other surrounded by trees providing ample shade across the entire yard. You will love this home's location, situated close to freeway access, dining, shopping and much more to enjoy!

    This property is off market, which means it's not currently listed for sale or rent on Zillow. This may be different from what's available on other websites or public sources.
    Facts & features

    Interior

    Bedrooms & bathrooms
    • Bedrooms: 3
    • Bathrooms: 2
    • Full bathrooms: 2
    Heating
    • Forced air
    Cooling
    • Central
    Appliances
    • Included: Dishwasher, Microwave, Range / Oven
    • Laundry: In Garage, Hookups only
    Features
    • Dining Area, Stone Counters, Updated Kitchen
    • Flooring: Tile, Hardwood
    • Doors: Mirrored Closet Door(s)
    • Basement: Crawl Space
    • Has fireplace: Yes
    • Fireplace features: Living Room
    Interior area
    • Total interior livable area: 1,283 sqft

    Property

    Parking
    • Total spaces: 2
    • Parking features: Garage - Attached
    Features
    • Patio & porch: Patio
    • Exterior features: Stucco, Wood
    • Pool features: In Ground, Community
    • Fencing: Fenced
    Lot
    • Size: 5,488 sqft
    • Features: Regular, Sprinklers In Front, Sprinklers In Rear, Sprinklers Automatic
    Details
    • Parcel number: 1111120240

    Construction

    Type & style
    • Home type: SingleFamily
    • Architectural style: Traditional
    Materials
    • Roof: Composition
    Condition
    • Existing
    • Year built: 1954

    Utilities & green energy

    • Sewer: Public Sewer
    • Water: Public

    Community & neighborhood

    Location
    • Region: Concord

    HOA & financial

    HOA
    • Has HOA: Yes
    • HOA fee: $26 monthly
    • Amenities included: Clubhouse, Pool
    • Services included: Other, Common Area Maint

    Other

    Other facts
    • Sewer: Public Sewer
    • WaterSource: Public
    • Flooring: Tile, Hardwood
    • Appliances: Dishwasher, Microwave, Gas Water Heater, Gas Range/Cooktop, Range/Oven Free Standing
    • AssociationYN: true
    • FireplaceYN: true
    • GarageYN: true
    • AttachedGarageYN: true
    • HeatingYN: true
    • CoolingYN: true
    • PatioAndPorchFeatures: Patio
    • RoomsTotal: 6
    • FireplacesTotal: 1
    • ConstructionMaterials: Stucco, Wood
    • Fencing: Fenced
    • FireplaceFeatures: Living Room
    • ArchitecturalStyle: Traditional
    • ExteriorFeatures: Back Yard, Front Yard, Tool Shed
    • Basement: Crawl Space
    • PoolFeatures: In Ground, Community
    • ParkingFeatures: Garage, Attached Garage
    • AssociationAmenities: Clubhouse, Pool
    • Cooling: Ceiling Fan(s), Whole House Fan, Central 1 Zone A/C
    • InteriorFeatures: Dining Area, Stone Counters, Updated Kitchen
    • AssociationFeeIncludes: Other, Common Area Maint
    • LaundryFeatures: In Garage, Hookups only
    • Roof: Composition Shingles
    • LotFeatures: Regular, Sprinklers In Front, Sprinklers In Rear, Sprinklers Automatic
    • PropertyCondition: Existing
    • RoomBathroomFeatures: Shower Over Tub, Tile, Updated Baths
    • Heating: Forced Air 1 Zone
    • DoorFeatures: Mirrored Closet Door(s)
    • RoomMasterBathroomFeatures: Tile, Stall Shower, Updated Baths
    • AssociationName: HOLBROOK HEIGHTS HOA
    • BuildingFeatures: Dining Area
    • AssociationPhone: 925-671-2205
    • MlsStatus: Pending
    • ListPriceLow: 614500

    Price history

    DateEventPrice
    11/30/2020Sold$647,000+5.3%$504/sqft
    Source: bridgeMLS/CCAR/Bay East AOR #40926186 Report a problem
    10/28/2020Pending sale$614,500$479/sqft
    Source: E3 Realty & Loans #40926186 Report a problem
    10/21/2020Listed for sale$614,500+48.1%$479/sqft
    Source: E3 Realty & Loans #40926186 Report a problem
    11/14/2014Sold$415,000+49%$323/sqft
    Source: bridgeMLS/CCAR/Bay East AOR #40675966 Report a problem
    1/3/2014Sold$278,500+32.6%$217/sqft
    Source: Public Record Report a problem
    12/31/2012Listing removed$210,000$164/sqft
    Source: Keller Williams - Walnut Creek #40586039 Report a problem
    8/18/2012Listed for sale$210,000$164/sqft
    Source: Keller Williams Realty Danville #40586039 Report a problem

    Public tax history

    YearProperty taxesTax assessment
    2025$8,666 +2.6%$700,331 +2%
    2024$8,445 +1.9%$686,600 +2%
    2023$8,288 +1.3%$673,138 +2%
    2022$8,179 +2.5%$659,940 +2%
    2021$7,981 +36.3%$647,000 +41.9%
    2020$5,853 +1.2%$456,055 +2%
    2019$5,782 +4%$447,114 +2%
    2018$5,558 +3.5%$438,348 +2%
    2017$5,369 +3%$429,754 +2%
    2016$5,214 +44.6%$421,328 +1.5%
    2015$3,606 $415,000 +49%
    2014$3,606 $278,500 +3.1%
    2013-- $270,000 +15.1%
    2012-- $234,500 -6.6%
    2011-- $251,000 -7.7%
    2010-- $272,000 +7.5%
    2009-- $253,000 -11.3%
    2008-- $285,169 +2%
    2007-- $279,579 +2%
    2006-- $274,098 +2%
    2005-- $268,725 +2%
    2004-- $263,457 +1.9%
    2003-- $258,630 +26.1%
    2002-- $205,115 +2%
    2001-- $201,094

    Find assessor info on the county website

    Neighborhood: Olivera

    Nearby schools

    GreatSchools rating
    Schools provided by the listing agent
    • High: Mt. Diablo High
    • District: Mount Diablo (925) 682-8000

    Source: The MLS. This data may not be complete. We recommend contacting the local school district to confirm school assignments for this home.

    Get a cash offer in 3 minutes
    Find out how much your home could sell for in as little as 3 minutes with a no-obligation cash offer.
    Estimated market value
    $725,000
    Get a cash offer in 3 minutes
    Find out how much your home could sell for in as little as 3 minutes with a no-obligation cash offer.
    Estimated market value
    $725,000