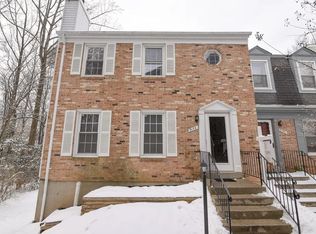
Incredible Location! Welcome Home! Nestled in the highly desired neighborhood of Villa D’Este Village, this beautiful end unit townhome offers perfect blend of convenience and tranquility. At nearly 2160 SQFT, this 3 bedrooms, 2 full and 2 half bath residence provides ample room for comfortable living and entertaining. Fresh paint throughout entire home. New upgraded carpet w/extra padding on Upper level & Basement. Step into the foyer, be ready to be impressed by the handsome Hardwood Flooring throughout the Main Level, a gorgeous Living Room awaits with an elegant wood burning Fireplace and all new LED Recess Lights in both Living Room and the adjacent Dining Area. You'll love the large Kitchen with Stainless Steel Appliances, lots of Cabinetry, Granite Counter and more Recess Lights. Extra space is added next to the Kitchen where you'll call family room with an elegant pendent light for family dinning or entertainment. There is a well positioned Powder Room on the Main Level too. Ascending to the 2nd floor, you'll find a spacious Primary Bedroom with Updated ensuite Bathroom with tub shower, a new Vanity, Mirror and Light Fixture. Two additional good sized Bedrooms and a full Bathroom with new Vanity, New Toilet complete the UpperLevel. A glass french door leads you to a fully finished Walkout Basement w/a perfect sized Recreation Room, a dedicated Office/Den, Laundry Room with large storage area, and a half Bathroom. A large walkout stone patio, fully fenced, offering wonderful views of lush trees in the back and provides a peaceful retreat from the hustle and bustle. Despite its serene setting, the residence boasts of excellent proximity to top- rated schools. Experience delightful morning strolls at the nearby parks and shops and dines at Trader Joe’s, Costco, Walmart, HMart, and many more restaurants. Oh don’t forget the Vienna/Fairfax-GMU Metro Station is only 6 minutes' drive away! List of other major updates to this home: SS stove 2024* 2019 LG Washer & Dryer* 2019 Refrigerator* HVAC indoor unit 2018* Outdoor AC Compressor 2020* Hot Water Heater 2022* Luxury carpet with extra padding 06/2024* Living/Dinning Recess lights 2024* Fresh paint interior & exterior shutter 2024 Don't miss this incredible opportunity.
Sold for $665,000
$665,000
3151 Bayswater Ct, Fairfax, VA 22031
3beds
2,160sqft
Townhouse
Built in 1979
1,734 Square Feet Lot
$689,400 Zestimate®
$308/sqft
$3,536 Estimated rent
Home value
$689,400
$655,000 - $724,000
$3,536/mo
Zestimate® history
Owner options
List your home for rent
$3,536/mo
Rent Zestimate®
Find your next renter with Zillow Rental Manager. Plus, with online applications, you can quickly screen prospective tenants – for free.
$3,536/mo
Rent Zestimate®
Refinance and save
$4,410/mo
Est. payment
Refinancing to a lower rate could help reduce your monthly payments and save thousands over the life of the loan.
$4,410/mo
Est. payment
Explore your selling options
Work with a Zillow partner agent
Leverage their expertise and Zillow's premium Showcase listings to get your home seen by more buyers.
Get startedList with your own agent
Get your home in front of millions of buyers by listing it on Zillow.
Learn how to do itSell it yourself
Take full control of how buyers see your home on Zillow by listing For Sale by Owner (FSBO).
List your homeWhat's special
Zillow last checked:
Listing updated:
Listed by:
Linda Fei 703-282-7281,
Samson Properties
Bought with:
Avery Harries, 0225265516
Compass
Source: Bright MLS,MLS#: VAFX2190188
Facts & features
Interior
Bedrooms & bathrooms
- Bedrooms: 3
- Bathrooms: 4
- Full bathrooms: 2
- 1/2 bathrooms: 2
- Main level bathrooms: 1
Rooms
- Room types: Living Room, Dining Room, Primary Bedroom, Bedroom 2, Bedroom 3, Kitchen, Game Room, Family Room, Den, Foyer, Study, Laundry, Storage Room, Utility Room
Basement
- Area: 720
Heating
- Forced Air, Electric
Cooling
- Central Air, Electric
Appliances
- Included: Dryer, Oven/Range - Electric, Refrigerator, Washer, Electric Water Heater
- Laundry: Laundry Room
Features
- Family Room Off Kitchen, Combination Kitchen/Living, Kitchen - Table Space, Combination Dining/Living, Eat-in Kitchen, Primary Bath(s), Open Floorplan, Floor Plan - Traditional
- Flooring: Wood
- Windows: Window Treatments
- Basement: Finished,Walk-Out Access,Rear Entrance
- Number of fireplaces: 1
Interior area
- Total structure area: 2,160
- Total interior livable area: 2,160 sqft
- Finished area above ground: 1,440
- Finished area below ground: 720
Property
Parking
- Parking features: Assigned, Free, Parking Space Conveys, On Street
- Has uncovered spaces: Yes
- Details: Assigned Parking
Accessibility
- Accessibility features: None
Features
- Levels: Three
- Stories: 3
- Pool features: None
Lot
- Size: 1,734 Square Feet
Details
- Additional structures: Above Grade, Below Grade
- Parcel number: 48333 42
- Zoning: 305
- Special conditions: Standard
Construction
Type & style
- Home type: Townhouse
- Architectural style: Colonial
- Property subtype: Townhouse
Materials
- Brick, Vinyl Siding
- Foundation: Slab
- Roof: Asphalt
Condition
- New construction: No
- Year built: 1979
Utilities & green energy
- Sewer: Public Sewer
- Water: Public
Community & HOA
Community
- Subdivision: Villa D Este Village
HOA
- Has HOA: Yes
- Amenities included: Common Grounds, Jogging Path
- Services included: Management, Reserve Funds, Snow Removal, Trash
- HOA fee: $275 quarterly
Location
- Region: Fairfax
Financial & listing details
- Price per square foot: $308/sqft
- Tax assessed value: $540,920
- Annual tax amount: $6,267
- Date on market: 7/18/2024
- Listing agreement: Exclusive Right To Sell
- Ownership: Fee Simple
Price history
| Date | Event | Price |
|---|---|---|
| 8/16/2024 | Sold | $665,000+6.4%$308/sqft |
Source:  Bright MLS #VAFX2190188 Report a problem Bright MLS #VAFX2190188 Report a problem | ||
| 7/22/2024 | Contingent | $625,000$289/sqft |
Source: Bright MLS #VAFX2190188 Report a problem | ||
| 7/18/2024 | Listed for sale | $625,000+41.1%$289/sqft |
Source: Bright MLS #VAFX2190188 Report a problem | ||
| 3/24/2021 | Listing removed | -- |
Source: Owner Report a problem | ||
| 1/30/2017 | Sold | $443,000-3.5%$205/sqft |
Source: Public Record Report a problem | ||
| 12/19/2016 | Pending sale | $459,000$213/sqft |
Source: Owner Report a problem | ||
| 12/1/2016 | Listed for sale | $459,000+18.1%$213/sqft |
Source: Owner Report a problem | ||
| 1/1/2015 | Sold | $388,500$180/sqft |
Source:  Long & Foster Broker Feed #1003849706_100 Report a problem Long & Foster Broker Feed #1003849706_100 Report a problem | ||
| 3/19/2012 | Sold | $388,500+1.4%$180/sqft |
Source: Public Record Report a problem | ||
| 3/1/2012 | Listed for sale | $383,000$177/sqft |
Source: Long and Foster, Realtors Report a problem | ||
| 2/15/2012 | Pending sale | $383,000$177/sqft |
Source: Long and Foster, Realtors Report a problem | ||
| 2/10/2012 | Listed for sale | $383,000+11%$177/sqft |
Source: Long and Foster, Realtors Report a problem | ||
| 5/28/2008 | Sold | $345,000-2.8%$160/sqft |
Source: Public Record Report a problem | ||
| 3/19/2008 | Listed for sale | $355,000$164/sqft |
Source: RealEstateShows.com Report a problem | ||
Public tax history
| Year | Property taxes | Tax assessment |
|---|---|---|
| 2025 | $7,356 +17.4% | $636,360 +17.6% |
| 2024 | $6,267 -2.8% | $540,920 -5.4% |
| 2023 | $6,449 +5.3% | $571,510 +6.7% |
| 2022 | $6,123 | $535,420 +8.5% |
| 2021 | -- | $493,700 +5.3% |
| 2020 | $5,547 +1.3% | $468,710 +1.3% |
| 2019 | $5,476 +0.9% | $462,710 +0.9% |
| 2018 | $5,429 +7.2% | $458,710 +5.2% |
| 2017 | $5,063 +6.2% | $436,100 +5.9% |
| 2016 | $4,769 +3.8% | $411,670 |
| 2015 | $4,594 +5.5% | $411,670 +5.3% |
| 2014 | $4,354 | $391,020 +7.3% |
| 2013 | -- | $364,540 +11.2% |
| 2012 | -- | $327,790 |
| 2011 | -- | $327,790 |
| 2010 | -- | $327,790 -6.7% |
| 2009 | -- | $351,470 -6.4% |
| 2008 | -- | $375,550 -8.5% |
| 2007 | -- | $410,320 +81.3% |
| 2003 | -- | $226,270 +23% |
| 2002 | -- | $183,960 +16% |
| 2001 | -- | $158,585 |
Find assessor info on the county website
Neighborhood: 22031
Nearby homes
- $595,0003 bd2 ba1.4k sqft3149 Bayswater Ct, Fairfax, VA 22031Off Market
- $685,8003 bd4 ba2k sqft3147 Bayswater Ct, Fairfax, VA 22031Off Market

- $653,4003 bd4 ba2.1k sqft3152 Bayswater Ct, Fairfax, VA 22031Off Market
- $623,6003 bd3 ba1.4k sqft3150 Bayswater Ct, Fairfax, VA 22031Off Market

- $656,9003 bd3 ba1.4k sqft3145 Bayswater Ct, Fairfax, VA 22031Off Market
- $625,8003 bd3 ba1.9k sqft3148 Bayswater Ct, Fairfax, VA 22031Off Market
- $645,2003 bd3 ba2.1k sqft3146 Bayswater Ct, Fairfax, VA 22031Off Market
- $575,6003 bd2 ba1.4k sqft3143 Bayswater Ct, Fairfax, VA 22031Off Market
Nearby schools
GreatSchools rating
- 10/10Mosby Woods Elementary SchoolGrades: PK-6Distance: 0.1 mi
- 9/10Thoreau Middle SchoolGrades: 7-8Distance: 2.9 mi
- 9/10Oakton High SchoolGrades: 9-12Distance: 0.8 mi
Schools provided by the listing agent
- Elementary: Mosaic
- Middle: Thoreau
- High: Oakton
- District: Fairfax County Public Schools
Source: Bright MLS. This data may not be complete. We recommend contacting the local school district to confirm school assignments for this home.
Get a cash offer in 3 minutes
Find out how much your home could sell for in as little as 3 minutes with a no-obligation cash offer.
Estimated market value
$689,400
Get a cash offer in 3 minutes
Find out how much your home could sell for in as little as 3 minutes with a no-obligation cash offer.
Estimated market value
$689,400
- Virginia
- Fairfax County
- Fairfax
- 22031
- 3151 Bayswater Ct
Nearby cities
Nearby neighborhoods
Nearby zip codes
Other Fairfax Topics
