Skip main navigation
Sold for $475,000
  • $475,000

    3151 Beal Rd, Franklin, OH 45005

    4beds
    2,728sqft
    Single Family Residence
    Built in 2021
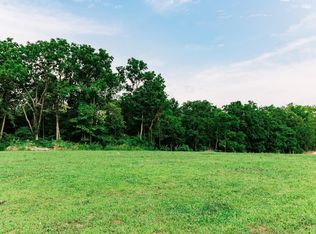
    2.17 Acres Lot
    $475,100 Zestimate®
    $174/sqft
    $3,010 Estimated rent

    Home value

    $475,100

    $451,000 - $499,000

    $3,010/mo

    Zestimate® history
    Loading
    Loading...

    Owner options

    List your home for rent

    $3,010/mo

    Rent Zestimate®

    Find your next renter with Zillow Rental Manager. Plus, with online applications, you can quickly screen prospective tenants – for free.

    Learn more

    $3,010/mo

    Rent Zestimate®

    Refinance and save

    $3,024/mo

    Est. payment

    Refinancing to a lower rate could help reduce your monthly payments and save thousands over the life of the loan.

    See today's rates

    $3,024/mo

    Est. payment

    Explore your selling options

    Work with a Zillow partner agent

    Leverage their expertise and Zillow's premium Showcase listings to get your home seen by more buyers.

    Get started

    List with your own agent

    Get your home in front of millions of buyers by listing it on Zillow.

    Learn how to do it

    Sell it yourself

    Take full control of how buyers see your home on Zillow by listing For Sale by Owner (FSBO).

    List your home

    What's special

    Like-new brick ranchVaulted family roomOpen-concept layoutPartially finished basementSpacious main-floor primary suiteStainless steel appliancesInviting covered front porch
    Experience the best of country living with the convenience of being just minutes from everything in this like-new brick ranch on 2.17 acres. Built in 2021 by TK Construction, this immaculate home combines modern comfort with peaceful surroundings. Relax on the inviting covered front porch and enjoy the quiet setting. Inside, the open-concept layout is designed for easy everyday living and entertaining. The vaulted family room features a cozy wood-burning fireplace and flows seamlessly into the dining area and kitchen. The kitchen offers abundant cabinetry, stainless steel appliances, and a convenient breakfast bar. One of the home’s standout features is the enclosed patio with a ceiling fan — the perfect place to unwind. The spacious main-floor primary suite includes a walk-in closet and private en suite bath with a walk-in shower. Two additional bedrooms and a full bath complete the main level. Downstairs, the partially finished basement provides excellent flexibility with a 4th bedroom featuring an egress window, two bonus rooms ideal for an office, gym, or hobby space, plus laundry and generous storage. Outside, enjoy evenings around the firepit or entertaining on the patio. The extra-deep attached 2-car garage offers attic storage, while the detached 3rd garage with electric is perfect for storing tools, toys, or lawn equipment. A rare opportunity to enjoy modern living in a peaceful country setting!

    Zillow last checked:

    Listing updated:

    Listed by:

    Cynthia A Buckreus (937)439-4500,

    Coldwell Banker Heritage

    Bought with:

    Christopher Uphus, 2021006486

    Glasshouse Realty Group

    Source: DABR MLS,MLS#: 958514MLS LogoOriginating MLS: Dayton Area Board of REALTORS

    Facts & features

    Interior

    Bedrooms & bathrooms
    • Bedrooms: 4
    • Bathrooms: 2
    • Full bathrooms: 2
    • Main level bathrooms: 2
    Primary bedroom
    • Level: Main
    • Dimensions: 16 x 16
    Bedroom
    • Level: Main
    • Dimensions: 13 x 13
    Bedroom
    • Level: Main
    • Dimensions: 13 x 13
    Bedroom
    • Level: Basement
    • Dimensions: 11 x 16
    Bonus room
    • Level: Basement
    • Dimensions: 11 x 14
    Dining room
    • Level: Main
    • Dimensions: 10 x 12
    Family room
    • Level: Main
    • Dimensions: 32 x 19
    Florida room
    • Level: Main
    • Dimensions: 15 x 9
    Kitchen
    • Level: Main
    • Dimensions: 10 x 12
    Laundry
    • Level: Basement
    • Dimensions: 10 x 10
    Office
    • Level: Basement
    • Dimensions: 11 x 14
    Heating
    • Electric, Heat Pump
    Cooling
    • Central Air
    Appliances
    • Included: Dishwasher, Microwave, Range, Refrigerator
    Features
    • Basement: Full,Partially Finished
    • Number of fireplaces: 1
    • Fireplace features: One
    Interior area
    • Total structure area: 2,728
    • Total interior livable area: 2,728 sqft

    Property

    Parking
    • Total spaces: 3
    • Parking features: Attached, Detached, Garage
    • Attached garage spaces: 3
    Features
    • Levels: One
    • Stories: 1
    • Patio & porch: Patio, Porch
    • Exterior features: Porch, Patio
    Lot
    • Size: 2.17 Acres
    • Dimensions: 171 x 553 x 171 x 555
    Details
    • Parcel number: 0824476003
    • Zoning: Residential
    • Zoning description: Residential

    Construction

    Type & style
    • Home type: SingleFamily
    • Property subtype: Single Family Residence
    Materials
    • Brick
    Condition
    • Year built: 2021

    Utilities & green energy

    • Sewer: Septic Tank
    • Water: Public
    • Utilities for property: Septic Available, Water Available

    Community & HOA

    HOA
    • Has HOA: No
    Location
    • Region: Franklin

    Financial & listing details

    • Price per square foot: $174/sqft
    • Tax assessed value: $349,460
    • Annual tax amount: $5,302
    • Date on market: 5/22/2026

    Price history

    DateEventPrice
    7/1/2026Sold$475,000$174/sqft
    Source: DABR MLS #958514 Report a problem
    5/25/2026Pending sale$475,000$174/sqft
    Source: DABR MLS #958514 Report a problem
    5/22/2026Listed for sale$475,000+719%$174/sqft
    Source: DABR MLS #958514 Report a problem
    10/27/2020Sold$58,000$21/sqft
    Source: Public Record Report a problem

    Public tax history

    YearProperty taxesTax assessment
    2025$5,302 -1.3%$122,310
    2024$5,369 +10.9%$122,310 +23.1%
    2023$4,842 +0%$99,380 +0%
    2022$4,839 +487.5%$99,375 +454.2%
    2021$824 $17,930
    2020-- --
    Find assessor info on the county website

    Neighborhood: 45005

    Nearby schools

    GreatSchools rating
    Schools provided by the listing agent
    • District: Franklin

    Source: DABR MLS. This data may not be complete. We recommend contacting the local school district to confirm school assignments for this home.

    Get a cash offer in 3 minutes
    Find out how much your home could sell for in as little as 3 minutes with a no-obligation cash offer.
    Estimated market value
    $475,100
    Get a cash offer in 3 minutes
    Find out how much your home could sell for in as little as 3 minutes with a no-obligation cash offer.
    Estimated market value
    $475,100