4.875 fixed interest 30-year rate with up to 6000 towards closing costs, USDA, VA, FHA LOAN, or CONVENTIONAL LOAN at 5.5% and up to 6000 closing cost, fence included, must use preferred lender and attorney and close by October 28, 2025.
Please talk with sales manager on site.
Neighborhood has on-site amenities with pool, cabana, playground and sidewalks. Enjoy small town living with easy access to Augusta, North Augusta and Aiken all within 15-minute commute. We are located close to Savannah River Site, Fort Gordon, Bridgestone and Medical facilities such as Piedmont, WellStar, Aiken Reginal, VA and Prompt Care locations. Langley Pond, Hitchcock Woods and Steeplechase are nearby attractions for the outdoor and equestrian enthusiast.
Step into The Easton by this national award-winning builder located on a beautiful lot which backs up to a greenspace wooded area within the lovely Clairbourne Subdivision. Stylish 4-bed, 3-bath home with open floorplan and a practical design. Main level primary suite tucked away for privacy, featuring walk-in closet, seated shower, and dual vanities. The heart of the home is an open-concept layout, where the kitchen, dining, and family rooms flow seamlessly together. The kitchen offers abundant cabinet and countertop space complemented by a large island with seating. The pocket office is steps from the kitchen, perfect for working from home or managing household tasks. The Easton is an ideal space to grow into with two main-level guest bedrooms and ample storage. Upper flex space for playroom, hobbies, an additional living area, or media room - the perfect welcoming space for overnight visitors. Built for comfort and affordability, the Easton is designed to adapt to your lifestyle needs. Standard features include gutters, sprinkler system, 42'' upper cabinets, granite kitchen countertops, and quartz bathroom countertops. Easy commute to shopping and family entertainment. Major grocery chains and shopping malls within 30 minutes. Amenities include the neighborhood pool with cabana, playground and open space to have a soccer game! LOT A55
Sold for $353,590
$353,590
3151 Blenheim Ct, Graniteville, SC 29829
4beds
2,689sqft
Single Family Residence
Built in 2025
7,405 Square Feet Lot
$359,700 Zestimate®
$131/sqft
$2,487 Estimated rent
Home value
$359,700
$331,000 - $388,000
$2,487/mo
Zestimate® history
Owner options
List your home for rent
$2,487/mo
Rent Zestimate®
Find your next renter with Zillow Rental Manager. Plus, with online applications, you can quickly screen prospective tenants – for free.
$2,487/mo
Rent Zestimate®
Refinance and save
$2,467/mo
Est. payment
Refinancing to a lower rate could help reduce your monthly payments and save thousands over the life of the loan.
$2,467/mo
Est. payment
Explore your selling options
Work with a Zillow partner agent
Leverage their expertise and Zillow's premium Showcase listings to get your home seen by more buyers.
Get startedList with your own agent
Get your home in front of millions of buyers by listing it on Zillow.
Learn how to do itSell it yourself
Take full control of how buyers see your home on Zillow by listing For Sale by Owner (FSBO).
List your homeWhat's special
Upper flex spaceNeighborhood pool with cabanaOn-site amenities with poolLarge island with seatingOpen floorplanPractical designPocket office
Zillow last checked:
Listing updated:
Listed by:
Michele Susman 706-969-5316,
Stanley Martin Homes,
Tonya Merritt 404-273-0298,
Stanley Martin Homes
Bought with:
Shannon D Rollings, 48555
Shannon Rollings Real Estate
Source: Aiken MLS,MLS#: 218287
Facts & features
Interior
Bedrooms & bathrooms
- Bedrooms: 4
- Bathrooms: 3
- Full bathrooms: 3
Primary bedroom
- Level: Main
- Area: 272
- Dimensions: 16 x 17
Bedroom 2
- Level: Lower
- Area: 110
- Dimensions: 11 x 10
Bedroom 3
- Level: Lower
- Area: 130
- Dimensions: 13 x 10
Bedroom 4
- Level: Upper
- Area: 176
- Dimensions: 16 x 11
Dining room
- Level: Main
- Area: 165
- Dimensions: 11 x 15
Family room
- Level: Main
- Area: 195
- Dimensions: 13 x 15
Kitchen
- Level: Main
- Area: 169
- Dimensions: 13 x 13
Other
- Description: Flex
- Level: Upper
- Area: 312
- Dimensions: 24 x 13
Heating
- Forced Air, Natural Gas
Cooling
- Central Air
Appliances
- Included: Microwave, Range, Tankless Water Heater, Dishwasher, Disposal
Features
- Walk-In Closet(s), Kitchen Island, Primary Downstairs, Pantry, See Remarks, High Speed Internet
- Flooring: Carpet
- Basement: None
- Has fireplace: No
Interior area
- Total structure area: 2,689
- Total interior livable area: 2,689 sqft
- Finished area above ground: 2,689
- Finished area below ground: 0
Property
Parking
- Total spaces: 2
- Parking features: Attached, Garage Door Opener
- Attached garage spaces: 2
Features
- Levels: Two
- Patio & porch: Patio, Porch
- Pool features: None
Lot
- Size: 7,405 Square Feet
- Features: Landscaped, Sprinklers In Front, Sprinklers In Rear
Details
- Additional structures: None
- Parcel number: 0360609016
- Special conditions: Standard
- Horse amenities: None
Construction
Type & style
- Home type: SingleFamily
- Architectural style: Traditional
- Property subtype: Single Family Residence
Materials
- Stone, Vinyl Siding
- Foundation: Slab
- Roof: Composition
Condition
- New construction: Yes
- Year built: 2025
Details
- Warranty included: Yes
Utilities & green energy
- Sewer: Public Sewer
- Water: Public
Community & HOA
Community
- Features: Pool
- Subdivision: Clairbourne
HOA
- Has HOA: Yes
- HOA fee: $400 annually
Location
- Region: Graniteville
Financial & listing details
- Price per square foot: $131/sqft
- Date on market: 7/25/2025
- Cumulative days on market: 167 days
- Listing terms: Contract
- Road surface type: Paved
Price history
| Date | Event | Price |
|---|---|---|
| 12/30/2025 | Sold | $353,590-2.3%$131/sqft |
Source:  Aiken MLS #218287 Report a problem Aiken MLS #218287 Report a problem | ||
| 8/19/2025 | Pending sale | $361,845$135/sqft |
Source: Aiken MLS #218287 Report a problem | ||
| 8/5/2025 | Price change | $361,845+0.1%$135/sqft |
Source:  Stanley Martin Homes Report a problem Stanley Martin Homes Report a problem | ||
| 7/25/2025 | Price change | $361,500+1.1%$134/sqft |
Source:  REALTORS® of Greater Augusta #544090 Report a problem REALTORS® of Greater Augusta #544090 Report a problem | ||
| 7/6/2025 | Listed for sale | $357,410$133/sqft |
Source: REALTORS® of Greater Augusta #544090 Report a problem | ||
Public tax history
Tax history is unavailable.
Neighborhood: 29829
Nearby homes
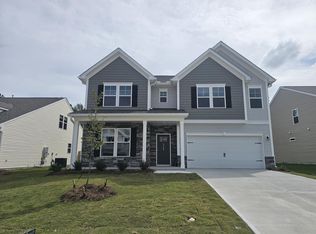
- $384,9005 bd4 ba3.1k sqft3163 Blenheim Ct, Graniteville, SC 29829Sold
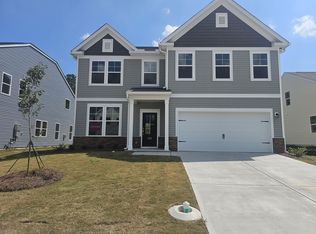
- $357,0005 bd3 ba2.9k sqft3133 Blenheim Ct, Kersh Graniteville, SC 29829Sold
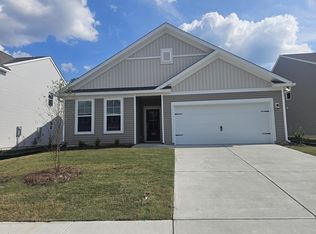
- $329,9004 bd3 ba2.7k sqft3175 Blenheim Ct, Graniteville, SC 29829Sold
- $392,0004 bd3 ba3.4k sqft3125 Blenheim Ct, Graniteville, SC 29829Sold

- $366,5355 bd3 ba2.9k sqft3164 Blenheim Ct, Graniteville, SC 29829Sold
- $313,5004 bd4 ba2.7k sqft3138 Blenheim Ct, Graniteville, SC 29829Sold
- $371,2154 bd4 ba3.1k sqft3150 Blenheim Ct, Graniteville, SC 29829Sold
- $339,9004 bd3 ba2.6k sqft3109 Blenheim Ct, Graniteville, SC 29829Sold
Nearby schools
GreatSchools rating
- 5/10Jefferson Elementary SchoolGrades: PK-5Distance: 2.3 mi
- 3/10Langley-Bath-Clearwater Middle SchoolGrades: 6-8Distance: 1.8 mi
- 4/10Midland Valley High SchoolGrades: 9-12Distance: 0.5 mi
Schools provided by the listing agent
- Elementary: Jefferson
- Middle: Lbc
- High: Midland Valley
Source: Aiken MLS. This data may not be complete. We recommend contacting the local school district to confirm school assignments for this home.


Get pre-qualified for a loan
At Zillow Home Loans, we can pre-qualify you in as little as 5 minutes with no impact to your credit score.An equal housing lender. NMLS #10287.
Sell for more on Zillow
Get a Zillow Showcase℠ listing at no additional cost and you could sell for .
$359,700
2% more
+$7,194
With Zillow Showcase(estimated)
$366,894
- South Carolina
- Aiken County
- Graniteville
- 29829
- 3151 Blenheim Ct
Nearby cities
Nearby zip codes
Other Graniteville Topics
