Skip main navigation
Sold for $465,000
  • $465,000

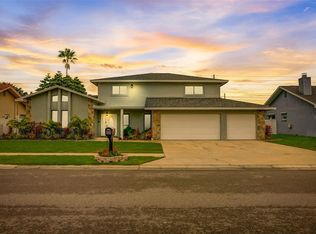
    3151 Carlos Dr, Dunedin, FL 34698

    3beds
    1,781sqft
    Single Family Residence
    Built in 1979
    10,041 Square Feet Lot
    $452,700 Zestimate®
    $261/sqft
    $3,645 Estimated rent

    Home value

    $452,700

    $407,000 - $502,000

    $3,645/mo

    Zestimate® history
    Loading
    Loading...

    Owner options

    List your home for rent

    $3,645/mo

    Rent Zestimate®

    Find your next renter with Zillow Rental Manager. Plus, with online applications, you can quickly screen prospective tenants – for free.

    Learn more

    $3,645/mo

    Rent Zestimate®

    Refinance and save

    $3,215/mo

    Est. payment

    Refinancing to a lower rate could help reduce your monthly payments and save thousands over the life of the loan.

    See today's rates

    $3,215/mo

    Est. payment

    Explore your selling options

    Work with a Zillow partner agent

    Leverage their expertise and Zillow's premium Showcase listings to get your home seen by more buyers.

    Get started

    List with your own agent

    Get your home in front of millions of buyers by listing it on Zillow.

    Learn how to do it

    Sell it yourself

    Take full control of how buyers see your home on Zillow by listing For Sale by Owner (FSBO).

    List your home

    What's special

    Secluded and private backyardCorian countertopsSit-down bar eating areaRecessed ceiling and lightingSplit floor plan
    PRICE REDUCED TO SELL. LIST PRICE NOW WELL BELOW APPRAISED VALUE OF $520,000. PLEASE SEE ATTACHED PROPERTY APPRAISAL RECENTLY COMPLETED ON 2/8/2025. LOCATED IN SOUGHT-AFTER DUNEDIN, THIS STUNNING HOME IS JUST MINUTES FROM DOWNTOWN DUNEDIN, HONEYMOON ISLAND BEACH, CALADESI ISLAND, AND THE PINELLAS TRAIL. THE HOME IS IN CLOSE PROXIMITY TO TOP-RATED SCHOOLS, VIBRANT DINING AND SHOPPING OPTIONS, AND THE COUNTRYSIDE MALL. EASY ACCESS TO US 19 AND ST. PETE/CLEARWATER INTERNATIONAL AIRPORT BRINGS YOU TO ALL THE SUNNY GULF COAST HAS TO OFFER. PERFECTLY SITUATED IN AN X FLOOD ZONE, THIS HOME SITS HIGH AND DRY, WITH NO FLOOD INSURANCE REQUIRED. THIS 3 BEDROOM, 2 BATH POOL HOME OFFERS A SECLUDED AND PRIVATE BACKYARD, COMPLETE WITH A 6-FOOT VINYL PRIVACY FENCE AND A FULLY SCREENED BIRDCAGE ENCLOSING THE SPARKLING POOL. THE SPLIT FLOOR PLAN PROVIDES ADDED PRIVACY, MAKING IT IDEAL FOR BOTH FAMILY LIVING AND ENTERTAINING. NEWER STAINLESS-STEEL APPLIANCES IN THE KITCHEN, ALONG WITH CORIAN COUNTERTOPS, RECESSED CEILING AND LIGHTING, AND A CONVENIENT PASS-THROUGH WINDOW TO THE POOL AREA LANAI, CREATE A PERFECT SPACE FOR GATHERINGS WITH FRIENDS AND FAMILY. THE SIT-DOWN BAR EATING AREA ADDS TO THE FUNCTIONALITY AND CHARM OF THIS GOURMET KITCHEN. THE SPACIOUS FAMILY ROOM ADJACENT TO THE KITCHEN INCLUDES ELEGANT FRENCH DOORS THAT OPEN TO THE LANAI AND POOL AREA. FOR EVEN MORE ENTERTAINING OPTIONS, THE FAMILY ROOM INCLUDES A BUILT-IN WET BAR, MAKING IT A GREAT PLACE FOR GATHERINGS. ADDITIONAL FORMAL LIVING AND DINING ROOMS PROVIDE AMPLE SPACE FOR A VARIETY OF LIFESTYLES, WITH TONS OF POTENTIAL TO OPEN UP THE FLOOR PLAN AND ENLARGE THE FAMILY ROOM INTO A GREAT ROOM LAYOUT. THE MASTER BEDROOM IS GENEROUSLY SIZED WITH A LARGE WALK-IN CLOSET AND AN EN-SUITE BATHROOM. THE MASTER BATHROOM INCLUDES AN EXTERIOR DOOR LEADING TO THE SIDE YARD AND POOL AREA, CREATING EASY ACCESS FOR DAYS SPENT WORKING IN THE YARD OR AS A CONVENIENT POOL BATH. THE TWO ADDITIONAL OVERSIZED BEDROOMS ALSO FEATURE WALK-IN CLOSETS AND PROVIDE PLENTY OF SPACE FOR FAMILY OR GUESTS. THIS HOME IS FILLED WITH NATURAL LIGHT THANKS TO THE FLOOR-TO-CEILING WINDOWS THROUGHOUT, CREATING A BRIGHT AND INVITING ATMOSPHERE. ADDITIONAL UPDATES INCLUDE A NEW AIR CONDITIONING OUTSIDE/CONDENSER UNIT REPLACED 2024. THE REST OF AC SYSTEM 2018, AND A NEWER HOT WATER HEATER PROVIDING ADDED PEACE OF MIND TO ANY BUYER. DON'T MISS OUT ON THIS RARE OPPORTUNITY TO LIVE IN ONE OF THE MOST DESIRABLE LOCATIONS IN FLORIDA, WITH EASY ACCESS TO DOWNTOWN, THE BEACH, AND ALL THE AMENITIES YOU COULD EVER NEED. CALL NOW TO SCHEDULE YOUR PRIVATE TOUR!

    Zillow last checked:

    Listing updated:

    Listing Provided by:

    Michael Koursiotis 727-460-1314,

    FIRST FLORIDA REALTY LLC 727-460-1314

    Bought with:

    Justin DAloisio, 3597860

    LPT REALTY, LLC.

    Source: Stellar MLS,MLS#: W7871449MLS LogoOriginating MLS: West Pasco

    Facts & features

    Interior

    Bedrooms & bathrooms
    • Bedrooms: 3
    • Bathrooms: 2
    • Full bathrooms: 2
    Primary bedroom
    • Features: Walk-In Closet(s)
    • Level: First
    • Area: 225 Square Feet
    • Dimensions: 15x15
    Bedroom 2
    • Features: Walk-In Closet(s)
    • Level: First
    • Area: 132 Square Feet
    • Dimensions: 12x11
    Bedroom 3
    • Features: Walk-In Closet(s)
    • Level: First
    • Area: 132 Square Feet
    • Dimensions: 12x11
    Primary bathroom
    • Features: En Suite Bathroom, Granite Counters, Shower No Tub, Single Vanity, Sunken Shower, Walk-In Closet(s)
    • Level: First
    • Area: 150 Square Feet
    • Dimensions: 15x10
    Bathroom 2
    • Features: Tub With Shower
    • Level: First
    • Area: 45 Square Feet
    • Dimensions: 9x5
    Dining room
    • Level: First
    • Area: 144 Square Feet
    • Dimensions: 16x9
    Family room
    • Features: Ceiling Fan(s), Wet Bar
    • Level: First
    • Area: 221 Square Feet
    • Dimensions: 17x13
    Kitchen
    • Features: Breakfast Bar, Ceiling Fan(s), Pantry
    • Level: First
    • Area: 130 Square Feet
    • Dimensions: 10x13
    Living room
    • Level: First
    • Area: 324 Square Feet
    • Dimensions: 18x18
    Heating
    • Central, Electric
    Cooling
    • Central Air
    Appliances
    • Included: Cooktop, Dishwasher, Disposal, Microwave, Range, Refrigerator, Water Softener
    • Laundry: In Garage, Washer Hookup
    Features
    • Built-in Features, Ceiling Fan(s), Eating Space In Kitchen, Kitchen/Family Room Combo, Living Room/Dining Room Combo, Solid Surface Counters, Split Bedroom, Walk-In Closet(s), Wet Bar
    • Flooring: Carpet, Porcelain Tile, Hardwood
    • Doors: French Doors
    • Windows: Window Treatments
    • Has fireplace: No
    Interior area
    • Total structure area: 2,509
    • Total interior livable area: 1,781 sqft

    Property

    Parking
    • Total spaces: 2
    • Parking features: Garage - Attached
    • Attached garage spaces: 2
    • Details: Garage Dimensions: 22x22
    Features
    • Levels: One
    • Stories: 1
    • Exterior features: Irrigation System, Rain Gutters, Sprinkler Metered
    • Has private pool: Yes
    • Pool features: Auto Cleaner, Gunite, In Ground, Pool Sweep, Screen Enclosure
    • Fencing: Fenced,Vinyl
    Lot
    • Size: 10,041 sqft
    • Dimensions: 80 x 125
    Details
    • Parcel number: 242815845680000280
    • Zoning: R-2
    • Special conditions: None

    Construction

    Type & style
    • Home type: SingleFamily
    • Property subtype: Single Family Residence
    Materials
    • Block, Stucco
    • Foundation: Slab
    • Roof: Tile
    Condition
    • New construction: No
    • Year built: 1979

    Utilities & green energy

    • Sewer: Public Sewer
    • Water: None
    • Utilities for property: Cable Available, Electricity Available, Electricity Connected, Public, Sewer Available, Sewer Connected, Sprinkler Meter, Sprinkler Well, Water Available, Water Connected

    Community & neighborhood

    Location
    • Region: Dunedin
    • Subdivision: SPANISH ACRES

    HOA & financial

    HOA
    • Has HOA: No
    Other fees
    • Pet fee: $0 monthly
    Other financial information
    • Total actual rent: 0

    Other

    Other facts
    • Listing terms: Cash,Conventional,FHA,VA Loan
    • Ownership: Fee Simple
    • Road surface type: Asphalt, Paved

    Price history

    DateEventPrice
    6/6/2025Sold$465,000-6.8%$261/sqft
    Source: Stellar MLS #W7871449 Report a problem
    5/7/2025Pending sale$499,000$280/sqft
    Source: Stellar MLS #W7871449 Report a problem
    4/1/2025Price change$499,000-2.1%$280/sqft
    Source: Stellar MLS #W7871449 Report a problem
    3/2/2025Price change$509,900-2.9%$286/sqft
    Source: Stellar MLS #W7871449 Report a problem
    2/16/2025Price change$524,900-2.8%$295/sqft
    Source: Stellar MLS #W7871449 Report a problem
    1/15/2025Listed for sale$539,900$303/sqft
    Source: Stellar MLS #W7871449 Report a problem

    Public tax history

    YearProperty taxesTax assessment
    2024$2,225 +2.2%$167,794 +3%
    2023$2,177 -0.3%$162,907 +3%
    2022$2,183 -1.2%$158,162 +3%
    2021$2,209 -1.9%$153,555 +1.4%
    2020$2,252 +1.2%$151,435 +2.3%
    2019$2,224 $148,030 +1.9%
    2018$2,224 +0.7%$145,270 +2.1%
    2017$2,208 +0.1%$142,282 +2.1%
    2016$2,207 -1.4%$139,356 +0.7%
    2015$2,239 +0.6%$138,387 +0.8%
    2014$2,224 -2%$137,289 +1.5%
    2013$2,270 +7.9%$135,260 +1.7%
    2012$2,104 $132,999 +3%
    2011-- $129,125 +1.5%
    2010-- $127,217 +2.7%
    2009-- $123,872 +0.1%
    2008$1,724 $123,748 +3%
    2007-- $120,144 -38.1%
    2005-- $194,000 +11.1%
    2004$1,842 +2%$174,600 +17.1%
    2003$1,806 +7.4%$149,100 +6%
    2002$1,681 $140,600 +24.5%
    2001$1,681 +5.5%$112,900 +8%
    2000$1,593 $104,500

    Find assessor info on the county website

    Neighborhood: 34698

    Nearby schools

    GreatSchools rating
    Schools provided by the listing agent
    • Elementary: Dunedin Elementary-PN
    • Middle: Dunedin Highland Middle-PN
    • High: Dunedin High-PN

    Source: Stellar MLS. This data may not be complete. We recommend contacting the local school district to confirm school assignments for this home.

    Get a cash offer in 3 minutes
    Find out how much your home could sell for in as little as 3 minutes with a no-obligation cash offer.
    Estimated market value
    $452,700
    Get a cash offer in 3 minutes
    Find out how much your home could sell for in as little as 3 minutes with a no-obligation cash offer.
    Estimated market value
    $452,700