Skip main navigation
For sale
  • Listed by: EXP REALTY OF CALIFORNIA INC • CRYSTAL HOGGARD • Contact: 888-584-9427
    $799,777

    3151 Clover Ln, Ontario, CA 91761

    3beds
    1,983sqft
    : 
    Loading
    Get pre-qualified
    Single Family Residence
    Built in 1997
    7,707 Square Feet Lot
    $797,800 Zestimate®
    $403/sqft
    $-- HOA

    What's special

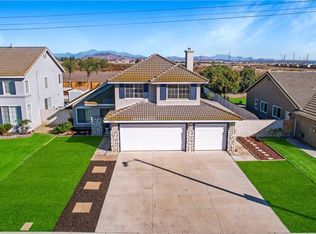
    Welcome to this beautifully maintained two-story home in the highly desirable Ontario Ranch area. Offering approximately 1,983 square feet of comfortable living space on an expansive 7,707 square foot lot, this 3-bedroom, 2.5-bath residence combines functionality, space, and convenience in one exceptional package. Inside, you'll find a bright and inviting floor plan featuring fresh paint in the kitchen, creating a clean and updated feel. Additional recent improvements include updated flooring in both upstairs bathrooms and a newer air conditioning system that is approximately five years old, providing added comfort and peace of mind. The spacious living and entertaining areas are designed for everyday living, while the attached three-car garage offers abundant parking and storage. Step outside to enjoy the expansive backyard, which features possible RV parking and a versatile storage shed equipped with electrical service and its own air conditioning unit. Whether you envision a workshop, hobby room, home office, gym, or additional storage, this flexible space offers endless possibilities. Conveniently located near Colony High School, the Ontario City Library, the new ONT baseball field, Westwind Park, and with easy access to the 60 and 15 Freeways, this home offers an ideal location for commuters and those looking to enjoy nearby parks, recreation, shopping, and everyday conveniences. Whether you're searching for room to grow, extra parking, or functional outdoor space, this move-in-ready property offers a combination of features that are hard to find and is one you won't want to miss.
    4 days
    |
    430
    |
    43
    |

    Likely to sell faster than

    Zillow last checked:

    Listing updated:

    Listed by:

    CRYSTAL HOGGARD DRE #01348235 909-477-0314,

    EXP REALTY OF CALIFORNIA INC

    Source: CRMLS,MLS#: IV26137477MLS LogoOriginating MLS: California Regional MLS

    Loading...

      Facts & features

      Interior

      Bedrooms & bathrooms
      • Bedrooms: 3
      • Bathrooms: 3
      • Full bathrooms: 2
      • 1/2 bathrooms: 1
      • Main level bathrooms: 1
      Rooms
      • Room types: Bedroom, Den, Family Room, Kitchen, Laundry, Living Room, Primary Bathroom, Primary Bedroom, Dining Room
      Bedroom
      • Features: All Bedrooms Up
      Bathroom
      • Features: Bathtub, Separate Shower, Walk-In Shower
      Kitchen
      • Features: Kitchen/Family Room Combo
      Heating
      • Central
      Cooling
      • Central Air
      Appliances
      • Included: Dishwasher, Microwave, Refrigerator, Water Heater
      • Laundry: Laundry Room
      Features
      • Breakfast Bar, Separate/Formal Dining Room, Eat-in Kitchen, Pantry, Storage, All Bedrooms Up
      • Flooring: Vinyl
      • Has fireplace: Yes
      • Fireplace features: Family Room
      • Common walls with other units/homes: No Common Walls
      Interior area
      • Total interior livable area: 1,983 sqft

      Property

      Parking
      • Total spaces: 8
      • Parking features: Door-Multi, Direct Access, Driveway, Garage, Garage Door Opener, On Site, Off Street, Paved, RV Potential, RV Access/Parking
      • Attached garage spaces: 3
      • Uncovered spaces: 5
      Features
      • Levels: Two
      • Stories: 2
      • Entry location: Front
      • Patio & porch: None
      • Pool features: None
      • Spa features: None
      • Fencing: None
      • Has view: Yes
      • View description: Neighborhood
      Lot
      • Size: 7,707 Square Feet
      • Features: Back Yard, Front Yard, Lawn, Landscaped, Yard
      Details
      • Additional structures: Shed(s)
      • Parcel number: 0218891360000
      • Special conditions: Standard

      Construction

      Type & style
      • Home type: SingleFamily
      • Property subtype: Single Family Residence
      Condition
      • New construction: No
      • Year built: 1997

      Utilities & green energy

      • Electric: Standard
      • Sewer: Public Sewer
      • Water: Public
      • Utilities for property: Cable Available, Electricity Available, Electricity Connected, Natural Gas Available, Natural Gas Connected, Phone Available, Sewer Available, Sewer Connected, Water Available, Water Connected

      Community & HOA

      Community
      • Features: Curbs, Gutter(s)
      Location
      • Region: Ontario

      Financial & listing details

      • Price per square foot: $403/sqft
      • Tax assessed value: $474,731
      • Annual tax amount: $5,562
      • Date on market: 7/9/2026
      • Cumulative days on market: 4 days
      • Listing terms: Submit
      • Road surface type: Paved

        Estimated market value

        $797,800

        $758,000 - $838,000

        $3,523/mo

        Price history

        DateEventPrice
        7/9/2026Listed for sale$799,777+102.5%$403/sqft
        Source: CRMLS #IV26137477 Report a problem
        12/2/2014Sold$395,000+1.3%$199/sqft
        Source: Public Record Report a problem
        9/23/2014Price change$389,900-4.9%$197/sqft
        Source: Homepath #CV14155818 Report a problem
        8/22/2014Price change$409,900-5.7%$207/sqft
        Source: Homepath #CV14155818 Report a problem
        7/23/2014Listed for sale$434,900-5.4%$219/sqft
        Source: Millenia Real Estate Services, Inc #CV14155818 Report a problem
        5/28/2014Sold$459,653-3.2%$232/sqft
        Source: Public Record Report a problem
        5/9/2008Listing removed$475,000$240/sqft
        Source: Coldwell Banker** Report a problem
        3/13/2008Price change$475,000-4%$240/sqft
        Source: Coldwell Banker** Report a problem
        3/8/2008Listed for sale$495,000+209.4%$250/sqft
        Source: Coldwell Banker** Report a problem
        11/12/1997Sold$160,000$81/sqft
        Source: Public Record Report a problem

        Public tax history

        YearProperty taxesTax assessment
        2025$5,562 +2.6%$474,731 +2%
        2024$5,423 +2.1%$465,423 +2%
        2023$5,311 +1.8%$456,297 +2%
        2022$5,216 +1%$447,350 +2%
        2021$5,165 +1%$438,578 +1%
        2020$5,112 +0.7%$434,081 +2%
        2019$5,078 -16.8%$425,569 +2%
        2018$6,102 +26.9%$417,225 +2%
        2017$4,807 $409,044 +2%
        2016$4,807 +1.4%$401,024 +1.5%
        2015$4,739 0%$395,000 +89.5%
        2014$4,741 $208,402 +0.5%
        2013-- $207,461 +2%
        2012-- $203,393 +2%
        2011-- $199,405 +0.8%
        2010-- $197,914 -0.2%
        2009-- $198,385 +2%
        2008-- $194,496 +2%
        2007-- $190,683 +2%
        2006-- $186,944 +2%
        2005-- $183,279 +2%
        2004-- $179,686 +1.9%
        2003-- $176,393 +2%
        2002-- $172,934 +2%
        2001-- $169,543 +2%
        2000-- $166,219
        Find assessor info on the county website

        Monthly payment

        Est. payment

        Payment breakdown

        Explore the cost of this home by adjusting the details. Changes won't be saved.
        All calculations are estimates and provided by Zillow, Inc. for informational purposes only. Actual amounts may vary.
        HOA fees may include property taxes on listings classified as Co-Ops. Contact the listing agent and/or owner for fee details.
        Mortgage interest rates are dependent on a number of factors, including credit score, down payment, and repayment length. Interest rate data provided by Zillow Group Marketplace, Inc. as of 1/1/1970 from various mortgage lenders with which we have lead or other similar arrangements; the Estimated Payment is an average of those rates.
        See how much you could borrow to make a competitive offer.

        Climate risks

        Neighborhood: 91761

        Getting around

        20 / 100
        Car-Dependent
        18 / 100
        Minimal Transit
        32 / 100
        Somewhat Bikeable

        Nearby schools

        GreatSchools rating

        A local agent can set up tours, give advice and negotiate with sellers.

        Browse local experts

        Similar homes

            • Local buyer's agents are ready to help