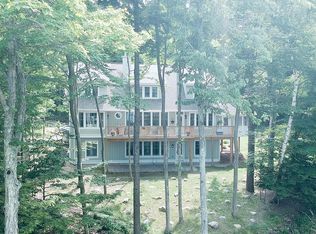
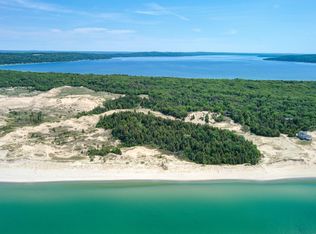
Crystal Lake season is here, and this direct waterfront setting is ready to enjoy. With approx. 160 feet of private frontage and no road to cross, this is the kind of Crystal Lake property buyers wait years to find. Start your mornings with the lake’s signature blue-green water out your window, spend long days on the water, and take in west-facing sunset views that never get old. Designed to bring the outdoors in, the home is filled with expansive windows, soaring ceilings, and multiple sliding glass doors that open onto the lakefront deck for morning coffee, summer dinners, and relaxed evenings by the water. The calm, peaceful setting and minimal boat traffic out front add to the special feel here. The ability to install a private dock gives the next owner a valuable opportunity to fully enjoy boating, swimming, and the Crystal Lake lifestyle. Inside, the main living area is anchored by a dramatic floor-to-ceiling stone natural gas fireplace and a wall of windows that keeps the lake as the backdrop to everyday life. The dining area flows easily for daily living or entertaining, while the kitchen offers custom warm-wood cabinetry, granite countertops, tile floors, and a premium appliance package including two Sub-Zero refrigerators, stainless steel range and hood, built-in microwave, and beverage and wine fridge. With 4 bedrooms, 3.5 baths, and approximately 2,750 square feet, there is room to host guests, work remotely, or simply spread out and enjoy the rhythm of lake life. High-speed 1.1 GB internet and an advanced WiFi network make it easy to work, stream, and stay connected. Year-round comfort is well covered with two natural gas heating systems, including boiler heat and forced air, plus central air conditioning. (See MLS #1941314, which includes a separate vacant buildable lot, Lot 9, across the road, adding flexibility along with lake access and a shared dock opportunity that makes this Crystal Lake offering even more rare.) Love Life, Live on Crystal!
Accepting backups
$1,700,000
3151 Crystal Dr #B, Beulah, MI 49617
4beds
2,750sqft
Single Family Residence
Built in 1985
6,098 Square Feet Lot
$-- Zestimate®
$618/sqft
$-- HOA
What's special
- 40 days |
- 641 |
- 24 |
Zillow last checked:
Listing updated:
Listed by:
Jon Zickert 231-882-4449,
REO-TCBeulah-Frankfort-233027 231-882-4449
Source: NGLRMLS,MLS#: 1946506
Facts & features
Interior
Bedrooms & bathrooms
- Bedrooms: 4
- Bathrooms: 4
- Full bathrooms: 3
- 1/2 bathrooms: 1
- Main level bathrooms: 2
- Main level bedrooms: 1
Rooms
- Room types: Great Room
Primary bedroom
- Level: Main
- Dimensions: 18.17 x 24.17
Bedroom 2
- Level: Upper
- Dimensions: 18.33 x 11.5
Bedroom 3
- Level: Upper
- Dimensions: 12.17 x 12.25
Bedroom 4
- Level: Upper
- Dimensions: 14.17 x 11
Primary bathroom
- Features: Private
Dining room
- Level: Main
- Dimensions: 15.5 x 11.5
Kitchen
- Level: Main
- Dimensions: 20.67 x 12.25
Living room
- Level: Main
- Dimensions: 15.08 x 24.67
Heating
- Forced Air, Hot Water, Baseboard, Natural Gas, Fireplace(s)
Cooling
- Central Air
Appliances
- Included: Refrigerator, Oven/Range, Disposal, Dishwasher, Microwave, Water Softener Owned, Washer, Dryer, Exhaust Fan, Gas Water Heater
- Laundry: Main Level
Features
- Cathedral Ceiling(s), Entrance Foyer, Walk-In Closet(s), Granite Bath Tops, Granite Counters, Solid Surface Counters, Mud Room, Den/Study, Ceiling Fan(s), Cable TV, High Speed Internet
- Flooring: Carpet, Tile
- Windows: Skylight(s), Blinds, Drapes
- Basement: Crawl Space,Exterior Entry,Interior Entry
- Has fireplace: Yes
- Fireplace features: Gas
Interior area
- Total structure area: 2,750
- Total interior livable area: 2,750 sqft
- Finished area above ground: 2,750
- Finished area below ground: 0
Property
Parking
- Total spaces: 2
- Parking features: Attached, Garage Door Opener, Paved, Concrete Floors, Asphalt, Private
- Attached garage spaces: 2
- Has uncovered spaces: Yes
Accessibility
- Accessibility features: None
Features
- Levels: Two
- Stories: 2
- Patio & porch: Deck
- Exterior features: Sprinkler System, Sidewalk
- Has view: Yes
- View description: Water
- Water view: Water
- Waterfront features: Inland Lake, All Sports, Sandy Bottom, Lake
- Body of water: Crystal Lake
- Frontage type: Waterfront
- Frontage length: 160
Lot
- Size: 6,098 Square Feet
- Dimensions: 160 x 40 x 151 x 41
- Features: Evergreens, Level, Landscaped, Subdivided
Details
- Additional structures: None
- Parcel number: 101011501100
- Zoning description: Residential
Construction
Type & style
- Home type: SingleFamily
- Property subtype: Single Family Residence
Materials
- Frame, Stone, Wood Siding
- Roof: Asphalt
Condition
- New construction: No
- Year built: 1985
- Major remodel year: 2004
Utilities & green energy
- Sewer: Private Sewer
- Water: Private
Community & HOA
Community
- Features: None
- Subdivision: First Addition to Glen Malier
HOA
- Services included: None
Location
- Region: Beulah
Financial & listing details
- Price per square foot: $618/sqft
- Tax assessed value: $400,009
- Annual tax amount: $8,751
- Price range: $1.7M - $1.7M
- Date on market: 6/12/2026
- Cumulative days on market: 41 days
- Listing agreement: Exclusive Right Sell
- Listing terms: Conventional,Cash,1031 Exchange
- Ownership type: Private Owner
- Road surface type: Asphalt
Estimated market value
Not available
Estimated sales range
Not available
$4,245/mo
Price history
| Date | Event | Price |
|---|---|---|
| 6/12/2026 | Listed for sale | $1,700,000$618/sqft |
Source:  NGLRMLS #1946506 Report a problem NGLRMLS #1946506 Report a problem | ||
Public tax history
Tax history is unavailable.
Monthly payment
Est. payment
Payment breakdown
Explore the cost of this home by adjusting the details. Changes won't be saved.Climate risks
Neighborhood: 49617
Nearby schools
GreatSchools rating
- 3/10Homestead Hills Elementary SchoolGrades: PK-5Distance: 5.8 mi
- 5/10Benzie Central Middle SchoolGrades: 6-8Distance: 7.6 mi
- 6/10Benzie Central Sr. High SchoolGrades: 9-12Distance: 7.6 mi
Schools provided by the listing agent
- Elementary: Homestead Hills Elementray
- Middle: Benzie Central Middle School
- High: Benzie Central Senior High School
- District: Benzie County Central Schools
Source: NGLRMLS. This data may not be complete. We recommend contacting the local school district to confirm school assignments for this home.
- $1,900,0004 bd4 ba2.7k sqft3151 Crystal Dr, Beulah, MI 49617For Sale

- $45,800-- bd-- ba-- sqft3125 Crystal Dr, Beulah, MI 49617Off Market
- $1,273,900-- bd-- ba-- sqft3153 Crystal Dr, Beulah, MI 49617Off Market
- $1,225,100-- bd-- ba-- sqft3152 Crystal Dr, Beulah, MI 49617Off Market
- $1,900,0004 bd4 ba2.7k sqft3151 Crystal Dr #A, Beulah, MI 49617For Sale
- $810,100-- bd-- ba-- sqft3169 Crystal Dr, Beulah, MI 49617Off Market
- $1,785,0006 bd4 ba4.2k sqft3142 Crystal Dr, Beulah, MI 49617Sold
- $620,800-- bd-- ba-- sqft3162 Crystal Dr, Beulah, MI 49617Off Market
A local agent can set up tours, give advice and negotiate with sellers.
A local lender can help you make sure your offer is ready when you are.
Similar homes
- $1,200,0003 bd2 ba1.7k sqft6910 Carter Rd, Beulah, MI 49617For Sale
 MLS ID #1946128, Christine Stapleton. NGLRMLS
 - $2,000,0004 bd4 ba2.9k sqft1667 Figg Rd, Frankfort, MI 49635For Sale By Owner
- $869,9003 bd4 ba3.1k sqft10303 Narrow Gauge Rd, Beulah, MI 49617For Sale
 MLS ID #1947804, Sam Abood. NGLRMLS
 - $1,895,0006 bd3 ba3.2k sqft3312 Old State Rd, Frankfort, MI 49635For Sale
 MLS ID #1941185, Tim Schaub. NGLRMLS
 - $--2 bd3 ba1.4k sqft5409 Betsie River Rd, Interlochen, MI 49643AuctionAuction.com 2
- $975,0003 bd3 ba3k sqft967 Old Miller Rd, Beulah, MI 49617For SaleMLS ID #1947765, Jon Zickert. NGLRMLS
- $1,399,9993 bd2 ba1.8k sqft1205 E South Shore Dr, Frankfort, MI 49635For SaleMLS ID #1947100, Suzanne Voltz. NGLRMLS
- $949,0003 bd4 ba3.1k sqft1693 Elm Rd, Frankfort, MI 49635For Sale
 MLS ID #20261019051, Tyler Jeleniewski, Preferred, Realtors® Ltd. Realcomp II
 - $872,0004 bd4 ba2.7k sqft5505-5493 Indian Trl, Frankfort, MI 49635For SaleMLS ID #1946812, Kari King. NGLRMLS
- $949,0005 bd4 ba3.7k sqft7705 Platte Plains Trl #10, Thompsonville, MI 49683For SaleMLS ID #1948302, Jeffrey Rabidoux. NGLRMLS
- $1,895,0003 bd3 ba2.5k sqft5760 W Crystal View Rd, Glen Arbor, MI 49636For SaleMLS ID #1945807, Robert Serbin. NGLRMLS
- $878,0004 bd3 ba3.4k sqft3528 Potter Rd, Bear Lake, MI 49614For SaleMLS ID #1947662, Kari King. NGLRMLS
- $939,9994 bd4 ba3.4k sqft11610 Mountain Woods Dr, Thompsonville, MI 49683For SaleMLS ID #1944471, Kari King. NGLRMLS
- $1,080,0006 bd3 ba3.5k sqft413-415 Leelanau Ave, Frankfort, MI 49635For SaleMLS ID #1942678, Kari King. NGLRMLS
- $1,200,0003 bd3 ba3k sqft11770 S Mistys Trl, Empire, MI 49630For SaleMLS ID #1946967, TJ Shimek. NGLRMLS
- $1,100,0003 bd3 ba2.7k sqft3961 W Cheney Woods Trl, Maple City, MI 49664For SaleMLS ID #1946352, Robert Serbin. NGLRMLS
- $943,0002 bd2 ba2k sqft16568 Wagner Rd, Lake Ann, MI 49650For SaleMLS ID #1947392, Mark Hagan. NGLRMLS
- $975,0004 bd3 ba2.9k sqft2525 W Burdickville Rd, Maple City, MI 49664For SaleMLS ID #1945681, Peter Maris. NGLRMLS
- $2,499,0003 bd3 ba3k sqft7822 W Welch Rd, Empire, MI 49630For SaleMLS ID #1944264, Molly Buttleman. NGLRMLS
- $925,0002 bd3 ba2.8k sqft16950 1st St, Arcadia, MI 49613For SaleMLS ID #1945172, Christina Roberts. NGLRMLS
