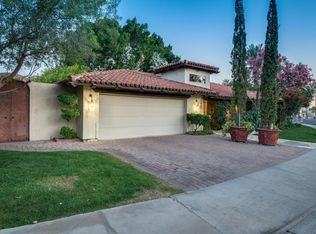
This impeccably renovated residence is tucked away within the prestigious guard-gated Biltmore Greens community. This elegant lock-and-leave home has been completely transformed from top to bottom with premium finishes throughout. The 3-bedroom, 2-bathroom home blends modern luxury with timeless elegance, offering a thoughtfully reimagined living space where every detail exudes quality and craftsmanship.
On the exterior, the home features smooth stucco, fresh paint inside and out, new Milgard windows, and three sleek iron doors. The curb appeal is unmatched with professionally landscaped grounds, mature shade trees, and a stunning backyard featuring new rolled natural grass, expansive travertine hardscape, and a brand-new paver entertaining area.
Inside, the craftsmanship shines. Brand new smooth drywall, hardwood flooring throughout, and designer tile create a cohesive and sophisticated aesthetic. The kitchen and bathrooms are beautifully appointed with quartz countertops, soft-close slim shaker cabinetry, and brand-new appliances. Porcelain sinks and Delta faucets add refined touches, while hand-selected sconces and designer lighting bring warmth and character to each room.
The master suite is a true retreat, showcasing a luxurious shower with intricate tilework and elegant fixtures that embody comfort and class. From the flooring beneath your feet to the fixtures above, every detail has been intentionally curated to create a warm, inviting, and high-end living experience.
This home is more than just remodeled; it's been completely redefined. With its seamless blend of modern updates and timeless finishes, it's ready to impress even the most discerning buyer.
Sold for $1,649,990
$1,649,990
3151 E Claremont Avenue, Phoenix, AZ 85016
3beds
2,329sqft
Single Family Residence
Built in 1983
8,263 Square Feet Lot
$1,643,000 Zestimate®
$708/sqft
$5,755 Estimated rent
Home value
$1,643,000
$1.50M - $1.81M
$5,755/mo
Zestimate® history
Owner options
List your home for rent
$5,755/mo
Rent Zestimate®
Find your next renter with Zillow Rental Manager. Plus, with online applications, you can quickly screen prospective tenants – for free.
$5,755/mo
Rent Zestimate®
Refinance and save
$7,968/mo
Est. payment
Refinancing to a lower rate could help reduce your monthly payments and save thousands over the life of the loan.
$7,968/mo
Est. payment
Explore your selling options
Work with a Zillow partner agent
Leverage their expertise and Zillow's premium Showcase listings to get your home seen by more buyers.
Get startedList with your own agent
Get your home in front of millions of buyers by listing it on Zillow.
Learn how to do itSell it yourself
Take full control of how buyers see your home on Zillow by listing For Sale by Owner (FSBO).
List your homeWhat's special
Elegant fixturesMature shade treesNew milgard windowsExpansive travertine hardscapeNew rolled natural grassSmooth stuccoSleek iron doors
Zillow last checked:
Listing updated:
Listed by:
Jake Yogel 508-479-3168,
DeLex Realty,
Justin Hrubik 858-531-4731,
DeLex Realty
Bought with:
Christy P Pylman, SA106091000
RETSY
Source: ARMLS,MLS#: 6934135
Facts & features
Interior
Bedrooms & bathrooms
- Bedrooms: 3
- Bathrooms: 2
- Full bathrooms: 2
Heating
- Electric
Cooling
- Central Air, Ceiling Fan(s)
Appliances
- Included: Electric Cooktop
Features
- High Speed Internet, Granite Counters, Double Vanity, Full Bth Master Bdrm
- Has basement: No
- Has fireplace: Yes
- Fireplace features: Living Room
Interior area
- Total structure area: 2,329
- Total interior livable area: 2,329 sqft
Property
Parking
- Total spaces: 4
- Parking features: Garage Door Opener, Direct Access
- Garage spaces: 2
- Uncovered spaces: 2
Features
- Stories: 1
- Patio & porch: Covered
- Has private pool: Yes
- Pool features: Play Pool
- Spa features: None, Bath
- Fencing: Block
Lot
- Size: 8,263 Square Feet
- Features: Sprinklers In Rear, Sprinklers In Front, Gravel/Stone Back, Grass Front, Grass Back
Details
- Additional structures: Gazebo
- Parcel number: 16469125
Construction
Type & style
- Home type: SingleFamily
- Architectural style: Territorial/Santa Fe
- Property subtype: Single Family Residence
Materials
- Stucco, Wood Frame, Painted
- Roof: Built-Up
Condition
- Year built: 1983
Utilities & green energy
- Sewer: Public Sewer
- Water: City Water
Community & HOA
Community
- Features: Gated, Guarded Entry, Biking/Walking Path
- Security: Security Guard
- Subdivision: BILTMORE GREENS 3
HOA
- Has HOA: Yes
- Services included: Maintenance Grounds, Front Yard Maint
- HOA fee: $430 monthly
- HOA name: Biltmore Greens
- HOA phone: 480-948-5860
- Second HOA fee: $352 annually
- Second HOA name: ABEVA
- Second HOA phone: 602-955-1003
Location
- Region: Phoenix
Financial & listing details
- Price per square foot: $708/sqft
- Tax assessed value: $922,300
- Annual tax amount: $7,295
- Date on market: 10/17/2025
- Cumulative days on market: 20 days
- Listing terms: Cash,Conventional,1031 Exchange,FHA,VA Loan
- Ownership: Fee Simple
Price history
| Date | Event | Price |
|---|---|---|
| 11/14/2025 | Sold | $1,649,990$708/sqft |
Source:  ARMLS #6934135 Report a problem ARMLS #6934135 Report a problem | ||
| 11/7/2025 | Pending sale | $1,649,990$708/sqft |
Source: ARMLS #6934135 Report a problem | ||
| 10/21/2025 | Listed for sale | $1,649,990$708/sqft |
Source: ARMLS #6934135 Report a problem | ||
| 10/20/2025 | Pending sale | $1,649,990$708/sqft |
Source: ARMLS #6934135 Report a problem | ||
| 10/17/2025 | Listed for sale | $1,649,990+72.2%$708/sqft |
Source: ARMLS #6934135 Report a problem | ||
| 2/21/2025 | Sold | $958,000-16.7%$411/sqft |
Source: Public Record Report a problem | ||
| 6/12/2024 | Listing removed | -- |
Source: Zillow Rentals Report a problem | ||
| 6/3/2024 | Listed for sale | $1,150,000$494/sqft |
Source: ARMLS #6713907 Report a problem | ||
| 5/22/2024 | Listed for rent | $4,000+8.1%$2/sqft |
Source: Zillow Rentals Report a problem | ||
| 5/1/2024 | Listing removed | -- |
Source: Zillow Rentals Report a problem | ||
| 4/8/2024 | Listed for rent | $3,700-7.5%$2/sqft |
Source: Zillow Rentals Report a problem | ||
| 3/22/2024 | Listing removed | -- |
Source: Zillow Rentals Report a problem | ||
| 3/7/2024 | Listed for rent | $4,000$2/sqft |
Source: Zillow Rentals Report a problem | ||
| 2/21/2023 | Listing removed | -- |
Source: Zillow Rentals Report a problem | ||
| 2/16/2023 | Listed for rent | $4,000+21.2%$2/sqft |
Source: Zillow Rentals Report a problem | ||
| 4/2/2021 | Listing removed | -- |
Source: Zillow Rental Manager Report a problem | ||
| 3/30/2021 | Listed for rent | $3,300+17.9%$1/sqft |
Source: Zillow Rental Manager Report a problem | ||
| 1/19/2019 | Listing removed | $2,800$1/sqft |
Source: Owner Report a problem | ||
| 10/20/2018 | Listed for rent | $2,800+7.7%$1/sqft |
Source: Owner Report a problem | ||
| 10/29/2017 | Listing removed | $2,600$1/sqft |
Source: Owner Report a problem | ||
| 10/25/2017 | Listed for rent | $2,600$1/sqft |
Source: Owner Report a problem | ||
Public tax history
| Year | Property taxes | Tax assessment |
|---|---|---|
| 2025 | $7,652 +4.9% | $92,230 +2.1% |
| 2024 | $7,295 +2.8% | $90,310 +69.5% |
| 2023 | $7,100 +3.1% | $53,276 -8.6% |
| 2022 | $6,888 +0.7% | $58,300 +6.1% |
| 2021 | $6,840 +2.3% | $54,970 +0.9% |
| 2020 | $6,689 +2.5% | $54,480 +3.8% |
| 2019 | $6,525 | $52,500 +6.5% |
| 2018 | $6,525 +4.9% | $49,280 +0.2% |
| 2017 | $6,218 +11.5% | $49,200 -4.6% |
| 2016 | $5,575 +6.4% | $51,580 +17% |
| 2015 | $5,242 | $44,080 +19.6% |
| 2014 | -- | $36,860 +18.1% |
| 2013 | -- | $31,220 -3% |
| 2012 | -- | $32,180 -7.2% |
| 2011 | -- | $34,670 -31.2% |
| 2010 | -- | $50,410 -14.6% |
| 2009 | -- | $59,000 +3.4% |
| 2008 | -- | $57,050 +12.5% |
| 2007 | -- | $50,700 +47.8% |
| 2006 | -- | $34,300 |
| 2005 | -- | $34,300 -4.7% |
| 2004 | -- | $36,000 |
| 2003 | -- | $36,000 +15.6% |
| 2002 | -- | $31,150 |
Find assessor info on the county website
Neighborhood: Camelback East
Nearby homes
- $1,167,0003 bd2 ba1.9k sqft3145 E Claremont Ave, Phoenix, AZ 85016Off Market

- $1,454,9003 bd2 ba2.4k sqft3157 E Claremont Ave, Phoenix, AZ 85016Off Market
- $1,317,400-- bd2 ba2.3k sqft3170 E Rose Ln, Phoenix, AZ 85016Off Market
- $1,245,800-- bd3 ba2.3k sqft3164 E Rose Ln, Phoenix, AZ 85016Off Market
- $1,612,5004 bd2 ba2.7k sqft3176 E Rose Ln, Phoenix, AZ 85016Off Market
- $1,902,8004 bd3 ba2.9k sqft3146 E Claremont Ave, Phoenix, AZ 85016Off Market
- $1,612,5004 bd3 ba2.8k sqft3140 E Claremont Ave, Phoenix, AZ 85016Sold
- $1,567,5003 bd2 ba2.2k sqft3158 E Rose Ln, Phoenix, AZ 85016Sold
Nearby schools
GreatSchools rating
- 9/10Madison Heights Elementary SchoolGrades: PK-4Distance: 1.6 mi
- 5/10Madison #1 Elementary SchoolGrades: 5-8Distance: 1.8 mi
- 3/10Camelback High SchoolGrades: 9-12Distance: 1.5 mi
Schools provided by the listing agent
- Elementary: Madison #1 Elementary School
- Middle: Madison #1 Elementary School
- High: Camelback High School
- District: Madison Elementary District
Source: ARMLS. This data may not be complete. We recommend contacting the local school district to confirm school assignments for this home.
Get a cash offer in 3 minutes
Find out how much your home could sell for in as little as 3 minutes with a no-obligation cash offer.
Estimated market value
$1,643,000
Get a cash offer in 3 minutes
Find out how much your home could sell for in as little as 3 minutes with a no-obligation cash offer.
Estimated market value
$1,643,000
- Arizona
- Maricopa County
- Phoenix
- 85016
- Camelback East
- 3151 E Claremont Avenue
Nearby cities
Nearby neighborhoods
Nearby zip codes
Other Phoenix Topics
