Skip main navigation
Sold for $770,000
  • Listed by: EINSTEIN REALTY • TAMMARA RUCKER • Contact: 951-377-8489
    Bought with: EXP REALTY OF CALIFORNIA INC
    Tax assessed value
    $770,000

    3151 E Mayacama Way, Ontario, CA 91761

    4beds
    2,158sqft
    Single Family Residence
    Built in 2017
    3,137 Square Feet Lot
    $776,800 Zestimate®
    $357/sqft
    $3,667 Estimated rent

    Home value

    $776,800

    $738,000 - $816,000

    $3,667/mo

    Zestimate® history
    Loading
    Loading...

    Owner options

    List your home for rent

    $3,667/mo

    Rent Zestimate®

    Find your next renter with Zillow Rental Manager. Plus, with online applications, you can quickly screen prospective tenants – for free.

    Learn more

    $3,667/mo

    Rent Zestimate®

    Refinance and save

    $5,103/mo

    Est. payment

    Refinancing to a lower rate could help reduce your monthly payments and save thousands over the life of the loan.

    See today's rates

    $5,103/mo

    Est. payment

    Explore your selling options

    Work with a Zillow partner agent

    Leverage their expertise and Zillow's premium Showcase listings to get your home seen by more buyers.

    Get started

    List with your own agent

    Get your home in front of millions of buyers by listing it on Zillow.

    Learn how to do it

    Sell it yourself

    Take full control of how buyers see your home on Zillow by listing For Sale by Owner (FSBO).

    List your home

    What's special

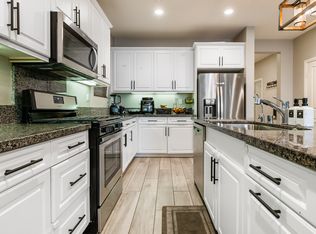
    Welcome to this magnificent home nestled within the sought-after New Haven community of Ontario Ranch, California. This stunning residence embodies the perfect blend of modern elegance and timeless charm, offering a lifestyle of unparalleled comfort and convenience. Step inside and be greeted by an abundance of natural light that fills the open-concept living spaces, creating an inviting and warm atmosphere. The spacious floor plan seamlessly connects the living, dining, and kitchen areas, providing an ideal setting for both entertaining guests and enjoying quiet family moments. The heart of this home is the exquisite kitchen, featuring sleek quartz countertops that exude sophistication and style. Equipped with top-of-the-line appliances, ample cabinet space, and a convenient center island, this culinary haven is a dream come true for any aspiring chef or avid entertainer. With four generously sized bedrooms, including a convenient downstairs bedroom, and three beautifully appointed bathrooms, this home offers ample space for family and guests. The primary suite is a true sanctuary within the home. It offers a spacious bedroom with a tranquil ambiance, perfect for unwinding after a long day. The en-suite bathroom features elegant fixtures, a luxurious bathtub, and a separate shower, providing a spa-like experience. The walk-in closet provides ample space for organizing and storing your wardrobe. Outside, the New Haven community awaits, offering an array of resort-style amenities for residents to enjoy. From sparkling pools and lush parks to vibrant playgrounds and walking trails, there is something for everyone to indulge in. Embrace an active lifestyle or simply unwind in the serene surroundings of this remarkable neighborhood. Don't miss the opportunity to make this extraordinary property your own. Experience the epitome of California living in this New Haven home in Ontario Ranch.

    Zillow last checked:

    Listing updated:

    Listed by:

    TAMMARA RUCKER DRE #01275507 951-377-8489,

    EINSTEIN REALTY

    Bought with:

    Pranavkumar Patel, DRE #01257741

    EXP REALTY OF CALIFORNIA INC

    Source: CRMLS,MLS#: IV24133887MLS LogoOriginating MLS: California Regional MLS

    Facts & features

    Interior

    Bedrooms & bathrooms
    • Bedrooms: 4
    • Bathrooms: 3
    • Full bathrooms: 3
    • Main level bathrooms: 1
    • Main level bedrooms: 1
    Rooms
    • Room types: Bathroom, Bedroom, Family Room, Great Room, Primary Bathroom, Primary Bedroom, Other, Dining Room
    Primary bedroom
    • Features: Primary Suite
    Bedroom
    • Features: Bedroom on Main Level
    Bathroom
    • Features: Bathtub, Dual Sinks, Tub Shower
    Kitchen
    • Features: Quartz Counters, Self-closing Cabinet Doors, Self-closing Drawers
    Other
    • Features: Walk-In Closet(s)
    Heating
    • Central
    Cooling
    • Central Air
    Appliances
    • Included: Gas Range, Microwave
    • Laundry: Inside, Laundry Room, Upper Level
    Features
    • Ceiling Fan(s), Separate/Formal Dining Room, Quartz Counters, Recessed Lighting, Bedroom on Main Level, Jack and Jill Bath, Primary Suite, Walk-In Closet(s)
    • Flooring: Laminate
    • Has fireplace: No
    • Fireplace features: None
    • Common walls with other units/homes: No Common Walls
    Interior area
    • Total interior livable area: 2,158 sqft

    Property

    Parking
    • Total spaces: 2
    • Parking features: Direct Access, Driveway, Garage
    • Attached garage spaces: 2
    Features
    • Levels: Two
    • Stories: 2
    • Entry location: 1st level
    • Pool features: Community, Association
    • Has view: Yes
    • View description: None
    Lot
    • Size: 3,137 Square Feet
    • Features: 0-1 Unit/Acre, Corner Lot
    Details
    • Parcel number: 0218472380000
    • Special conditions: Standard

    Construction

    Type & style
    • Home type: SingleFamily
    • Property subtype: Single Family Residence
    Materials
    • Foundation: None
    • Roof: Tile
    Condition
    • Turnkey
    • New construction: No
    • Year built: 2017

    Utilities & green energy

    • Sewer: Public Sewer
    • Water: Public

    Community & HOA

    Community
    • Features: Curbs, Dog Park, Park, Street Lights, Suburban, Sidewalks, Pool
    HOA
    • Has HOA: Yes
    • Amenities included: Dog Park, Outdoor Cooking Area, Barbecue, Picnic Area, Playground, Pool, Spa/Hot Tub
    • HOA fee: $165 monthly
    • HOA name: Brookfield
    • HOA phone: 951-359-2840
    Location
    • Region: Ontario

    Financial & listing details

    • Price per square foot: $357/sqft
    • Tax assessed value: $770,000
    • Annual tax amount: $11,977
    • Date on market: 7/2/2024
    • Cumulative days on market: 30 days
    • Listing terms: Cash,Cash to New Loan,Conventional,FHA,Fannie Mae,Freddie Mac

    Price history

    DateEventPrice
    8/19/2024Sold$770,000+7.7%$357/sqft
    Source: CRMLS #IV24133887 Report a problem
    8/13/2024Pending sale$715,000$331/sqft
    Source: CRMLS #IV24133887 Report a problem
    7/3/2024Listed for sale$715,000-4.7%$331/sqft
    Source: CRMLS #IV24133887 Report a problem
    6/6/2022Sold$750,000-3.8%$348/sqft
    Source: Public Record Report a problem
    5/13/2022Pending sale$780,000+14.7%$361/sqft
    Source: CRMLS #IG22100453 Report a problem
    5/12/2022Listed for sale$680,000+40.5%$315/sqft
    Source: CRMLS #IG22100453 Report a problem
    3/20/2018Sold$484,000$224/sqft
    Source: Public Record Report a problem

    Public tax history

    YearProperty taxesTax assessment
    2025$11,977 -0.2%$770,000 -1.3%
    2024$12,006 +3.6%$780,300 +2%
    2023$11,590 +28.4%$765,000 +47.5%
    2022$9,023 -3.3%$518,567 +2%
    2021$9,336 +2.1%$508,399 +1%
    2020$9,144 +0.3%$503,186 +2%
    2019$9,113 +45.8%$493,320 +109.3%
    2018$6,249 +667.8%$235,704 +225.8%
    2017$814 $72,347 +2%
    2016$814 $70,928
    Find assessor info on the county website

    Neighborhood: The Avenue

    Nearby schools

    GreatSchools rating
    Get a cash offer in 3 minutes
    Find out how much your home could sell for in as little as 3 minutes with a no-obligation cash offer.
    Estimated market value
    $776,800
    Get a cash offer in 3 minutes
    Find out how much your home could sell for in as little as 3 minutes with a no-obligation cash offer.
    Estimated market value
    $776,800