Skip main navigation
Closed
  • $354,000

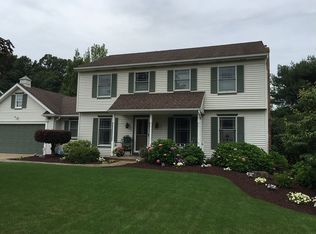
    3151 Edinburg Ave NW, Canton, OH 44708

    4beds
    2,838sqft
    Single Family Residence
    Built in 1986
    0.34 Acres Lot
    $356,500 Zestimate®
    $125/sqft
    $2,864 Estimated rent

    Home value

    $356,500

    $307,000 - $414,000

    $2,864/mo

    Zestimate® history
    Loading
    Loading...

    Owner options

    List your home for rent

    $2,864/mo

    Rent Zestimate®

    Find your next renter with Zillow Rental Manager. Plus, with online applications, you can quickly screen prospective tenants – for free.

    Learn more

    $2,864/mo

    Rent Zestimate®

    Refinance and save

    $2,238/mo

    Est. payment

    Refinancing to a lower rate could help reduce your monthly payments and save thousands over the life of the loan.

    See today's rates

    $2,238/mo

    Est. payment

    Explore your selling options

    Work with a Zillow partner agent

    Leverage their expertise and Zillow's premium Showcase listings to get your home seen by more buyers.

    Get started

    List with your own agent

    Get your home in front of millions of buyers by listing it on Zillow.

    Learn how to do it

    Sell it yourself

    Take full control of how buyers see your home on Zillow by listing For Sale by Owner (FSBO).

    List your home

    What's special

    Finished walk-out basementRecessed hot tubFamily roomFormal dining roomAmple space for entertaining
    Welcome to this 4 bed, 4 bath home in Jackson Twp with finished walk-out basement and fenced yard with inground pool located on dead end street. As you walk in the 2-story foyer you will notice the natural light coming in from the living room. The home offers ample space for entertaining with formal dining room, the additional space of family room, and rec room in lower level. The kitchen has been upgraded in 2020 with new dishwasher, oven, cooktop, microwave and wine fridge, garbage disposal and sink in 2025. Carpeting in living room, stairs, and 2nd floor in 2024. LVP flooring on main level 2020 and in basement 2019. Roof in 2019. Electric upgraded to 200 amp in 2019. Basement bathroom refreshed in 2026. Pool has new pump and sand filtration in 2025. New pool cleaning robot and skimmer robot convey. All mounted TV's convey. Additional fridge in rec room wet bar conveys. In screened patio area off walk-out basement you will also find a recessed hot tub for your enjoyment.

    Zillow last checked:

    Listing updated:

    Listing Provided by:

    Angela M Margida 330-419-1429 amargida@hotmail.com,

    Rustic Roots Real Estate

    Bought with:

    Kaitlyn Shepherd, 2022000338

    Keller Williams Legacy Group Realty

    Source: MLS Now,MLS#: 5193382MLS LogoOriginating MLS: Stark Trumbull Area REALTORS

    Facts & features

    Interior

    Bedrooms & bathrooms
    • Bedrooms: 4
    • Bathrooms: 4
    • Full bathrooms: 2
    • 1/2 bathrooms: 2
    • Main level bathrooms: 1
    Primary bedroom
    • Description: Flooring: Carpet
    • Level: Second
    Bedroom
    • Description: Flooring: Carpet
    • Level: Second
    Bedroom
    • Description: Flooring: Carpet
    • Level: Second
    Bedroom
    • Description: Flooring: Carpet
    • Level: Second
    Dining room
    • Description: Flooring: Luxury Vinyl Tile
    • Level: First
    Entry foyer
    • Description: Flooring: Luxury Vinyl Tile
    • Level: First
    Family room
    • Description: Flooring: Luxury Vinyl Tile
    • Level: First
    Kitchen
    • Description: Flooring: Luxury Vinyl Tile
    • Level: First
    Laundry
    • Description: Flooring: Luxury Vinyl Tile
    • Level: Second
    Living room
    • Description: Flooring: Carpet
    • Level: First
    Recreation
    • Description: Flooring: Luxury Vinyl Tile
    • Level: Basement
    Heating
    • Electric, Fireplace(s), Gas
    Cooling
    • Central Air
    Appliances
    • Included: Built-In Oven, Cooktop, Dishwasher, Microwave, Refrigerator
    • Laundry: Upper Level
    Features
    • Entrance Foyer, Bar, Walk-In Closet(s)
    • Basement: Partially Finished,Walk-Out Access
    • Number of fireplaces: 1
    • Fireplace features: Family Room, Gas
    Interior area
    • Total structure area: 2,838
    • Total interior livable area: 2,838 sqft
    • Finished area above ground: 2,258
    • Finished area below ground: 580

    Property

    Parking
    • Total spaces: 2
    • Parking features: Attached, Garage, Parking Pad
    • Attached garage spaces: 2
    Features
    • Levels: One and One Half
    • Patio & porch: Deck, Enclosed, Patio, Porch
    • Has private pool: Yes
    • Pool features: In Ground, Pool Cover, Pool Sweep, See Remarks
    • Has spa: Yes
    • Spa features: Hot Tub
    • Fencing: Back Yard,Fenced
    Lot
    • Size: 0.34 Acres
    • Features: Cul-De-Sac, Dead End
    Details
    • Parcel number: 01611673

    Construction

    Type & style
    • Home type: SingleFamily
    • Architectural style: Contemporary
    • Property subtype: Single Family Residence
    Materials
    • Aluminum Siding, Brick
    • Roof: Asphalt,Fiberglass
    Condition
    • Year built: 1986

    Utilities & green energy

    • Sewer: Public Sewer
    • Water: Public

    Community & neighborhood

    Location
    • Region: Canton
    • Subdivision: Brookshire Hills

    Other

    Other facts
    • Listing terms: Cash,Conventional,1031 Exchange,FHA,VA Loan

    Price history

    DateEventPrice
    4/27/2026Sold$354,000+1.4%$125/sqft
    Source: MLS Now #5193382 Report a problem
    3/27/2026Pending sale$349,000$123/sqft
    Source: MLS Now #5193382 Report a problem
    3/23/2026Listed for sale$349,000+36.9%$123/sqft
    Source: MLS Now #5193382 Report a problem
    8/31/2018Sold$255,000-1.9%$90/sqft
    Source: MLS Now #4019971 Report a problem
    7/25/2018Pending sale$259,900$92/sqft
    Source: Cutler Real Estate #4019971 Report a problem
    7/19/2018Listed for sale$259,900$92/sqft
    Source: Cutler Real Estate #4019971 Report a problem

    Public tax history

    YearProperty taxesTax assessment
    2024$5,521 +17.3%$113,370 +20%
    2023$4,705 +0.5%$94,510
    2022$4,682 -0.4%$94,510
    2021$4,700 +30%$94,510 +12.6%
    2020$3,617 $83,900 +21.6%
    2019$3,617 $69,020
    2018$3,617 +3.7%$69,020 +10.3%
    2017$3,487 +0.5%$62,590
    2016$3,471 -1.2%$62,590
    2015$3,511 $62,590 +4.4%
    2014$3,511 +102.8%$59,930
    2013$1,731 $59,930
    2012-- $59,930 -7.1%
    2011-- $64,520 +0.9%
    2010-- $63,950
    2009$3,416 +12.3%--
    2008$3,043 -2.8%--
    2007$3,131 -1.1%--
    2005$3,166 +1.7%--
    2004$3,112 +5.8%--
    2003$2,942 +2.6%--
    2002$2,867 -0.2%--
    2001$2,874 +9.1%--
    2000$2,635 --

    Find assessor info on the county website

    Neighborhood: 44708

    Nearby schools

    GreatSchools rating
    Schools provided by the listing agent
    • District: Jackson LSD - 7605

    Source: MLS Now. This data may not be complete. We recommend contacting the local school district to confirm school assignments for this home.

    Get a cash offer in 3 minutes
    Find out how much your home could sell for in as little as 3 minutes with a no-obligation cash offer.
    Estimated market value
    $356,500
    Get a cash offer in 3 minutes
    Find out how much your home could sell for in as little as 3 minutes with a no-obligation cash offer.
    Estimated market value
    $356,500