This gorgeous two-story home is set on a quiet street in a desirable Poland neighborhood and offers the perfect blend of timeless character and modern updates. With 1,720 square feet of living space, three bedrooms, one and a half baths, and multiple gathering areas, this property is designed for both everyday comfort and entertaining.
Curb appeal stands out with newer vinyl siding accented by Craftsman-style details, brand-new exterior and garage doors, a newer roof, and a cozy front porch for relaxing outdoors.
Inside, hardwood floors run through much of the home, including all three upstairs bedrooms, each with generous closet space and abundant natural light. The main bath has been tastefully updated, while a convenient half bath serves the first floor.
The eat-in kitchen features newer luxury vinyl floors, ample counter space, and updated appliances that stay. It opens directly into the family room, anchored by a striking stone fireplace. A spacious living room and formal dining room, both with hardwood floors, provide additional options for hosting.
An inviting all-season room overlooks the backyard and adds versatile living space to enjoy year-round. The large lot includes a patio and shed, offering room to spread out and entertain.
Additional highlights include a full basement with laundry and storage space, central air, and a spacious attached two-car garage with opener. This meticulously maintained home combines charm, tons of updates, and a wonderful location! Schedule your showing today!
Closed
$277,400
3151 Heatherbrae Dr, Poland, OH 44514
3beds
1,720sqft
Single Family Residence
Built in 1968
0.37 Acres Lot
$285,500 Zestimate®
$161/sqft
$2,027 Estimated rent
Home value
$285,500
$248,000 - $328,000
$2,027/mo
Zestimate® history
Owner options
List your home for rent
$2,027/mo
Rent Zestimate®
Find your next renter with Zillow Rental Manager. Plus, with online applications, you can quickly screen prospective tenants – for free.
$2,027/mo
Rent Zestimate®
Refinance and save
$1,859/mo
Est. payment
Refinancing to a lower rate could help reduce your monthly payments and save thousands over the life of the loan.
$1,859/mo
Est. payment
Explore your selling options
Work with a Zillow partner agent
Leverage their expertise and Zillow's premium Showcase listings to get your home seen by more buyers.
Get startedList with your own agent
Get your home in front of millions of buyers by listing it on Zillow.
Learn how to do itSell it yourself
Take full control of how buyers see your home on Zillow by listing For Sale by Owner (FSBO).
List your homeWhat's special
Craftsman-style detailsQuiet streetCozy front porchUpdated appliancesAbundant natural lightFormal dining roomStone fireplace
Zillow last checked:
Listing updated:
Listed by:
Zachary T Easterbrook 330-360-7844 zakkeasterbrook@gmail.com,
CENTURY 21 Lakeside Realty,
Katy L Horner 330-610-2266,
CENTURY 21 Lakeside Realty
Bought with:
Denise Canacci, 2021003396
Howard Hanna
Source: MLS Now,MLS#: 5155823 Originating MLS: Youngstown Columbiana Association of REALTORS
Originating MLS: Youngstown Columbiana Association of REALTORSFacts & features
Interior
Bedrooms & bathrooms
- Bedrooms: 3
- Bathrooms: 2
- Full bathrooms: 1
- 1/2 bathrooms: 1
- Main level bathrooms: 1
- Main level bedrooms: 3
Primary bedroom
- Description: Flooring: Wood
- Level: Second
- Dimensions: 12.00 x 13.00
Bedroom
- Description: Flooring: Wood
- Level: Second
- Dimensions: 11.50 x 13.00
Bedroom
- Description: Flooring: Wood
- Level: Second
- Dimensions: 12.00 x 12.00
Dining room
- Description: Flooring: Wood
- Level: First
- Dimensions: 11.00 x 12.00
Eat in kitchen
- Description: Flooring: Luxury Vinyl Tile
- Level: First
- Dimensions: 18.00 x 12.00
Family room
- Description: Flooring: Luxury Vinyl Tile
- Features: Fireplace
- Level: First
- Dimensions: 18.00 x 13.00
Living room
- Description: Flooring: Wood
- Level: First
- Dimensions: 18.00 x 13.00
Sunroom
- Description: Flooring: Other
- Level: First
- Dimensions: 17.00 x 10.00
Heating
- Forced Air, Gas
Cooling
- Central Air
Appliances
- Included: Dryer, Range, Refrigerator, Washer
- Laundry: In Basement
Features
- Ceiling Fan(s)
- Basement: Full
- Number of fireplaces: 1
- Fireplace features: Living Room
Interior area
- Total structure area: 1,720
- Total interior livable area: 1,720 sqft
- Finished area above ground: 1,720
Property
Parking
- Total spaces: 2
- Parking features: Attached, Garage, Garage Door Opener, Paved
- Attached garage spaces: 2
Features
- Levels: Two
- Stories: 2
- Patio & porch: Enclosed, Patio, Porch
Lot
- Size: 0.37 Acres
- Dimensions: 90 x 180
Details
- Additional structures: Shed(s)
- Parcel number: 350080002.000
Construction
Type & style
- Home type: SingleFamily
- Architectural style: Colonial,Conventional
- Property subtype: Single Family Residence
Materials
- Vinyl Siding
- Roof: Asphalt,Fiberglass
Condition
- Year built: 1968
Utilities & green energy
- Sewer: Public Sewer
- Water: Public
Community & HOA
Community
- Subdivision: Elmknoll Heights
HOA
- Has HOA: No
Location
- Region: Poland
Financial & listing details
- Price per square foot: $161/sqft
- Tax assessed value: $203,440
- Annual tax amount: $3,488
- Date on market: 2/13/2026
- Cumulative days on market: 283 days
- Listing terms: Cash,Conventional,FHA
Price history
| Date | Event | Price |
|---|---|---|
| 2/12/2026 | Sold | $277,400-0.8%$161/sqft |
Source:  MLS Now #5155823 Report a problem MLS Now #5155823 Report a problem | ||
| 12/17/2025 | Contingent | $279,500$163/sqft |
Source: MLS Now #5155823 Report a problem | ||
| 10/8/2025 | Price change | $279,500-2.1%$163/sqft |
Source: MLS Now #5155823 Report a problem | ||
| 9/11/2025 | Listed for sale | $285,500$166/sqft |
Source: MLS Now #5155823 Report a problem | ||
| 9/9/2025 | Listing removed | $285,500$166/sqft |
Source: MLS Now #5105215 Report a problem | ||
| 8/26/2025 | Listed for sale | $285,500$166/sqft |
Source: MLS Now #5105215 Report a problem | ||
| 8/10/2025 | Listing removed | $285,500$166/sqft |
Source: MLS Now #5105215 Report a problem | ||
| 7/30/2025 | Price change | $285,500-2.9%$166/sqft |
Source: MLS Now #5105215 Report a problem | ||
| 6/5/2025 | Price change | $294,000-1.7%$171/sqft |
Source: MLS Now #5105215 Report a problem | ||
| 4/29/2025 | Price change | $299,000-8%$174/sqft |
Source: MLS Now #5105215 Report a problem | ||
| 3/27/2025 | Price change | $324,900-1.5%$189/sqft |
Source: MLS Now #5105215 Report a problem | ||
| 3/10/2025 | Listed for sale | $329,900+73.7%$192/sqft |
Source: MLS Now #5105215 Report a problem | ||
| 9/29/2022 | Sold | $189,900+0.5%$110/sqft |
Source: MLS Now #4397056 Report a problem | ||
| 8/26/2022 | Pending sale | $189,000$110/sqft |
Source: MLS Now #4397056 Report a problem | ||
| 8/8/2022 | Contingent | $189,000$110/sqft |
Source: MLS Now #4397056 Report a problem | ||
| 8/4/2022 | Listed for sale | $189,000$110/sqft |
Source: MLS Now #4397056 Report a problem | ||
Public tax history
| Year | Property taxes | Tax assessment |
|---|---|---|
| 2025 | $3,410 -2.8% | $71,200 |
| 2024 | $3,510 +2.4% | $71,200 |
| 2023 | $3,429 +31.5% | $71,200 +32% |
| 2022 | $2,608 +4.8% | $53,920 |
| 2021 | $2,489 -0.4% | $53,920 |
| 2020 | $2,499 +17.4% | $53,920 +21% |
| 2019 | $2,129 +0.7% | $44,560 |
| 2018 | $2,113 +5.9% | $44,560 |
| 2017 | $1,996 +4.3% | $44,560 +7.7% |
| 2016 | $1,913 +2.2% | $41,360 |
| 2015 | $1,873 -0.4% | $41,360 |
| 2014 | $1,880 +1.3% | $41,360 |
| 2013 | $1,856 +0.2% | $41,360 |
| 2012 | $1,853 +9.9% | $41,360 |
| 2011 | $1,685 -8.2% | $41,360 -8.9% |
| 2010 | $1,835 +3.3% | $45,400 |
| 2009 | $1,777 +0.3% | $45,400 |
| 2008 | $1,771 -19.4% | $45,400 |
| 2007 | $2,197 -1% | $45,400 |
| 2006 | $2,219 +2.5% | $45,400 +4.3% |
| 2005 | $2,166 -35.2% | $43,510 |
| 2003 | $3,342 +9.5% | -- |
| 2002 | $3,052 -0.1% | -- |
| 2001 | $3,057 +1% | -- |
| 2000 | $3,026 | -- |
Find assessor info on the county website
Neighborhood: 44514
Nearby homes
- $267,2004 bd2 ba2.4k sqft3171 Heatherbrae Dr #171, Poland, OH 44514Off Market
- $270,2005 bd3 ba2.4k sqft3171 Heatherbrae Dr, Youngstown, OH 44514Off Market
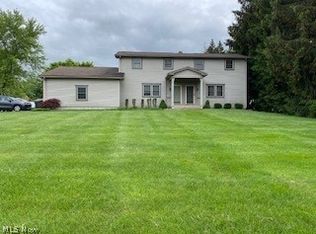
- $282,9004 bd2 ba1.7k sqft3135 Heatherbrae Dr, Poland, OH 44514Off Market
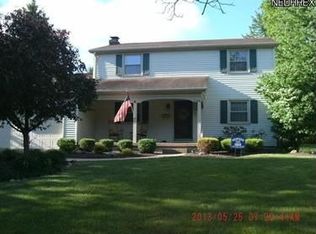
- $237,9004 bd2 ba2k sqft6268 Clingan Rd #268, Poland, OH 44514Off Market
- $254,2004 bd1 ba1.7k sqft3117 Heatherbrae Dr, Poland, OH 44514Off Market
- $376,1003 bd4 ba2.1k sqft3195 Saginaw Dr, Youngstown, OH 44514Off Market
- $---- bd-- ba-- sqft6280 Clingan Rd, Youngstown, OH 44514Off Market
- $286,9002 bd1 ba2.5k sqft6282 Clingan Rd #282, Poland, OH 44514Off Market
Nearby schools
GreatSchools rating
- 8/10Poland Middle SchoolGrades: 4-6Distance: 1.2 mi
- 7/10Poland Seminary High SchoolGrades: 7-12Distance: 1.7 mi
- 8/10McKinley Elementary SchoolGrades: K-3Distance: 1.3 mi
Schools provided by the listing agent
- District: Poland LSD - 5007
Source: MLS Now. This data may not be complete. We recommend contacting the local school district to confirm school assignments for this home.
Get a cash offer in 3 minutes
Find out how much your home could sell for in as little as 3 minutes with a no-obligation cash offer.
Estimated market value
$285,500
Get a cash offer in 3 minutes
Find out how much your home could sell for in as little as 3 minutes with a no-obligation cash offer.
Estimated market value
$285,500
- Ohio
- Mahoning County
- Poland
- 44514
- 3151 Heatherbrae Dr
Nearby cities
Nearby zip codes
Other Poland Topics
