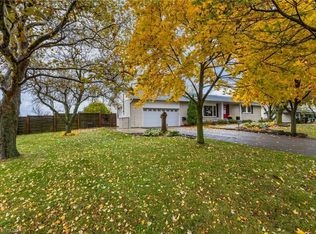
Nestled in the peaceful countryside, this beautifully remodelled executive 4-bedroom, 3-bathroom bungalow offers nearly 3,000 sq. ft. of living space on over an acre in Binbrook. This rural home features a modern kitchen with custom cabinetry, a raised island with gas range, and a wine fridge—perfect for entertaining. An open-concept living space boasts vaulted ceilings and hardwood floors, a gas fireplace, and built-in speakers. The primary suite includes a spa-like 5-pce ensuite and walk-in closet, and the second bedroom also features a 4-piece ensuite. A fully finished basement provides an additional bedroom and a roughed-in bathroom, offering extra space for guests or expansion. Outdoor living is just as impressive, featuring two covered gazebos with an oversized deck, an outdoor kitchen, and an above ground pool. All set against a serene countryside backdrop. The 24 x 24 workshop is built for versatility, offering two large overhangs and a garage door for extra storage or workspace. A chicken coop completes the country charm of this property. Located just 15 minutes from Hamilton Airport and major highways, this home provides the perfect blend of executive comfort, privacy, and convenience.
Sold for $1,285,000
C$1,285,000
3151 Hendershot Rd, Hamilton, ON L0R 1C0
4beds
2,100sqft
Single Family Residence, Residential
Built in 2012
1 Acres Lot
$-- Zestimate®
C$612/sqft
C$3,780 Estimated rent
Home value
Not available
Estimated sales range
Not available
Not available
Owner options
List your home for rent
C$3,780/mo
Rent Zestimate®
Find your next renter with Zillow Rental Manager. Plus, with online applications, you can quickly screen prospective tenants – for free.
C$3,780/mo
Rent Zestimate®
Refinance and save
C$5,433/mo
Est. payment
Refinancing to a lower rate could help reduce your monthly payments and save thousands over the life of the loan.
C$5,433/mo
Est. payment
Explore your selling options
Work with a Zillow partner agent
Leverage their expertise and Zillow's premium Showcase listings to get your home seen by more buyers.
Get startedList with your own agent
Get your home in front of millions of buyers by listing it on Zillow.
Learn how to do itSell it yourself
Take full control of how buyers see your home on Zillow by listing For Sale by Owner (FSBO).
List your homeWhat's special
Wine fridgeOpen-concept living spaceVaulted ceilingsHardwood floorsGas fireplaceBuilt-in speakersWalk-in closet
Zillow last checked:
Listing updated:
Listed by:
Jake Roberts, Salesperson,
Royal LePage State Realty Inc.,
Kevin Roger Girard, Salesperson,
Royal LePage State Realty Inc.
Source: ITSO,MLS®#: 40697947Originating MLS®#: Cornerstone Association of REALTORS®
Facts & features
Interior
Bedrooms & bathrooms
- Bedrooms: 4
- Bathrooms: 3
- Full bathrooms: 2
- 1/2 bathrooms: 1
- Main level bathrooms: 3
- Main level bedrooms: 3
Other
- Level: Main
Bedroom
- Level: Main
Bedroom
- Level: Main
Bedroom
- Level: Basement
Bathroom
- Features: 5+ Piece, Ensuite
- Level: Main
Bathroom
- Features: 3-Piece, Ensuite
- Level: Main
Bathroom
- Features: 2-Piece
- Level: Main
Dining room
- Level: Main
Family room
- Level: Main
Kitchen
- Level: Main
Laundry
- Level: Main
Living room
- Level: Main
Recreation room
- Level: Basement
Utility room
- Level: Basement
Heating
- Fireplace-Gas, Forced Air
Cooling
- Central Air, Energy Efficient
Appliances
- Included: Bar Fridge, Range, Oven, Water Heater, Water Purifier, Dishwasher, Dryer, Refrigerator, Washer
- Laundry: In-Suite, Sink, Upper Level
Features
- High Speed Internet, Auto Garage Door Remote(s), Built-In Appliances, Ceiling Fan(s), Central Vacuum, Central Vacuum Roughed-in, Floor Drains, In-law Capability, In-Law Floorplan, Rough-in Bath, Upgraded Insulation, Water Treatment
- Basement: Partial,Finished,Sump Pump
- Number of fireplaces: 1
- Fireplace features: Family Room, Insert, Living Room, Gas
Interior area
- Total structure area: 2,900
- Total interior livable area: 2,100 sqft
- Finished area above ground: 2,100
- Finished area below ground: 800
Property
Parking
- Total spaces: 8
- Parking features: Attached Garage, Gravel, Private Drive Double Wide, RV / Truck Parking
- Attached garage spaces: 2
- Uncovered spaces: 6
Features
- Stories: 1
- Patio & porch: Deck, Patio, Porch
- Exterior features: Balcony, Built-in Barbecue, Landscape Lighting, Landscaped, Lighting, Privacy, Year Round Living
- Has private pool: Yes
- Pool features: Above Ground
- Fencing: Full
- Has view: Yes
- View description: Clear, Panoramic, Pasture, Pool, Skyline
- Waterfront features: Access to Water
- Frontage type: East
- Frontage length: 226.90
Lot
- Size: 1 Acres
- Dimensions: 193.03 x 226.9
- Features: Rural, Rectangular, Paved, Airport, Ample Parking, Arts Centre, Beach, Business Centre, Campground, Dog Park, Near Golf Course, Highway Access, Hobby Farm, Hospital, Open Spaces, Park, Place of Worship, Playground Nearby, Quiet Area, Rec./Community Centre, Regional Mall, School Bus Route, Schools, Shopping Nearby, Trails, View from Escarpment
- Topography: Flat,Flat Site,Level,Open Space
Details
- Additional structures: Barn(s), Gazebo, Playground, Shed(s), Storage, Workshop, Other
- Parcel number: 173810222
- Zoning: A1
Construction
Type & style
- Home type: SingleFamily
- Architectural style: Bungalow
- Property subtype: Single Family Residence, Residential
Materials
- Brick, Stone
- Foundation: Poured Concrete
- Roof: Asphalt Shing
Condition
- 6-15 Years
- New construction: No
- Year built: 2012
Utilities & green energy
- Sewer: Septic Tank
- Water: Cistern
- Utilities for property: Cable Connected, Garbage/Sanitary Collection, Natural Gas Connected
Community & HOA
Community
- Security: Alarm System, Carbon Monoxide Detector(s), Smoke Detector(s)
Location
- Region: Hamilton
Financial & listing details
- Price per square foot: C$612/sqft
- Annual tax amount: C$6,677
- Date on market: 2/11/2025
- Inclusions: Dishwasher, Dryer, Refrigerator, Washer, Double Wall Oven, Refrigerator, Dishwasher, Built-In Bar Fridge, Washer, Dryer, All Elf's, All Bathroom Vanity Mirrors, All Tv Mounts And Hardware, All Window Coverings, All Pool Equipment (As-Is)
- Exclusions: Microwave, Tv's
Price history
| Date | Event | Price |
|---|---|---|
| 5/15/2025 | Sold | C$1,285,000-1.1%C$612/sqft |
Source: ITSO #40697947 Report a problem | ||
| 2/11/2025 | Listed for sale | C$1,299,900C$619/sqft |
Source:  TRREB #X11967650 Report a problem TRREB #X11967650 Report a problem | ||
| 7/12/2023 | Listing removed | -- |
Source:  Cornerstone Association of REALTORS® - Hamilton-Burlington #H4164044 Report a problem Cornerstone Association of REALTORS® - Hamilton-Burlington #H4164044 Report a problem | ||
| 6/7/2023 | Listed for sale | C$1,299,900C$619/sqft |
Source: Cornerstone Association of REALTORS® - Hamilton-Burlington #H4164044 Report a problem | ||
Public tax history
Tax history is unavailable.
Neighborhood: L0R
Nearby homes
- C$1,030,0004 bd2 ba1.3k sqft2116 Binbrook Rd E, Hamilton, ON L0R1C0Sold
- C$1,549,0003 bd3 ba2.1k sqft2265 Binbrook Rd, Hamilton, ON L0R1C0For Sale

- C$---- bd-- ba-- sqft2276 Binbrook Rd, Hamilton, ON L0R1C0Off Market
- C$769,0003 bd1 ba1.5k sqft2445 Binbrook Rd, Hamilton, ON L0R1C0For Sale

- C$---- bd-- ba-- sqft1434 Kirk Rd, Hamilton, ON L0R1C0Off Market
- C$---- bd-- ba-- sqft2320 Hendershot Rd, Hamilton, ON L0R1C0Off Market
- C$800,0004 bd3 ba1.8k sqft72 Etherington Cres, Binbrook, ON L0R1C0For Sale
- C$800,0004 bd3 ba-- sqft72 Etherington Cres, Hamilton, ON L0R1C0For Sale
Nearby schools
GreatSchools rating
No schools nearby
We couldn't find any schools near this home.
Schools provided by the listing agent
- Elementary: St. Matthew Catholic, Our Lady Of Hope Catholic, Bellmoore
Source: ITSO. This data may not be complete. We recommend contacting the local school district to confirm school assignments for this home.
- Ontario
- Hamilton Division
- Hamilton
- L0R 1C0
- 3151 Hendershot Rd
