Spacious and Chic.
This designer new home is nestled in an oasis of modern convenience at Fifteen 15 Cannon. The Hanover has been designed for comfort, offering the perfect blend of luxury and value.
Bring your culinary dreams to life in the modern kitchen with stainless appliances, wood-toned cabinets, gray backsplash and sophisticated black granite counters, offering style and durability. A sliding glass door opens to your private backyard. Upstairs, relaxation awaits in 3 bedrooms, including the primary suite with spa-like bath. Even furry companions have a place to retreat in the dog area under the stairs.
This is your chance to call this extraordinary home your own—schedule a tour today to experience urban living at its finest.
Closed
$333,645
3151 Hutton Gardens Ln, Charlotte, NC 28269
3beds
1,625sqft
Townhouse
Built in 2024
0.04 Acres Lot
$304,400 Zestimate®
$205/sqft
$2,105 Estimated rent
Home value
$304,400
$289,000 - $320,000
$2,105/mo
Zestimate® history
Owner options
List your home for rent
$2,105/mo
Rent Zestimate®
Find your next renter with Zillow Rental Manager. Plus, with online applications, you can quickly screen prospective tenants – for free.
$2,105/mo
Rent Zestimate®
Refinance and save
$2,197/mo
Est. payment
Refinancing to a lower rate could help reduce your monthly payments and save thousands over the life of the loan.
$2,197/mo
Est. payment
Explore your selling options
Work with a Zillow partner agent
Leverage their expertise and Zillow's premium Showcase listings to get your home seen by more buyers.
Get startedList with your own agent
Get your home in front of millions of buyers by listing it on Zillow.
Learn how to do itSell it yourself
Take full control of how buyers see your home on Zillow by listing For Sale by Owner (FSBO).
List your homeWhat's special
Zillow last checked:
Listing updated:
Listed by:
Brooke Fields-Christenburg brooke.christenburg@tripointehomes.com,
TRI Pointe Homes INC
Bought with:
Abigail Wilson
Keller Williams Ballantyne Area
Source: Canopy MLS as distributed by MLS GRID,MLS#: 4088725
Facts & features
Interior
Bedrooms & bathrooms
- Bedrooms: 3
- Bathrooms: 3
- Full bathrooms: 2
- 1/2 bathrooms: 1
Primary bedroom
- Level: Upper
Primary bedroom
- Level: Upper
Bedroom s
- Level: Upper
Bedroom s
- Level: Upper
Bathroom half
- Level: Main
Bathroom full
- Level: Upper
Bathroom half
- Level: Main
Bathroom full
- Level: Upper
Dining area
- Level: Main
Dining area
- Level: Main
Great room
- Level: Main
Great room
- Level: Main
Kitchen
- Level: Main
Kitchen
- Level: Main
Laundry
- Level: Upper
Laundry
- Level: Upper
Loft
- Level: Upper
Loft
- Level: Upper
Heating
- Electric, Forced Air
Cooling
- Central Air
Appliances
- Included: Dishwasher, Disposal, Electric Oven, Electric Range, Electric Water Heater, Microwave, Oven, Plumbed For Ice Maker
- Laundry: Upper Level
Features
- Drop Zone, Open Floorplan, Pantry, Walk-In Closet(s)
- Flooring: Carpet, Tile, Vinyl
- Doors: Insulated Door(s)
- Has basement: No
Interior area
- Total structure area: 1,625
- Total interior livable area: 1,625 sqft
- Finished area above ground: 1,625
- Finished area below ground: 0
Property
Parking
- Total spaces: 1
- Parking features: Attached Garage, Garage on Main Level
- Attached garage spaces: 1
Features
- Levels: Two
- Stories: 2
- Entry location: Main
- Patio & porch: Covered, Front Porch, Patio, Rear Porch
- Exterior features: Lawn Maintenance
Lot
- Size: 0.04 Acres
- Dimensions: 22' x 76'
Details
- Parcel number: 04507529
- Zoning: UR2CD
- Special conditions: Standard
Construction
Type & style
- Home type: Townhouse
- Property subtype: Townhouse
Materials
- Vinyl
- Foundation: Slab
- Roof: Shingle
Condition
- New construction: Yes
- Year built: 2024
Details
- Builder model: Hanover
- Builder name: Tri Pointe Homes
Utilities & green energy
- Sewer: Public Sewer
- Water: City, Public
Community & HOA
Community
- Features: Sidewalks, Street Lights, Walking Trails
- Security: Carbon Monoxide Detector(s)
- Subdivision: Fifteen 15 Cannon
HOA
- Has HOA: Yes
- HOA fee: $176 monthly
Location
- Region: Charlotte
Financial & listing details
- Price per square foot: $205/sqft
- Tax assessed value: $332,356
- Date on market: 11/17/2023
- Cumulative days on market: 214 days
- Road surface type: Concrete, Paved
Price history
| Date | Event | Price |
|---|---|---|
| 7/31/2024 | Sold | $333,645+0.4%$205/sqft |
Source:  Canopy MLS as distributed by MLS GRID #4088725 Report a problem Canopy MLS as distributed by MLS GRID #4088725 Report a problem | ||
| 6/18/2024 | Pending sale | $332,356-0.4%$205/sqft |
Source: Canopy MLS as distributed by MLS GRID #4088725 Report a problem | ||
| 6/4/2024 | Price change | $333,645+0.4%$205/sqft |
Source:  TRI Pointe Homes Report a problem TRI Pointe Homes Report a problem | ||
| 5/22/2024 | Price change | $332,356-2.9%$205/sqft |
Source: Canopy MLS as distributed by MLS GRID #4088725 Report a problem | ||
| 5/1/2024 | Price change | $342,356+0.4%$211/sqft |
Source: Canopy MLS as distributed by MLS GRID #4088725 Report a problem | ||
| 4/1/2024 | Price change | $341,106+0.6%$210/sqft |
Source: Canopy MLS as distributed by MLS GRID #4088725 Report a problem | ||
| 3/1/2024 | Price change | $339,106+0.3%$209/sqft |
Source: Canopy MLS as distributed by MLS GRID #4088725 Report a problem | ||
| 2/27/2024 | Price change | $338,106+0.3%$208/sqft |
Source: Canopy MLS as distributed by MLS GRID #4088725 Report a problem | ||
| 2/16/2024 | Price change | $337,106+0.1%$207/sqft |
Source: Canopy MLS as distributed by MLS GRID #4088725 Report a problem | ||
| 1/31/2024 | Price change | $336,606+0.2%$207/sqft |
Source: TRI Pointe Homes Report a problem | ||
| 1/28/2024 | Price change | $335,885+0.1%$207/sqft |
Source: TRI Pointe Homes Report a problem | ||
| 12/12/2023 | Price change | $335,385-3.8%$206/sqft |
Source: Canopy MLS as distributed by MLS GRID #4088725 Report a problem | ||
| 11/17/2023 | Listed for sale | $348,485$214/sqft |
Source: Canopy MLS as distributed by MLS GRID #4088725 Report a problem | ||
Public tax history
| Year | Property taxes | Tax assessment |
|---|---|---|
| 2025 | -- | $310,100 +7.4% |
| 2024 | -- | $288,700 +284.9% |
| 2023 | -- | $75,000 +7.1% |
| 2022 | -- | $70,000 |
Find assessor info on the county website
Neighborhood: Mineral Springs-Rumble Road
Nearby homes
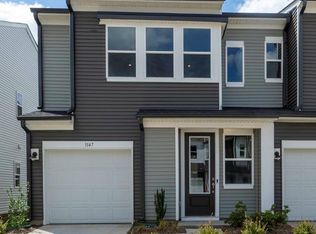
- $338,2673 bd3 ba1.6k sqft3147 Hutton Gardens Ln, Charlotte, NC 28269Sold
- $317,7602 bd3 ba1.4k sqft3155 Hutton Gardens Ln, Charlotte, NC 28269Sold

- $329,7423 bd3 ba1.6k sqft3159 Hutton Gardens Ln, Charlotte, NC 28269Sold

- $356,0003 bd2 ba1.6k sqft3163 Hutton Gardens Ln, Charlotte, NC 28269Sold
- $307,9412 bd3 ba1.4k sqft3137 Hutton Gardens Ln, Charlotte, NC 28269Sold
- $340,5003 bd3 ba1.6k sqft3133 Hutton Gardens Ln, Charlotte, NC 28269Sold
- $317,9622 bd3 ba1.4k sqft3150 Hutton Gardens Ln, Charlotte, NC 28269Sold
- $331,0003 bd2 ba1.6k sqft3154 Hutton Gardens Ln, Charlotte, NC 28269Sold
Nearby schools
GreatSchools rating
- 7/10Governors Village STEM Academy (Upper)Grades: 5-8Distance: 1.8 mi
- 3/10Julius L. Chambers High SchoolGrades: 9-12Distance: 2.3 mi
- 4/10Governors Village STEM Academy (Lower)Grades: PK-4Distance: 1.9 mi
Schools provided by the listing agent
- Elementary: Governors Village
- Middle: Governors Village
- High: Julius L. Chambers
Source: Canopy MLS as distributed by MLS GRID. This data may not be complete. We recommend contacting the local school district to confirm school assignments for this home.
Get a cash offer in 3 minutes
Find out how much your home could sell for in as little as 3 minutes with a no-obligation cash offer.
Estimated market value
$304,400
Get a cash offer in 3 minutes
Find out how much your home could sell for in as little as 3 minutes with a no-obligation cash offer.
Estimated market value
$304,400
- North Carolina
- Mecklenburg County
- Charlotte
- 28269
- Mineral Springs-Rumble Road
- 3151 Hutton Gardens Ln
Nearby cities
Nearby neighborhoods
Nearby zip codes
Other Charlotte Topics
