Skip main navigation
Sold for $690,000
  • $690,000

    3151 Las Olas Dr, Dunedin, FL 34698

    4beds
    2,830sqft
    Single Family Residence
    Built in 1978
    0.26 Acres Lot
    $680,500 Zestimate®
    $244/sqft
    $4,588 Estimated rent

    Home value

    $680,500

    $619,000 - $749,000

    $4,588/mo

    Zestimate® history
    Loading
    Loading...

    Owner options

    List your home for rent

    $4,588/mo

    Rent Zestimate®

    Find your next renter with Zillow Rental Manager. Plus, with online applications, you can quickly screen prospective tenants – for free.

    Learn more

    $4,588/mo

    Rent Zestimate®

    Refinance and save

    $4,707/mo

    Est. payment

    Refinancing to a lower rate could help reduce your monthly payments and save thousands over the life of the loan.

    See today's rates

    $4,707/mo

    Est. payment

    Explore your selling options

    Work with a Zillow partner agent

    Leverage their expertise and Zillow's premium Showcase listings to get your home seen by more buyers.

    Get started

    List with your own agent

    Get your home in front of millions of buyers by listing it on Zillow.

    Learn how to do it

    Sell it yourself

    Take full control of how buyers see your home on Zillow by listing For Sale by Owner (FSBO).

    List your home

    What's special

    Salt-chlorinated screen-enclosed poolFully fenced yardBonus roomOpen flowCorner lotUpdated kitchenSoft-close cabinetry
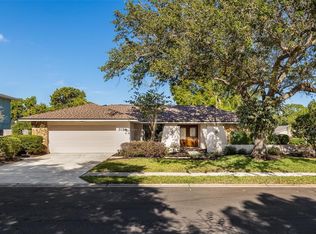
    Spacious Dunedin Pool Home with Solar, Bonus Room & No HOA! Welcome to your dream home in the heart of golf cart-friendly Dunedin! This beautifully maintained two-story, 4-bedroom, 3-bath home offers nearly 3,000 sq ft of living space on a generous quarter-acre corner lot, just minutes from vibrant downtown Dunedin, the waterfront, and world-class beaches. The home features a fully paid-off solar system, keeping your power bills incredibly low, plus two energy-efficient AC units and a new water heater for added comfort. The updated kitchen boasts soft-close cabinetry and modern finishes, with an open flow, island and coffee/wine bar perfect for entertaining. Enjoy year-round outdoor living with a salt-chlorinated screen-enclosed pool, a bonus room with sliding glass doors to the lanai, and a fully fenced yard for your four-legged friends. Need extra storage or convenience? The 2 car garage and inside laundry room offer room for your fun and beach gear. Additional items to note: This home is in a NON FLOOD zone, there was no storm damage or flooding from recent hurricanes, the irrigation system is on a well—keeping your lawn lush affordably, no HOA restrictions - so bring your boat or RV, the downstairs bonus room is ideal for a game room, gym, or poolside retreat, NEW roof 2019, NEW A/C 2019, NEW Electric Panel. This move-in ready gem blends comfort, efficiency, and location in one of the most desirable areas of Dunedin. Don’t miss this rare opportunity to own a solar-powered oasis just a short ride to live music, top-rated restaurants, and the Gulf Coast’s best sunsets!

    Zillow last checked:

    Listing updated:

    Listing Provided by:

    Donna Miller, PA 727-432-4059,

    COMPASS FLORIDA LLC 727-339-7902

    Bought with:

    Anna Dementov, 3259734

    FLORIDA LUXURY GROUP

    Source: Stellar MLS,MLS#: TB8408722MLS LogoOriginating MLS: Suncoast Tampa

    Facts & features

    Interior

    Bedrooms & bathrooms
    • Bedrooms: 4
    • Bathrooms: 3
    • Full bathrooms: 3
    Primary bedroom
    • Features: Walk-In Closet(s)
    • Level: Second
    • Area: 304 Square Feet
    • Dimensions: 19x16
    Bedroom 2
    • Features: Ceiling Fan(s), Walk-In Closet(s)
    • Level: Second
    • Area: 180 Square Feet
    • Dimensions: 15x12
    Bedroom 3
    • Features: Walk-In Closet(s)
    • Level: Second
    • Area: 180 Square Feet
    • Dimensions: 15x12
    Bedroom 4
    • Features: Ceiling Fan(s), Walk-In Closet(s)
    • Level: First
    • Area: 120 Square Feet
    • Dimensions: 12x10
    Bonus room
    • Features: Ceiling Fan(s), No Closet
    • Level: First
    • Area: 312 Square Feet
    • Dimensions: 26x12
    Den
    • Level: First
    • Area: 100 Square Feet
    • Dimensions: 10x10
    Kitchen
    • Features: Kitchen Island
    • Level: First
    • Area: 216 Square Feet
    • Dimensions: 18x12
    Living room
    • Level: First
    • Area: 238 Square Feet
    • Dimensions: 17x14
    Heating
    • Central, Electric
    Cooling
    • Central Air
    Appliances
    • Included: Dishwasher, Disposal, Dryer, Electric Water Heater, Microwave, Range, Refrigerator, Washer
    • Laundry: Inside, Laundry Room
    Features
    • Ceiling Fan(s), Eating Space In Kitchen, PrimaryBedroom Upstairs, Solid Wood Cabinets, Stone Counters, Walk-In Closet(s)
    • Flooring: Bamboo, Ceramic Tile, Laminate, Vinyl
    • Doors: Sliding Doors
    • Has fireplace: No
    Interior area
    • Total structure area: 3,734
    • Total interior livable area: 2,830 sqft

    Property

    Parking
    • Total spaces: 2
    • Parking features: Driveway, Garage Door Opener, Garage Faces Side
    • Attached garage spaces: 2
    • Has uncovered spaces: Yes
    Features
    • Levels: Two
    • Stories: 2
    • Patio & porch: Covered, Front Porch, Rear Porch, Screened
    • Exterior features: Irrigation System, Rain Gutters
    • Has private pool: Yes
    • Pool features: Gunite, In Ground, Outside Bath Access, Salt Water, Screen Enclosure, Tile
    • Fencing: Vinyl,Wood
    • Has view: Yes
    • View description: Pool
    Lot
    • Size: 0.26 Acres
    • Dimensions: 95 x 120
    • Features: Corner Lot
    Details
    • Parcel number: 242815845680000780
    • Zoning: R-2
    • Special conditions: None

    Construction

    Type & style
    • Home type: SingleFamily
    • Architectural style: Florida
    • Property subtype: Single Family Residence
    Materials
    • Block, Stucco
    • Foundation: Slab
    • Roof: Shingle
    Condition
    • Completed
    • New construction: No
    • Year built: 1978

    Utilities & green energy

    • Sewer: Public Sewer
    • Water: Public
    • Utilities for property: BB/HS Internet Available, Electricity Connected, Solar, Sprinkler Well

    Community & neighborhood

    Location
    • Region: Dunedin
    • Subdivision: SPANISH ACRES

    HOA & financial

    HOA
    • Has HOA: No
    Other fees
    • Pet fee: $0 monthly
    Other financial information
    • Total actual rent: 0

    Other

    Other facts
    • Listing terms: Cash,Conventional,FHA,VA Loan
    • Ownership: Fee Simple
    • Road surface type: Paved

    Price history

    DateEventPrice
    8/27/2025Sold$690,000-0.7%$244/sqft
    Source: Stellar MLS #TB8408722 Report a problem
    7/23/2025Pending sale$695,000$246/sqft
    Source: Stellar MLS #TB8408722 Report a problem
    7/19/2025Listed for sale$695,000+6.1%$246/sqft
    Source: Stellar MLS #TB8408722 Report a problem
    8/23/2024Sold$655,000-5.8%$231/sqft
    Source: Stellar MLS #T3542267 Report a problem
    7/20/2024Pending sale$695,000$246/sqft
    Source: Stellar MLS #T3542267 Report a problem
    7/17/2024Listed for sale$695,000+11.2%$246/sqft
    Source: Stellar MLS #T3542267 Report a problem
    7/7/2023Sold$625,000-3.7%$221/sqft
    Source: Public Record Report a problem
    6/6/2023Pending sale$649,000$229/sqft
    Source: Stellar MLS #W7854406 Report a problem
    5/25/2023Price change$649,000-4.4%$229/sqft
    Source: Stellar MLS #W7854406 Report a problem
    5/4/2023Listed for sale$679,000+94%$240/sqft
    Source: Stellar MLS #W7854406 Report a problem
    8/15/2019Sold$350,000-7.9%$124/sqft
    Source: Public Record Report a problem
    6/25/2019Price change$380,000-3.8%$134/sqft
    Source: BLAKE REAL ESTATE INC #U8040997 Report a problem
    4/6/2019Listed for sale$395,000+49.1%$140/sqft
    Source: BLAKE REAL ESTATE INC #U8040997 Report a problem
    7/1/2014Sold$265,000-5.3%$94/sqft
    Source: Public Record Report a problem
    4/15/2014Listed for sale$279,825$99/sqft
    Source: Garnik, LLC dba Keller Williams Realty #U7616734 Report a problem

    Public tax history

    YearProperty taxesTax assessment
    2024$167 -96.9%$519,927 +53%
    2023$5,455 +2.6%$339,733 +3%
    2022$5,315 -2.1%$329,838 +3%
    2021$5,430 -2.3%$320,231 +1.4%
    2020$5,558 +38%$315,810 +34.5%
    2019$4,028 $234,730 +1.9%
    2018$4,028 +0.4%$230,353 +2.1%
    2017$4,012 +1.9%$225,615 +2.1%
    2016$3,937 -2.4%$220,975 -0.1%
    2015$4,034 +32.5%$221,293 +26.3%
    2014$3,044 -1.8%$175,221 +1.5%
    2013$3,099 +1.8%$172,632 -1.6%
    2012$3,043 $175,422 +3%
    2011-- $170,313 +1.5%
    2010-- $167,796 +2.7%
    2009-- $163,385 +0.1%
    2008$2,510 $163,222 +3%
    2007-- $158,468 -32.3%
    2005-- $234,100 +10.7%
    2004$2,734 +1.8%$211,500 +13.5%
    2003$2,687 +7%$186,300 +0.2%
    2002$2,511 $186,000 +21.3%
    2001$2,511 +10.9%$153,400 +10.7%
    2000$2,264 $138,600

    Find assessor info on the county website

    Neighborhood: 34698

    Nearby schools

    GreatSchools rating
    Schools provided by the listing agent
    • Elementary: Garrison-Jones Elementary-PN
    • Middle: Palm Harbor Middle-PN
    • High: Dunedin High-PN

    Source: Stellar MLS. This data may not be complete. We recommend contacting the local school district to confirm school assignments for this home.

    Get a cash offer in 3 minutes
    Find out how much your home could sell for in as little as 3 minutes with a no-obligation cash offer.
    Estimated market value
    $680,500
    Get a cash offer in 3 minutes
    Find out how much your home could sell for in as little as 3 minutes with a no-obligation cash offer.
    Estimated market value
    $680,500