Skip main navigation
Sold for $311,000
  • $311,000

    3151 Lindera Dr, Deltona, FL 32725

    3beds
    1,289sqft
    Single Family Residence
    Built in 2004
    6,900 Square Feet Lot
    $303,900 Zestimate®
    $241/sqft
    $2,027 Estimated rent

    Home value

    $303,900

    $289,000 - $319,000

    $2,027/mo

    Zestimate® history
    Loading
    Loading...

    Owner options

    List your home for rent

    $2,027/mo

    Rent Zestimate®

    Find your next renter with Zillow Rental Manager. Plus, with online applications, you can quickly screen prospective tenants – for free.

    Learn more

    $2,027/mo

    Rent Zestimate®

    Refinance and save

    $2,181/mo

    Est. payment

    Refinancing to a lower rate could help reduce your monthly payments and save thousands over the life of the loan.

    See today's rates

    $2,181/mo

    Est. payment

    Explore your selling options

    Work with a Zillow partner agent

    Leverage their expertise and Zillow's premium Showcase listings to get your home seen by more buyers.

    Get started

    List with your own agent

    Get your home in front of millions of buyers by listing it on Zillow.

    Learn how to do it

    Sell it yourself

    Take full control of how buyers see your home on Zillow by listing For Sale by Owner (FSBO).

    List your home

    What's special

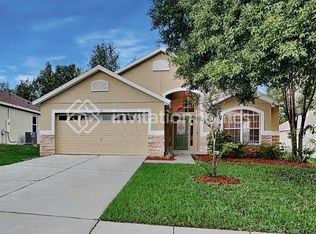
    Embrace a unique opportunity with this meticulously crafted executive home, now freshly available on the market. Nestled within the highly sought-after Arbor Ridge community, this beautiful 3-bedroom, 2-bathroom residence is your gateway to refined living. Step inside and experience the inviting embrace of natural light, rich wood flooring and soaring ceilings, creating an open and airy ambiance. Enjoy cooking dinner in this gourmet kitchen, boasting elegant Cinnamon-spiced cabinetry and upgraded stainless steel appliances including a gas stove. Retreat to the Owner's Suite, a haven of tranquility with dual vanities, a step-in shower, a garden soaking tub, and a large walk-in closet. Enjoy privacy and sun-soaked days while savoring the tranquil views of the fruit trees in your very own backyard. The garage provides ample space for larger vehicles, a rare find in homes of this caliber. Rest assured that this home boasts a wonderful floor plan that maximizes every square foot. The thoughtful layout ensures a spacious and functional living experience, making the most of its square footage. Brand NEW ROOF / gutters were just installed in 2023, NEW A/C in 2022 and WINDOWS and sliding glass door upgraded to double pane in 2022 (many of them are impact resistant) ensuring peace of mind and energy efficiency for years to come. It is located just moments from movie theaters, parks, shopping, dining, the hospital, and I-4, making it an easy commute to either Orlando or Daytona Beach. Prepare to have your expectations exceeded by this extraordinary home. Don't miss out on this exceptional opportunity – act now as this could very well be your dream home!

    Zillow last checked:

    Listing updated:

    Listing Provided by:

    Tatyana Clark 407-758-4753,

    COLDWELL BANKER RESIDENTIAL RE 407-647-1211

    Bought with:

    Aimee Anselmi, LLC, 3440133

    KELLER WILLIAMS HERITAGE REALTY

    Source: Stellar MLS,MLS#: O6140693MLS LogoOriginating MLS: Orlando Regional

    Facts & features

    Interior

    Bedrooms & bathrooms
    • Bedrooms: 3
    • Bathrooms: 2
    • Full bathrooms: 2
    Primary bedroom
    • Features: En Suite Bathroom, Walk-In Closet(s)
    • Level: First
    • Dimensions: 10x14
    Bedroom 2
    • Features: Built-in Closet
    • Level: First
    • Dimensions: 11x10
    Bedroom 3
    • Features: Built-in Closet
    • Level: First
    • Dimensions: 11x10
    Primary bathroom
    • Features: Dual Sinks, Tub with Separate Shower Stall
    • Level: First
    Dining room
    • Level: First
    • Dimensions: 16x14
    Kitchen
    • Level: First
    • Dimensions: 15x13
    Living room
    • Level: First
    • Dimensions: 15x12
    Heating
    • Central, Natural Gas
    Cooling
    • Central Air
    Appliances
    • Included: Dishwasher, Gas Water Heater, Microwave, Range, Washer
    • Laundry: Laundry Room
    Features
    • Eating Space In Kitchen, High Ceilings, Kitchen/Family Room Combo, Open Floorplan, Split Bedroom, Thermostat, Vaulted Ceiling(s), Walk-In Closet(s)
    • Flooring: Carpet, Tile, Hardwood
    • Doors: Sliding Doors
    • Windows: Double Pane Windows, Storm Window(s)
    • Has fireplace: No
    Interior area
    • Total structure area: 1,959
    • Total interior livable area: 1,289 sqft

    Property

    Parking
    • Total spaces: 2
    • Parking features: Garage - Attached
    • Attached garage spaces: 2
    • Details: Garage Dimensions: 21x19
    Features
    • Levels: One
    • Stories: 1
    • Patio & porch: Screened
    • Exterior features: Irrigation System, Lighting, Rain Gutters, Sidewalk
    Lot
    • Size: 6,900 sqft
    Details
    • Parcel number: 05183122000360
    • Zoning: R-1
    • Special conditions: None

    Construction

    Type & style
    • Home type: SingleFamily
    • Property subtype: Single Family Residence
    Materials
    • Block, Stucco
    • Foundation: Slab
    • Roof: Shingle
    Condition
    • New construction: No
    • Year built: 2004

    Utilities & green energy

    • Sewer: Public Sewer
    • Water: Public
    • Utilities for property: BB/HS Internet Available, Cable Available, Electricity Connected, Natural Gas Connected, Sewer Connected, Water Connected

    Community & neighborhood

    Location
    • Region: Deltona
    • Subdivision: ARBOR RIDGE UNIT 02

    HOA & financial

    HOA
    • Has HOA: Yes
    • HOA fee: $31 monthly
    • Amenities included: Basketball Court, Playground, Pool
    • Association name: Vista Community Association Management
    • Association phone: 407-682-3143
    Other fees
    • Pet fee: $0 monthly
    Other financial information
    • Total actual rent: 0

    Other

    Other facts
    • Listing terms: Cash,Conventional,FHA,VA Loan
    • Ownership: Fee Simple
    • Road surface type: Asphalt, Paved

    Price history

    DateEventPrice
    1/29/2025Listing removed$1,995$2/sqft
    Source: Zillow Rentals Report a problem
    1/15/2025Listed for rent$1,995$2/sqft
    Source: Zillow Rentals Report a problem
    11/27/2023Sold$311,000-2.2%$241/sqft
    Source: Stellar MLS #O6140693 Report a problem
    10/11/2023Pending sale$318,000$247/sqft
    Source: Stellar MLS #O6140693 Report a problem
    10/5/2023Price change$318,000-2.2%$247/sqft
    Source: Stellar MLS #O6140693 Report a problem
    9/23/2023Price change$325,000-1.5%$252/sqft
    Source: Stellar MLS #O6140693 Report a problem
    9/10/2023Listed for sale$329,900+54.5%$256/sqft
    Source: Stellar MLS #O6140693 Report a problem
    9/30/2020Sold$213,500-2.5%$166/sqft
    Source: Public Record Report a problem
    8/8/2020Pending sale$219,000$170/sqft
    Source: RE/MAX CENTRAL REALTY #O5879156 Report a problem
    8/4/2020Price change$219,000-4.7%$170/sqft
    Source: RE/MAX CENTRAL REALTY #O5879156 Report a problem
    7/21/2020Listed for sale$229,777+16%$178/sqft
    Source: RE/MAX CENTRAL REALTY #O5879156 Report a problem
    5/23/2008Listing removed$198,000$154/sqft
    Source: Century 21 #v4613716 Report a problem
    4/21/2008Listed for sale$198,000+42.6%$154/sqft
    Source: Century 21 #v4613716 Report a problem
    11/16/2004Sold$138,803$108/sqft
    Source: Public Record Report a problem

    Public tax history

    YearProperty taxesTax assessment
    2025$5,007 -4.2%$237,216 -3.2%
    2024$5,224 +16.4%$245,184 +26.5%
    2023$4,486 +7.8%$193,897 +10%
    2022$4,162 $176,270 +10%
    2021-- $160,245 +95%
    2020$1,270 $82,162 +2.3%
    2019$1,270 +0.5%$80,315 +1.9%
    2018$1,264 +2.4%$78,817 +2.1%
    2017$1,234 +2.4%$77,196 +2.1%
    2016$1,205 +4.1%$75,608 +0.7%
    2015$1,157 +1.1%$75,082 +0.8%
    2014$1,144 $74,486 +1.5%
    2013-- $73,385 +1.7%
    2012-- $72,158 +3%
    2011-- $70,056 -19.2%
    2010-- $86,699 -23.9%
    2009-- $113,979 -5.6%
    2007-- $120,776 -0.5%
    2006-- $121,365 +6.1%
    2005-- $114,398 +348.6%
    2004-- $25,500
    2003-- $25,500 +2427.3%
    2002-- $1,009

    Find assessor info on the county website

    Neighborhood: 32725

    Nearby schools

    GreatSchools rating
    Schools provided by the listing agent
    • Elementary: Timbercrest Elem
    • Middle: Galaxy Middle
    • High: Deltona High

    Source: Stellar MLS. This data may not be complete. We recommend contacting the local school district to confirm school assignments for this home.

    Get a cash offer in 3 minutes
    Find out how much your home could sell for in as little as 3 minutes with a no-obligation cash offer.
    Estimated market value
    $303,900
    Get a cash offer in 3 minutes
    Find out how much your home could sell for in as little as 3 minutes with a no-obligation cash offer.
    Estimated market value
    $303,900