Skip main navigation
Sold for $740,000
  • $740,000

    3151 N Gaylord Street, Denver, CO 80205

    3beds
    2,035sqft
    Single Family Residence
    Built in 1907
    4,690 Square Feet Lot
    $739,900 Zestimate®
    $364/sqft
    $3,351 Estimated rent

    Home value

    $739,900

    $703,000 - $777,000

    $3,351/mo

    Zestimate® history
    Loading
    Loading...

    Owner options

    List your home for rent

    $3,351/mo

    Rent Zestimate®

    Find your next renter with Zillow Rental Manager. Plus, with online applications, you can quickly screen prospective tenants – for free.

    Learn more

    $3,351/mo

    Rent Zestimate®

    Refinance and save

    $4,224/mo

    Est. payment

    Refinancing to a lower rate could help reduce your monthly payments and save thousands over the life of the loan.

    See today's rates

    $4,224/mo

    Est. payment

    Explore your selling options

    Work with a Zillow partner agent

    Leverage their expertise and Zillow's premium Showcase listings to get your home seen by more buyers.

    Get started

    List with your own agent

    Get your home in front of millions of buyers by listing it on Zillow.

    Learn how to do it

    Sell it yourself

    Take full control of how buyers see your home on Zillow by listing For Sale by Owner (FSBO).

    List your home

    What's special

    Stunning tiled fireplaceFenced front yardContemporary light fixturesBasement showcases exposed brickGenerous storageStylish tile surroundsNew vanities
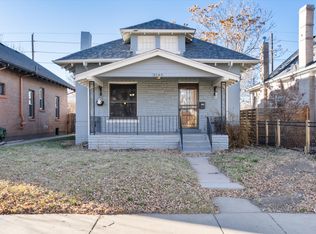
    Historic charm and curated modern updates converge in this beautifully refreshed West City Park residence. Perfectly positioned near City Park and RiNo, this home beams with abundant natural light from large windows and high ceilings. Inside, original hardwood floors, trim, knobs, vents and a stunning tiled fireplace preserve the home’s architectural integrity, while contemporary light fixtures elevate the living experience. The fully updated kitchen features solid quartz countertops, stainless steel appliances and a striking subway tile backsplash that extends from counter to ceiling. Both bathrooms have been completely remodeled with new vanities, stylish tile surrounds and solid-surface counters. Upstairs, the primary suite offers a private retreat, while the basement showcases exposed brick and generous storage. Enjoy outdoor relaxation in a fenced front yard and backyard with raised garden beds. Upgrades include a new roof, furnace and A/C in 2019 and an included washer and dryer set.

    Zillow last checked:

    Listing updated:

    Listed by:

    Luke Corbitt 303-949-8104 luke.corbitt@milehimodern.com,

    Milehimodern,

    Katie Corbitt 720-448-6053,

    Milehimodern

    Bought with:

    Adam Zaitz, 100092396

    Compass - Denver

    Source: REcolorado as distributed by MLS GRID,MLS#: 6133122MLS Logo

    Facts & features

    Interior

    Bedrooms & bathrooms
    • Bedrooms: 3
    • Bathrooms: 2
    • Full bathrooms: 1
    • 3/4 bathrooms: 1
    • Main level bathrooms: 1
    • Main level bedrooms: 2
    Bedroom
    • Features: Primary Suite
    • Level: Upper
    Bedroom
    • Level: Main
    Bedroom
    • Level: Main
    Bathroom
    • Features: En Suite Bathroom, Primary Suite
    • Level: Upper
    Bathroom
    • Level: Main
    Bonus room
    • Level: Basement
    Dining room
    • Level: Main
    Family room
    • Level: Basement
    Kitchen
    • Level: Main
    Laundry
    • Level: Main
    Living room
    • Level: Main
    Utility room
    • Level: Basement
    Heating
    • Forced Air, Natural Gas
    Cooling
    • Central Air
    Appliances
    • Included: Dishwasher, Disposal, Dryer, Microwave, Range, Refrigerator, Washer
    • Laundry: In Unit
    Features
    • Built-in Features, Ceiling Fan(s), Entrance Foyer, High Ceilings, Open Floorplan, Pantry, Primary Suite, Quartz Counters, Smart Thermostat, Smoke Free, Vaulted Ceiling(s), Walk-In Closet(s)
    • Flooring: Carpet, Tile, Wood
    • Windows: Double Pane Windows, Window Coverings
    • Basement: Finished,Interior Entry
    • Number of fireplaces: 1
    • Fireplace features: Living Room
    Interior area
    • Total structure area: 2,035
    • Total interior livable area: 2,035 sqft
    • Finished area above ground: 1,449
    • Finished area below ground: 586

    Property

    Parking
    • Total spaces: 2
    • Parking features: Garage
    • Garage spaces: 2
    Features
    • Levels: Two
    • Stories: 2
    • Patio & porch: Covered, Front Porch, Patio
    • Exterior features: Lighting, Private Yard, Rain Gutters
    Lot
    • Size: 4,690 sqft
    • Features: Landscaped, Level
    • Residential vegetation: Grassed
    Details
    • Parcel number: 226602017
    • Zoning: U-SU-B1
    • Special conditions: Standard

    Construction

    Type & style
    • Home type: SingleFamily
    • Architectural style: Bungalow
    • Property subtype: Single Family Residence
    Materials
    • Brick, Other, Wood Siding
    • Foundation: Slab
    • Roof: Composition
    Condition
    • Updated/Remodeled
    • Year built: 1907

    Utilities & green energy

    • Sewer: Public Sewer
    • Water: Public
    • Utilities for property: Cable Available, Electricity Connected, Natural Gas Connected, Phone Available

    Community & neighborhood

    Location
    • Region: Denver
    • Subdivision: West City Park

    Other

    Other facts
    • Listing terms: Cash,Conventional,FHA,Jumbo,Other,VA Loan
    • Ownership: Agent Owner
    • Road surface type: Paved

    Price history

    DateEventPrice
    6/8/2026Sold$740,000-4.5%$364/sqft
    Source: REcolorado as distributed by MLS GRID #6133122 Report a problem
    4/29/2026Pending sale$775,000$381/sqft
    Source: REcolorado as distributed by MLS GRID #6133122 Report a problem
    2/20/2026Listed for sale$775,000+26%$381/sqft
    Source: REcolorado as distributed by MLS GRID #6133122 Report a problem
    1/8/2025Listing removed$3,200$2/sqft
    Source: Zillow Rentals Report a problem
    1/8/2025Price change$3,200-8.6%$2/sqft
    Source: Zillow Rentals Report a problem
    11/23/2024Listed for rent$3,500$2/sqft
    Source: Zillow Rentals Report a problem
    11/6/2024Listing removed$3,500$2/sqft
    Source: Zillow Rentals Report a problem
    10/11/2024Listed for rent$3,500$2/sqft
    Source: Zillow Rentals Report a problem
    9/9/2021Listing removed--
    Source: Zillow Rental Manager Report a problem
    8/26/2021Listed for rent$3,500$2/sqft
    Source: Zillow Rental Manager Report a problem
    5/28/2019Sold$615,000-1.6%$302/sqft
    Source: Public Record Report a problem
    4/18/2019Pending sale$625,000$307/sqft
    Source: STONEY CREEK PROPERTIES #1875046 Report a problem
    4/6/2019Listed for sale$625,000+50.9%$307/sqft
    Source: STONEY CREEK PROPERTIES #1875046 Report a problem
    1/7/2019Sold$414,100$203/sqft
    Source: Public Record Report a problem

    Public tax history

    YearProperty taxesTax assessment
    2024$4,119 +15%$53,160 -5.7%
    2023$3,583 +3.6%$56,390 +25.2%
    2022$3,459 +6.7%$45,050 -2.8%
    2021$3,242 +67.9%$46,350 +6%
    2020$1,931 +24.7%$43,708 +28%
    2019$1,548 $34,157 +25.5%
    2018$1,548 +0.3%$27,210
    2017$1,543 -17.5%$27,210 +13.6%
    2016$1,871 +16%$23,950
    2015$1,614 0%$23,950 +23.3%
    2014$1,614 +14%$19,430
    2013$1,416 +17.9%$19,430 +15.4%
    2012$1,201 +4.3%$16,840 +1.2%
    2011$1,151 +2.2%$16,640 -3.8%
    2010$1,126 -11.7%$17,290
    2009$1,276 -0.2%$17,290 -9.5%
    2008$1,278 +12.8%$19,100
    2007$1,133 +1.1%$19,100 +12.9%
    2006$1,120 +4.3%$16,920
    2005$1,074 +9.8%$16,920 -1.2%
    2003$978 +1.9%$17,130 +4.8%
    2002$960 $16,340 +66.7%
    2001-- $9,800

    Find assessor info on the county website

    Neighborhood: Whittier

    Nearby schools

    GreatSchools rating
    Schools provided by the listing agent
    • Elementary: Columbine
    • Middle: Whittier E-8
    • High: Manual
    • District: Denver 1

    Source: REcolorado as distributed by MLS GRID. This data may not be complete. We recommend contacting the local school district to confirm school assignments for this home.

    Get a cash offer in 3 minutes
    Find out how much your home could sell for in as little as 3 minutes with a no-obligation cash offer.
    Estimated market value
    $739,900
    Get a cash offer in 3 minutes
    Find out how much your home could sell for in as little as 3 minutes with a no-obligation cash offer.
    Estimated market value
    $739,900