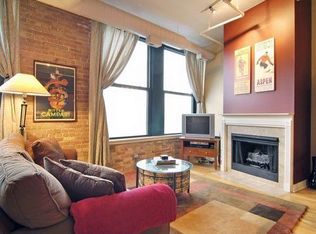
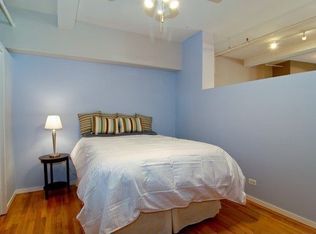
Spectacular Southport Corridor area soft loft with storage galore! 12' ceilings and over-sized windows greet you in the generous living/dining area accented by a recently re-faced fireplace. A cook's dream kitchen was updated with new appliances and an island with quartz countertop in 2021. Primary bedroom is king-sized plus with a whopping wall of closets. Second bedroom easily accommodates a full bed, dressers and more. Big bathroom with soaking tub and large linen closet. Additional massive 5' x 14' walk-in storage room conveniently located in the unit that can provide flexibility for home office or exercise equipment too. W/D (2019) in laundry/utility room also has plenty of storage. If that's not enough, there's a bonus storage cage in the building (S315). A building roof deck with spectacular views and attached heated garage parking space (P34) complete this dream home. Reserves $265,039 as of 4/1/23. Recent building improvements include Butterfly Intercom / Notification System (2023), tuckpointing (2023), Hallway/Garage painting (2020), Package room (2019), Upgraded security cameras (2019), Lobby decoration (2018), Elevator refurbishment (2018). Investor Friendly! Convenient to Paulina and Belmont El stops, Southport corridor shops and dining and Whole Foods across the street.
Closed
$355,000
3151 N Lincoln Ave APT 315, Chicago, IL 60657
2beds
1,296sqft
Condominium, Apartment, Single Family Residence
Built in 1934
-- sqft lot
$449,200 Zestimate®
$274/sqft
$3,007 Estimated rent
Home value
$449,200
$422,000 - $481,000
$3,007/mo
Zestimate® history
Owner options
List your home for rent
$3,007/mo
Rent Zestimate®
Find your next renter with Zillow Rental Manager. Plus, with online applications, you can quickly screen prospective tenants – for free.
$3,007/mo
Rent Zestimate®
Refinance and save
$2,995/mo
Est. payment
Refinancing to a lower rate could help reduce your monthly payments and save thousands over the life of the loan.
$2,995/mo
Est. payment
Explore your selling options
Work with a Zillow partner agent
Leverage their expertise and Zillow's premium Showcase listings to get your home seen by more buyers.
Get startedList with your own agent
Get your home in front of millions of buyers by listing it on Zillow.
Learn how to do itSell it yourself
Take full control of how buyers see your home on Zillow by listing For Sale by Owner (FSBO).
List your homeWhat's special
Building roof deckQuartz countertopStorage galoreSpectacular viewsSoaking tubUpgraded security camerasHeated garage parking space
Zillow last checked:
Listing updated:
Listed by:
Ann Carson 312-860-8856,
@properties Christie's International Real Estate,
John Wyman 773-354-3481,
@properties Christie's International Real Estate
Bought with:
John Park
@properties Christie's International Real Estate
Source: MRED as distributed by MLS GRID,MLS#: 11859828
Facts & features
Interior
Bedrooms & bathrooms
- Bedrooms: 2
- Bathrooms: 1
- Full bathrooms: 1
Rooms
- Room types: Foyer, Walk In Closet
Primary bedroom
- Features: Flooring (Carpet)
- Level: Main
- Area: 182 Square Feet
- Dimensions: 14X13
Bedroom 2
- Features: Flooring (Carpet), Window Treatments (Blinds)
- Level: Main
- Area: 144 Square Feet
- Dimensions: 9X16
Dining room
- Features: Flooring (Hardwood), Window Treatments (Blinds)
- Level: Main
- Dimensions: COMBO
Foyer
- Features: Flooring (Hardwood)
- Level: Main
- Area: 55 Square Feet
- Dimensions: 11X5
Kitchen
- Features: Flooring (Hardwood), Window Treatments (Blinds)
- Level: Main
- Area: 112 Square Feet
- Dimensions: 14X8
Laundry
- Level: Main
- Area: 48 Square Feet
- Dimensions: 6X8
Living room
- Features: Flooring (Hardwood), Window Treatments (Blinds)
- Level: Main
- Area: 252 Square Feet
- Dimensions: 14X18
Walk in closet
- Features: Flooring (Carpet)
- Level: Main
- Area: 70 Square Feet
- Dimensions: 14X5
Heating
- Natural Gas
Cooling
- Central Air
Appliances
- Laundry: Washer Hookup, Main Level, Gas Dryer Hookup, In Unit
Features
- Storage, Walk-In Closet(s)
- Flooring: Hardwood
- Basement: None
- Number of fireplaces: 1
- Fireplace features: Wood Burning, Gas Starter, Living Room
Interior area
- Total structure area: 0
- Total interior livable area: 1,296 sqft
Property
Parking
- Total spaces: 1
- Parking features: On Site, Attached, Garage
- Attached garage spaces: 1
Accessibility
- Accessibility features: No Disability Access
Features
- Patio & porch: Deck
Details
- Parcel number: 14291000401036
- Special conditions: List Broker Must Accompany
Construction
Type & style
- Home type: Condo
- Property subtype: Condominium, Apartment, Single Family Residence
Materials
- Brick
Condition
- New construction: No
- Year built: 1934
Utilities & green energy
- Sewer: Public Sewer
- Water: Lake Michigan
Community & HOA
HOA
- Has HOA: Yes
- Amenities included: Elevator(s), Storage, Sundeck, Ceiling Fan
- Services included: Water, Parking, Insurance, Cable TV, Exterior Maintenance, Scavenger, Snow Removal, Internet
- HOA fee: $455 monthly
Location
- Region: Chicago
Financial & listing details
- Price per square foot: $274/sqft
- Tax assessed value: $350,030
- Annual tax amount: $5,509
- Date on market: 8/15/2023
- Listing terms: Conventional
- Ownership: Condo
Price history
| Date | Event | Price |
|---|---|---|
| 9/29/2023 | Sold | $355,000-2.7%$274/sqft |
Source:  MRED as distributed by MLS GRID #11859828 Report a problem MRED as distributed by MLS GRID #11859828 Report a problem | ||
| 9/22/2023 | Pending sale | $365,000$282/sqft |
Source: MRED as distributed by MLS GRID #11859828 Report a problem | ||
| 9/1/2023 | Contingent | $365,000$282/sqft |
Source: MRED as distributed by MLS GRID #11859828 Report a problem | ||
| 8/15/2023 | Listed for sale | $365,000+136.2%$282/sqft |
Source: MRED as distributed by MLS GRID #11859828 Report a problem | ||
| 10/23/1996 | Sold | $154,500$119/sqft |
Source: Public Record Report a problem | ||
Public tax history
| Year | Property taxes | Tax assessment |
|---|---|---|
| 2024 | -- | $35,003 +16.7% |
| 2023 | $5,791 +3% | $29,999 |
| 2022 | $5,620 +2% | $29,999 |
| 2021 | $5,509 +5.3% | $29,999 +15.5% |
| 2020 | $5,233 +1.7% | $25,976 -8.3% |
| 2019 | $5,145 +1.7% | $28,328 |
| 2018 | $5,058 +6.8% | $28,328 +14.5% |
| 2017 | $4,734 +3.1% | $24,736 |
| 2016 | $4,593 +9.7% | $24,736 |
| 2015 | $4,187 -3.7% | $24,736 -1.8% |
| 2014 | $4,346 +2.2% | $25,181 |
| 2013 | $4,252 +0.5% | $25,181 |
| 2012 | $4,230 -6.7% | $25,181 -13% |
| 2011 | $4,534 -6.7% | $28,930 |
| 2010 | $4,862 +4.8% | $28,930 |
| 2009 | $4,639 +9.1% | $28,930 +0.7% |
| 2008 | $4,251 +1.1% | $28,715 |
| 2007 | $4,206 -0.9% | $28,715 |
| 2006 | $4,245 -1.1% | $28,715 +12.5% |
| 2005 | $4,293 +1.2% | $25,524 |
| 2004 | $4,241 +2.4% | $25,524 |
| 2003 | $4,141 +14.7% | $25,524 +27% |
| 2002 | $3,611 +3.8% | $20,099 |
| 2001 | $3,480 +29.3% | $20,099 |
| 2000 | $2,691 -0.2% | $20,099 +25.5% |
| 1999 | $2,697 | $16,009 |
Find assessor info on the county website
Neighborhood: Lake View
Nearby homes
- $416,4001 bd1 ba-- sqft3145 N Lincoln Ave #201, Chicago, IL 60657Off Market
- $337,6002 bd2 ba800 sqft3145 N Lincoln Ave #202, Chicago, IL 60657Off Market
- $511,2002 bd2 ba1.5k sqft3151 N Lincoln Ave APT 203, Chicago, IL 60657Off Market

- $350,0001 bd1 ba-- sqft3151 N Lincoln Ave APT 204, Chicago, IL 60657Sold

- $554,8002 bd2 ba1.3k sqft3151 N Lincoln Ave APT 205, Chicago, IL 60657Off Market
- $521,100-- bd-- ba-- sqft3151 N Lincoln Ave APT 206, Chicago, IL 60657Off Market
- $551,2002 bd2 ba1.4k sqft3151 N Lincoln Ave APT 207, Chicago, IL 60657Off Market
- $323,5001 bd1 ba-- sqft3151 N Lincoln Ave APT 208, Chicago, IL 60657Off Market
- $539,8002 bd-- ba-- sqft3151 N Lincoln Ave APT 209, Chicago, IL 60657Off Market
Nearby schools
GreatSchools rating
- 8/10Burley Elementary SchoolGrades: K-8Distance: 0.1 mi
- 3/10Lake View High SchoolGrades: 9-12Distance: 1.1 mi
Schools provided by the listing agent
- Elementary: Burley Elementary School
- Middle: Burley Elementary School
- High: Lake View High School
- District: 299
Source: MRED as distributed by MLS GRID. This data may not be complete. We recommend contacting the local school district to confirm school assignments for this home.
Get a cash offer in 3 minutes
Find out how much your home could sell for in as little as 3 minutes with a no-obligation cash offer.
Estimated market value
$449,200
Get a cash offer in 3 minutes
Find out how much your home could sell for in as little as 3 minutes with a no-obligation cash offer.
Estimated market value
$449,200
- Illinois
- Cook County
- Chicago
- 60657
- Lake View
- 3151 N Lincoln Ave Apartment 315
Nearby cities
Nearby neighborhoods
Nearby zip codes
Other Chicago Topics
