Skip main navigation
Closed
  • $400,000

    3151 Peacock Cir, Macedon, NY 14502

    4beds
    2,982sqft
    Single Family Residence
    Built in 2011
    0.34 Acres Lot
    $419,400 Zestimate®
    $134/sqft
    $3,526 Estimated rent

    Home value

    $419,400

    $340,000 - $520,000

    $3,526/mo

    Zestimate® history
    Loading
    Loading...

    Owner options

    List your home for rent

    $3,526/mo

    Rent Zestimate®

    Find your next renter with Zillow Rental Manager. Plus, with online applications, you can quickly screen prospective tenants – for free.

    Learn more

    $3,526/mo

    Rent Zestimate®

    Refinance and save

    $2,969/mo

    Est. payment

    Refinancing to a lower rate could help reduce your monthly payments and save thousands over the life of the loan.

    See today's rates

    $2,969/mo

    Est. payment

    Explore your selling options

    Work with a Zillow partner agent

    Leverage their expertise and Zillow's premium Showcase listings to get your home seen by more buyers.

    Get started

    List with your own agent

    Get your home in front of millions of buyers by listing it on Zillow.

    Learn how to do it

    Sell it yourself

    Take full control of how buyers see your home on Zillow by listing For Sale by Owner (FSBO).

    List your home

    What's special

    Gas fireplaceBeautifully landscaped backyardRaised garden bedsCovered front porchGenerously sized bedroomsCenter islandSecond-floor laundry room
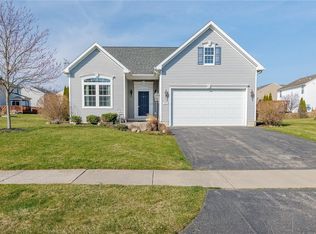
    There’s something magical about 3151 Peacock Circle, Gananda NY —it's more than a house, it’s the kind of place that instantly feels like home. From the moment you arrive, you're welcomed by a spacious lot, classic curb appeal, and a covered front porch that leads into bright, airy living spaces. With 9-foot ceilings throughout the first floor and a vaulted 11-foot ceiling in the sunroom, every room feels open and full of light. The heart of the home is the expansive kitchen—complete with a center island, granite countertops, and exceptional cabinet storage—perfect for everyday meals or entertaining. Adjacent to the kitchen is a large sunroom that leads to the low-maintenance Trex deck, overlooking a beautifully landscaped backyard with raised garden beds and a greenhouse. The cozy living room features a gas fireplace and flows seamlessly into the rest of the main floor. Upstairs, you’ll find four generously sized bedrooms, all functional and thoughtfully designed. The primary suite is oversized, with a walk-in closet with a window and a private en suite bathroom. The second-floor laundry room adds everyday convenience, while a finished 600 sq ft basement provides space for a home gym, media room, or play area. Additional highlights: * Less than 15 min drive to wegmans/target and other necessities. * 9-ft ceilings on the first floor; 11-ft vaulted ceiling in the sunroom * Finished 600 sq ft basement and second-floor laundry * Trex deck, greenhouse, and raised flower beds * Huge master suite with private bath and natural light walk-in closet * Oversized kitchen with granite island and abundant cabinetry * 2-car garage and large lot on a quiet, sidewalk-lined street * Nestled in a corner lot Schedule your private tour before it’s gone.

    Zillow last checked:

    Listing updated:

    Listed by:

    Austin James Moyer 585-505-7012,

    Coldwell Banker Custom Realty

    Bought with:

    Ethan Walker, 10401321482

    Coldwell Banker Custom Realty

    Source: NYSAMLSs,MLS#: R1606873MLS LogoOriginating MLS: Rochester

    Facts & features

    Interior

    Bedrooms & bathrooms
    • Bedrooms: 4
    • Bathrooms: 3
    • Full bathrooms: 2
    • 1/2 bathrooms: 1
    • Main level bathrooms: 1
    Heating
    • Gas
    Cooling
    • Central Air
    Appliances
    • Included: Dryer, Dishwasher, Exhaust Fan, Electric Oven, Electric Range, Gas Cooktop, Disposal, Gas Water Heater, Microwave, Refrigerator, Range Hood, Washer
    • Laundry: Upper Level
    Features
    • Breakfast Bar, Den, Storage, Bath in Primary Bedroom
    • Flooring: Carpet, Hardwood, Varies
    • Basement: Finished
    • Number of fireplaces: 1
    Interior area
    • Total structure area: 2,982
    • Total interior livable area: 2,982 sqft
    • Finished area below ground: 598

    Property

    Parking
    • Total spaces: 2
    • Parking features: Attached, Garage, Garage Door Opener
    • Attached garage spaces: 2
    Features
    • Levels: Two
    • Stories: 2
    • Patio & porch: Deck
    • Exterior features: Blacktop Driveway, Deck, TV Antenna
    Lot
    • Size: 0.34 Acres
    • Dimensions: 213 x 149
    • Features: Corner Lot, Irregular Lot, Residential Lot
    Details
    • Additional structures: Greenhouse
    • Parcel number: 54300006111300128117240000
    • Special conditions: Standard

    Construction

    Type & style
    • Home type: SingleFamily
    • Architectural style: Colonial,Transitional
    • Property subtype: Single Family Residence
    Materials
    • Vinyl Siding
    • Foundation: Poured
    • Roof: Asphalt
    Condition
    • Resale
    • Year built: 2011

    Utilities & green energy

    • Sewer: Connected
    • Water: Connected, Public
    • Utilities for property: Sewer Connected, Water Connected

    Community & HOA

    Community
    • Subdivision: Pheasant Run
    Location
    • Region: Macedon

    Financial & listing details

    • Price per square foot: $134/sqft
    • Tax assessed value: $258,000
    • Annual tax amount: $9,772
    • Date on market: 5/15/2025
    • Cumulative days on market: 19 days
    • Listing terms: Cash,Conventional,FHA,VA Loan

    Price history

    DateEventPrice
    7/18/2025Sold$400,000+2.6%$134/sqft
    Source: NYSAMLSs #R1606873 Report a problem
    6/5/2025Pending sale$389,999$131/sqft
    Source: NYSAMLSs #R1606873 Report a problem
    6/3/2025Contingent$389,999$131/sqft
    Source: NYSAMLSs #R1606873 Report a problem
    5/15/2025Listed for sale$389,999+23%$131/sqft
    Source: NYSAMLSs #R1606873 Report a problem
    10/18/2022Sold$317,000+5.7%$106/sqft
    Source: NYSAMLSs #R1428274 Report a problem
    9/4/2022Pending sale$299,900$101/sqft
    Source: NYSAMLSs #R1428274 Report a problem
    8/22/2022Listed for sale$299,900+33.3%$101/sqft
    Source: NYSAMLSs #R1428274 Report a problem
    3/12/2019Sold$224,900$75/sqft
    Source: Public Record Report a problem
    1/9/2019Pending sale$224,900$75/sqft
    Source: RE/MAX PLUS #R1166530 Report a problem
    1/9/2019Listed for sale$224,900$75/sqft
    Source: RE/MAX Plus #R1166530 Report a problem
    1/9/2019Pending sale$224,900$75/sqft
    Source: RE/MAX Plus #R1166530 Report a problem
    1/7/2019Listed for sale$224,900+15.3%$75/sqft
    Source: RE/MAX Plus #R1166530 Report a problem
    4/11/2014Sold$195,000-3.5%$65/sqft
    Source: Public Record Report a problem
    4/1/2011Sold$202,150+1023.1%$68/sqft
    Source: Public Record Report a problem
    1/5/2011Sold$18,000$6/sqft
    Source: Public Record Report a problem

    Public tax history

    YearProperty taxesTax assessment
    2025-- $258,000
    2024-- $258,000
    2023-- $258,000
    2022-- $258,000 +31.6%
    2021-- $196,000
    2020-- $196,000
    2019-- $196,000
    2018-- $196,000
    2017$7,660 $196,000
    2016-- $196,000 -1%
    2015-- $197,900
    2014-- $197,900
    2013-- $197,900
    2012-- $197,900 +149.9%
    2011-- $79,200 +193.3%
    2010-- $27,000 -3.6%
    2009-- $28,000
    Find assessor info on the county website

    Neighborhood: 14502

    Nearby schools

    GreatSchools rating
    Schools provided by the listing agent
    • District: Gananda

    Source: NYSAMLSs. This data may not be complete. We recommend contacting the local school district to confirm school assignments for this home.

    Sell for more on Zillow
    Get a Zillow Showcase℠ listing at no additional cost and you could sell for .
    $419,400
    2% more
    +$8,388
    With Zillow Showcase(estimated)
    $427,788