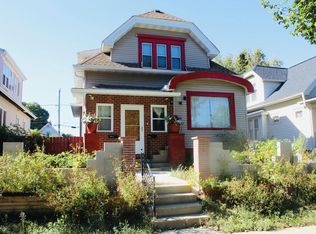
Lovingly Lived In by Generations of One Family Who have Meticulously Maintained This Wonderful Home * Located in a Quaint Neighborhood Amongst Caring Neighbors this Home is Now Available for You to Lovingly Live In and Enjoy for Generations to Come * Old-World Charm of Beautiful Built-Ins and the Warmth of Pristine Natural Woodwork, Rich Retro Flooring and Tile, Combined with Thoughtful Updates of Insulated Sidewalls in 2021 via the SDC, Roof Decking and Roof Replacements in 2023, Plus Some Windows and Siding Replacements Enhancing the Efficient Heating and Cooling of This Wonderful Home * Easy Access to Everywhere and Conveniently Close to Schools, Parks, Churches, Shopping, Restaurants and So Much More Makes Living In This Home Wonderful for Many Generations to Come
Active
$219,900
3151 S 10th STREET, Milwaukee, WI 53215
3beds
1,102sqft
Single Family Residence
Built in 1925
4,791 Square Feet Lot
$220,100 Zestimate®
$200/sqft
$-- HOA
What's special
Windows and siding replacementsInsulated sidewallsEfficient heating and cooling
- 2 days
- 500
- 58
Zillow last checked:
Listing updated:
Listed by:
Julie Clarke 414-379-4566,
Abundance Real Estate
Source: WIREX MLS,MLS#: 1980383 Originating MLS: Metro MLS
Originating MLS: Metro MLSFacts & features
Interior
Bedrooms & bathrooms
- Bedrooms: 3
- Bathrooms: 1
- Full bathrooms: 1
- Main level bedrooms: 3
Primary bedroom
- Level: Main
- Area: 130
- Dimensions: 13 x 10
Bedroom 2
- Level: Main
- Area: 90
- Dimensions: 10 x 9
Bedroom 3
- Level: Main
- Area: 80
- Dimensions: 10 x 8
Bathroom
- Features: Tub Only
Dining room
- Level: Main
- Area: 182
- Dimensions: 14 x 13
Kitchen
- Level: Main
- Area: 169
- Dimensions: 13 x 13
Living room
- Level: Main
- Area: 169
- Dimensions: 13 x 13
Heating
- Natural Gas, Radiant/Hot Water
Cooling
- Wall/Window Unit(s)
Appliances
- Included: Window A/C, Microwave, Range, Refrigerator
Features
- Basement: Block,Full
Interior area
- Total structure area: 1,102
- Total interior livable area: 1,102 sqft
- Finished area above ground: 1,102
Property
Parking
- Total spaces: 2
- Parking features: Detached, 2 Car
- Garage spaces: 2
Features
- Levels: One
- Stories: 1
Lot
- Size: 4,791 Square Feet
Details
- Parcel number: 5361523000
- Zoning: RT2
Construction
Type & style
- Home type: SingleFamily
- Architectural style: Bungalow
- Property subtype: Single Family Residence
Materials
- Vinyl Siding
Condition
- 21+ Years
- New construction: No
- Year built: 1925
Utilities & green energy
- Sewer: Public Sewer
- Water: Public
Community & HOA
Location
- Region: Milwaukee
- Municipality: Milwaukee
Financial & listing details
- Price per square foot: $200/sqft
- Tax assessed value: $196,200
- Annual tax amount: $3,734
- Date on market: 9/12/2026
- Inclusions: Oven/Range, Refrigerator, Microwave, 1 Window Air Conditioner * See Offer Instructions Regarding Items In Home
Estimated market value
$220,100
$209,000 - $231,000
$1,747/mo
Price history
| Date | Event | Price |
|---|---|---|
| 9/12/2026 | Listed for sale | $219,900$200/sqft |
Source:  WIREX MLS #1980383 Report a problem WIREX MLS #1980383 Report a problem | ||
Public tax history
| Year | Property taxes | Tax assessment |
|---|---|---|
| 2025 | $4,081 +4.2% | $196,200 +14.9% |
| 2024 | $3,916 +2.2% | $170,800 +5.3% |
| 2023 | $3,833 -0.8% | $162,200 |
| 2022 | $3,862 -1.4% | $162,200 +15.3% |
| 2021 | $3,916 | $140,700 |
| 2020 | $3,916 | $140,700 |
| 2019 | $3,916 +19.3% | $140,700 +19.3% |
| 2018 | $3,284 +41.5% | $117,900 +26.6% |
| 2017 | $2,321 -0.7% | $93,100 +4.8% |
| 2016 | $2,338 +0.3% | $88,800 |
| 2015 | $2,331 | $88,800 -6.5% |
| 2014 | $2,331 | $95,000 |
| 2012 | -- | $95,000 -15% |
| 2011 | -- | $111,800 |
| 2010 | $2,803 -5.5% | $111,800 -7% |
| 2009 | $2,967 | $120,200 -3.1% |
| 2008 | -- | $124,000 |
| 2007 | -- | $124,000 |
| 2006 | -- | $124,000 |
| 2005 | -- | $124,000 +7.7% |
| 2004 | -- | $115,100 +19% |
| 2003 | -- | $96,700 +12.3% |
| 2002 | -- | $86,100 +12.8% |
| 2001 | $2,181 +5.4% | $76,300 |
| 2000 | $2,069 -2.8% | $76,300 +5.7% |
| 1999 | $2,128 | $72,200 |
Find assessor info on the county website
Monthly payment
Est. payment
Payment breakdown
Explore the cost of this home by adjusting the details. Changes won't be saved.Climate risks
Neighborhood: Morgandale
Nearby schools
Schools provided by the listing agent
- District: Milwaukee
Source: WIREX MLS. This data may not be complete. We recommend contacting the local school district to confirm school assignments for this home.
Similar homes
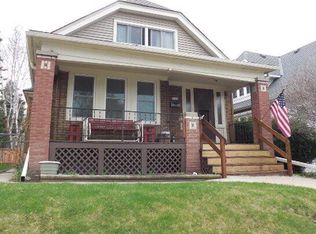
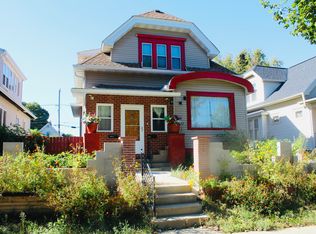
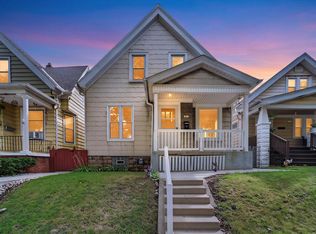
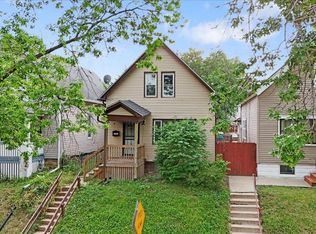
- $179,9004 bd2 ba1.1k sqft2444 S 34th STREET, Milwaukee, WI 53215Active
 MLS ID #1980377, Jose Torres Feliciano. WIREX MLS
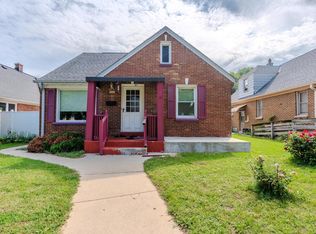
 - $229,9003 bd2 ba1.3k sqft1003 S 31st STREET, Milwaukee, WI 53215Active
 MLS ID #1979413, Don Bond. WIREX MLS
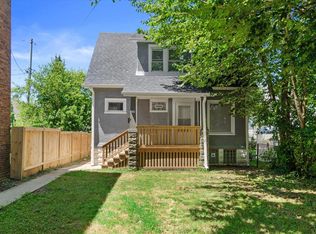
 - $239,9003 bd2 ba1.5k sqft3221 W Oklahoma AVENUE, Milwaukee, WI 53215Active
 MLS ID #1978733, TKR Team*. WIREX MLS
 - $219,9003 bd1 ba1k sqft2119 S Muskego AVENUE, Milwaukee, WI 53215Active
 MLS ID #1973881, Michael Larson. WIREX MLS
