Skip main navigation
Active
  • Price cut: $25K (8/9)
    $525,000

    3151 SW Orchard Pl, Gresham, OR 97080

    4beds
    2,550sqft
    : 
    $3,862/mo
    Get pre-qualified
    Residential, Single Family Residence
    Built in 1979
    10,018 Square Feet Lot
    $-- Zestimate®
    $206/sqft
    $-- HOA

    What's special

    Two inviting fireplacesSpacious floor planTranquil wooded views
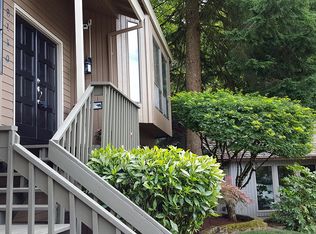
    Discover the perfect blend of space, comfort, and privacy in this beautifully maintained 4-bedroom, 3-bath home. Tucked against a serene backdrop of mature trees, this property offers a peaceful setting with exceptional privacy and no rear neighbors.Designed for both everyday living and entertaining, the spacious floor plan features two inviting fireplaces that create warm, welcoming gathering spaces on multiple levels. Step outside to enjoy newly installed high end Trex® decking, providing the ideal place to relax, host guests, or simply take in the tranquil wooded views with minimal maintenance. Additional highlights include a 2-car garage, EV charging station, multigeneratonal living spaces, 50-year roof, and AC offering long-term durability and peace of mind.Conveniently located near Butler Creek Park and its 1.4-mile greenway trail, playground, basketball court, picnic areas and open spaces—perfect for enjoying the outdoors close to home. Whether you're enjoying quiet evenings surrounded by nature or entertaining family and friends, this home delivers the perfect combination of comfort, functionality, and lasting value.
    29 days
    |
    3,453
    |
    264
    |

    Likely to sell faster than

    Zillow last checked:

    Listing updated:

    Listed by:

    Gretchen Spring 503-964-7994,

    RE/MAX Equity Group

    Source: RMLS (OR),MLS#: 354231428MLS Logo

      Facts & features

      Interior

      Bedrooms & bathrooms
      • Bedrooms: 4
      • Bathrooms: 3
      • Full bathrooms: 3
      • Main level bathrooms: 2
      Rooms
      • Room types: Bedroom 4, Laundry, Bedroom 2, Bedroom 3, Dining Room, Family Room, Kitchen, Living Room, Primary Bedroom
      Primary bedroom
      • Level: Upper
      Bedroom 2
      • Level: Upper
      Bedroom 3
      • Level: Upper
      Bedroom 4
      • Level: Lower
      Dining room
      • Level: Main
      Family room
      • Level: Lower
      Kitchen
      • Level: Main
      Living room
      • Level: Main
      Heating
      • Forced Air
      Cooling
      • Central Air
      Appliances
      • Included: Dishwasher, Free-Standing Gas Range, Gas Appliances, Microwave, Stainless Steel Appliance(s), Washer/Dryer, Gas Water Heater
      • Laundry: Laundry Room
      Features
      • Ceiling Fan(s), Vaulted Ceiling(s)
      • Flooring: Hardwood, Laminate, Tile, Wall to Wall Carpet
      • Windows: Double Pane Windows, Vinyl Frames
      • Number of fireplaces: 2
      • Fireplace features: Gas
      Interior area
      • Total structure area: 2,550
      • Total interior livable area: 2,550 sqft

      Property

      Parking
      • Total spaces: 2
      • Parking features: Driveway, Off Street, Garage Door Opener, Attached
      • Attached garage spaces: 2
      • Has uncovered spaces: Yes
      Features
      • Levels: Tri Level
      • Stories: 3
      • Patio & porch: Deck, Porch
      • Exterior features: Yard
      • Has view: Yes
      • View description: Trees/Woods
      Lot
      • Size: 10,018 Square Feet
      • Features: Cul-De-Sac, Seasonal, Trees, Wooded, SqFt 10000 to 14999
      Details
      • Parcel number: R309017

      Construction

      Type & style
      • Home type: SingleFamily
      • Architectural style: Traditional
      • Property subtype: Residential, Single Family Residence
      Materials
      • T111 Siding, Wood Siding
      • Foundation: Concrete Perimeter
      • Roof: Composition
      Condition
      • Resale
      • New construction: No
      • Year built: 1979

      Utilities & green energy

      • Gas: Gas
      • Sewer: Public Sewer
      • Water: Public

      Community & HOA

      Community
      • Security: None
      HOA
      • Has HOA: No
      Location
      • Region: Gresham

      Financial & listing details

      • Price per square foot: $206/sqft
      • Tax assessed value: $608,020
      • Annual tax amount: $7,292
      • Date on market: 7/18/2026
      • Listing terms: Cash,Conventional,FHA,VA Loan
      • Road surface type: Paved

        Estimated market value

        Not available

        Estimated sales range

        Not available

        Not available

        Price history

        DateEventPrice
        8/9/2026Price change$525,000-4.5%$206/sqft
        Source: RMLS (OR) #354231428 Report a problem
        7/18/2026Listed for sale$550,000+124.6%$216/sqft
        Source: RMLS (OR) #354231428 Report a problem
        4/25/2014Sold$244,900-5.8%$96/sqft
        Source: RMLS (OR) #14578224 Report a problem
        2/15/2014Listed for sale$259,900-22.8%$102/sqft
        Source: Homepath #14578224 Report a problem
        1/28/2014Sold$336,827+21.1%$132/sqft
        Source: Public Record Report a problem
        1/10/2014Listed for sale$278,100-17.4%$109/sqft
        Source: Mal & Seitz Real Estate #14578224 Report a problem
        10/31/2013Sold$336,827+24.8%$132/sqft
        Source: Public Record Report a problem
        7/6/2004Sold$269,900$106/sqft
        Source: Public Record Report a problem

        Public tax history

        YearProperty taxesTax assessment
        2025$7,292 +4.5%$358,340 +3%
        2024$6,980 +9.8%$347,910 +3%
        2023$6,360 +2.9%$337,780 +3%
        2022$6,182 +2.6%$327,950 +3%
        2021$6,026 +6.3%$318,400 +3%
        2020$5,670 +2.7%$309,130 +3%
        2019$5,522 $300,130 +3%
        2018$5,522 +4.9%$291,390 +3%
        2017$5,265 +18.2%$282,910 +3%
        2016$4,454 $274,670 +3%
        2015$4,454 +2.2%$266,670 +3%
        2014$4,357 +6.1%$258,910 +3%
        2013$4,106 +5.5%$251,370 +3%
        2012$3,891 +2.8%$244,050 +3%
        2011$3,786 +1.6%$236,950 +3%
        2010$3,727 +2.5%$230,050 +3%
        2009$3,635 +2.6%$223,350 +3%
        2008$3,542 -2.4%$216,850 +3%
        2007$3,630 +2.8%$210,540 +3%
        2006$3,531 +4%$204,410 +3%
        2005$3,395 +1.1%$198,460 +3%
        2004$3,359 +4.6%$192,680 +3%
        2003$3,210 +1.6%$187,070 +3%
        2002$3,159 +8.6%$181,630 +6.1%
        2000$2,908 +3.1%$171,210 +3%
        1999$2,820 $166,230
        Find assessor info on the county website

        Monthly payment

        Est. payment

        Payment breakdown

        Explore the cost of this home by adjusting the details. Changes won't be saved.
        All calculations are estimates and provided by Zillow, Inc. for informational purposes only. Actual amounts may vary.
        HOA fees may include property taxes on listings classified as Co-Ops. Contact the listing agent and/or owner for fee details.
        See how much you could borrow to make a competitive offer.

        Climate risks

        Neighborhood: Gresham Butte

        Getting around

        20 / 100
        Car-Dependent
        13 / 100
        Minimal Transit
        20 / 100
        Somewhat Bikeable

        Nearby schools

        GreatSchools rating
        Schools provided by the listing agent
        • Elementary: Hollydale
        • Middle: Dexter Mccarty
        • High: Gresham

        Source: RMLS (OR). This data may not be complete. We recommend contacting the local school district to confirm school assignments for this home.

        A local agent can set up tours, give advice and negotiate with sellers.

        Browse local experts

        Similar homes