Skip main navigation
Closed
  • $455,000

    3151 Sawgrass Dr, Aurora, IL 60502

    4beds
    2,264sqft
    Single Family Residence
    Built in 1999
    8,624 Square Feet Lot
    $506,300 Zestimate®
    $201/sqft
    $3,198 Estimated rent

    Home value

    $506,300

    $481,000 - $532,000

    $3,198/mo

    Zestimate® history
    Loading
    Loading...

    Owner options

    List your home for rent

    $3,198/mo

    Rent Zestimate®

    Find your next renter with Zillow Rental Manager. Plus, with online applications, you can quickly screen prospective tenants – for free.

    Learn more

    $3,198/mo

    Rent Zestimate®

    Refinance and save

    $3,476/mo

    Est. payment

    Refinancing to a lower rate could help reduce your monthly payments and save thousands over the life of the loan.

    See today's rates

    $3,476/mo

    Est. payment

    Explore your selling options

    Work with a Zillow partner agent

    Leverage their expertise and Zillow's premium Showcase listings to get your home seen by more buyers.

    Get started

    List with your own agent

    Get your home in front of millions of buyers by listing it on Zillow.

    Learn how to do it

    Sell it yourself

    Take full control of how buyers see your home on Zillow by listing For Sale by Owner (FSBO).

    List your home

    What's special

    Classic two-story homeFenced yardSoaring ceilingsCentral islandOversized windowsCozy family roomNew carpet
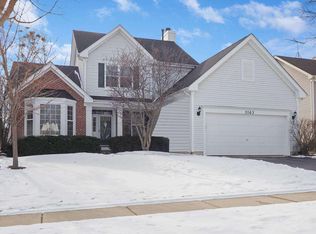
    This is the kind of home you wait for, the one that's never hit the market until now. This 4 Bedroom/2.5 Bath home is tucked into the tree-lined charm of the Savannah neighborhood, with access to the coveted Batavia School District, 3151 Sawgrass Drive is the definition of pride of ownership and timeless living. From the moment you arrive, you can feel the care in every detail. The professionally landscaped yard wraps around a classic two-story home that lives as beautifully as it's maintained. Step inside to a bright, open layout where everyday living meets thoughtful design. The living and dining spaces are spacious, light-filled, and framed by updated fixtures that add just the right amount of polish. Hardwood floors anchor the heart of the home, a kitchen that's as functional as it is warm, complete with a central island, pantry, built-in desk space, and seamless flow into the cozy family room. Upstairs, new carpet adds softness underfoot, while four spacious bedrooms offer room to grow, rest, and recharge. The primary suite is a retreat of its own, with soaring ceilings, oversized windows, and a spa-like ensuite featuring a soaker tub, separate shower, and an expansive walk-in closet. A full bath with dual sinks serves the secondary bedrooms with both style and convenience. Additional features elevate the function of this home even further: a dedicated laundry room with a utility sink, a 2-car tandem garage with side access, a powder room just off the foyer, and an unfinished basement ready to become whatever you imagine next. Major system updates? Already handled. Roof (2015), furnace, AC, and water heater (all 2020), sump pump (2016), radon mitigation system (2022), and fresh carpet just six months ago. Even the electrical system includes a full-home surge protector for peace of mind. Outside, the fenced yard is a private escape - lush, green, and designed for low-maintenance beauty. And when it's time to venture out, you're perfectly placed near I-88, the Prairie Path, Fermilab's protected land, and the exciting new Hollywood Casino resort and dining district coming to Aurora. This location is not only serene, it's surging with value and vision for the future. 3151 Sawgrass isn't just a home. It's a chapter waiting to be written, by someone who appreciates the quiet power of a well-kept home, a well-chosen community, and a well-timed opportunity.

    Zillow last checked:

    Listing updated:

    Listed by:

    Ewelina Rafael 630-965-7712,

    Coldwell Banker Realty

    Bought with:

    Andrew Stack

    Greystone Realty

    Source: MRED as distributed by MLS GRID,MLS#: 12378526MLS Logo

    Facts & features

    Interior

    Bedrooms & bathrooms
    • Bedrooms: 4
    • Bathrooms: 3
    • Full bathrooms: 2
    • 1/2 bathrooms: 1
    Rooms
    • Room types: Eating Area
    Primary bedroom
    • Features: Flooring (Carpet), Bathroom (Full)
    • Level: Second
    • Area: 238 Square Feet
    • Dimensions: 17X14
    Bedroom 2
    • Features: Flooring (Wood Laminate)
    • Level: Second
    • Area: 120 Square Feet
    • Dimensions: 12X10
    Bedroom 3
    • Features: Flooring (Carpet)
    • Level: Second
    • Area: 195 Square Feet
    • Dimensions: 15X13
    Bedroom 4
    • Features: Flooring (Carpet)
    • Level: Second
    • Area: 121 Square Feet
    • Dimensions: 11X11
    Dining room
    • Features: Flooring (Carpet)
    • Level: Main
    • Area: 120 Square Feet
    • Dimensions: 10X12
    Eating area
    • Level: Main
    • Area: 135 Square Feet
    • Dimensions: 15X9
    Family room
    • Features: Flooring (Carpet)
    • Level: Main
    • Area: 238 Square Feet
    • Dimensions: 17X14
    Kitchen
    • Features: Kitchen (Eating Area-Table Space, Island, Pantry-Closet), Flooring (Hardwood)
    • Level: Main
    • Area: 156 Square Feet
    • Dimensions: 12X13
    Laundry
    • Level: Main
    • Area: 66 Square Feet
    • Dimensions: 6X11
    Living room
    • Features: Flooring (Carpet)
    • Level: Main
    • Area: 182 Square Feet
    • Dimensions: 14X13
    Heating
    • Natural Gas, Forced Air
    Cooling
    • Central Air
    Appliances
    • Included: Microwave, Dishwasher, Refrigerator, Washer, Dryer, Disposal, Humidifier
    • Laundry: Main Level, In Unit
    Features
    • Cathedral Ceiling(s), Walk-In Closet(s)
    • Flooring: Laminate
    • Basement: Unfinished,Full
    Interior area
    • Total structure area: 0
    • Total interior livable area: 2,264 sqft

    Property

    Parking
    • Total spaces: 2
    • Parking features: Asphalt, Garage Door Opener, On Site, Garage Owned, Attached, Garage
    • Attached garage spaces: 2
    • Has uncovered spaces: Yes
    Accessibility
    • Accessibility features: No Disability Access
    Features
    • Stories: 2
    • Patio & porch: Patio
    • Fencing: Fenced
    Lot
    • Size: 8,624 Square Feet
    • Dimensions: 72X120X72X120
    Details
    • Parcel number: 1236331006
    • Special conditions: None
    • Other equipment: Ceiling Fan(s), Sump Pump

    Construction

    Type & style
    • Home type: SingleFamily
    • Property subtype: Single Family Residence
    Materials
    • Vinyl Siding
    • Foundation: Concrete Perimeter
    • Roof: Asphalt
    Condition
    • New construction: No
    • Year built: 1999

    Utilities & green energy

    • Sewer: Public Sewer
    • Water: Public

    Community & HOA

    Community
    • Security: Carbon Monoxide Detector(s)
    • Subdivision: Savannah
    HOA
    • Has HOA: Yes
    • Services included: Other
    • HOA fee: $171 annually
    Location
    • Region: Aurora

    Financial & listing details

    • Price per square foot: $201/sqft
    • Tax assessed value: $410,775
    • Annual tax amount: $9,746
    • Date on market: 5/30/2025
    • Listing terms: FHA
    • Ownership: Fee Simple

    Price history

    DateEventPrice
    7/15/2025Sold$455,000+1.3%$201/sqft
    Source: MRED as distributed by MLS GRID #12378526 Report a problem
    7/10/2025Pending sale$449,000$198/sqft
    Source: MRED as distributed by MLS GRID #12378526 Report a problem
    6/3/2025Contingent$449,000$198/sqft
    Source: MRED as distributed by MLS GRID #12378526 Report a problem
    5/30/2025Listed for sale$449,000+111.3%$198/sqft
    Source: MRED as distributed by MLS GRID #12378526 Report a problem
    8/11/1999Sold$212,500$94/sqft
    Source: Public Record Report a problem

    Public tax history

    YearProperty taxesTax assessment
    2024$10,422 +6.9%$136,925 +14.9%
    2023$9,746 +0.5%$119,144 +7%
    2022$9,697 +3.9%$111,350 +5.4%
    2021$9,334 +1.9%$105,605 +2%
    2020$9,160 -3.8%$103,575 +3.7%
    2019$9,517 +4.5%$99,909 +4%
    2018$9,109 +1.9%$96,103 +3.4%
    2017$8,934 -5.3%$92,934 +3%
    2016$9,437 $90,227 +2.3%
    2015-- $88,173 +3.2%
    2014-- $85,398 +0.4%
    2013-- $85,024 -3.4%
    2012-- $88,028 -5.8%
    2011-- $93,462 -5.8%
    2010-- $99,255 +2.6%
    2009-- $96,721 +2.1%
    2008-- $94,723 -4.3%
    2007-- $98,951 +5.5%
    2006-- $93,757 +3.3%
    2005-- $90,744 +5.3%
    2004-- $86,211 +6.9%
    2003-- $80,676 +5.5%
    2002-- $76,492 +5.2%
    2001-- $72,683 +2.4%
    2000-- $70,979
    Find assessor info on the county website

    Neighborhood: Big Woods

    Nearby schools

    GreatSchools rating
    Schools provided by the listing agent
    • Elementary: Louise White Elementary School
    • Middle: Sam Rotolo Middle School Of Bat
    • High: Batavia Sr High School
    • District: 101

    Source: MRED as distributed by MLS GRID. This data may not be complete. We recommend contacting the local school district to confirm school assignments for this home.

    Get a cash offer in 3 minutes
    Find out how much your home could sell for in as little as 3 minutes with a no-obligation cash offer.
    Estimated market value
    $506,300
    Get a cash offer in 3 minutes
    Find out how much your home could sell for in as little as 3 minutes with a no-obligation cash offer.
    Estimated market value
    $506,300