Skip main navigation
Off market
  • $417,000

    3151 Southview Ave, Montgomery, AL 36106

    3beds
    2,492sqft
    SingleFamily
    Built in 1930
    0.51 Acres Lot
    $417,000 Zestimate®
    $167/sqft
    $2,080 Estimated rent

    Home value

    $417,000

    $384,000 - $450,000

    $2,080/mo

    Zestimate® history
    Loading
    Loading...

    Owner options

    List your home for rent

    $2,080/mo

    Rent Zestimate®

    Find your next renter with Zillow Rental Manager. Plus, with online applications, you can quickly screen prospective tenants – for free.

    Learn more

    $2,080/mo

    Rent Zestimate®

    Refinance and save

    $2,375/mo

    Est. payment

    Refinancing to a lower rate could help reduce your monthly payments and save thousands over the life of the loan.

    See today's rates

    $2,375/mo

    Est. payment

    Explore your selling options

    Work with a Zillow partner agent

    Leverage their expertise and Zillow's premium Showcase listings to get your home seen by more buyers.

    Get started

    List with your own agent

    Get your home in front of millions of buyers by listing it on Zillow.

    Learn how to do it

    Sell it yourself

    Take full control of how buyers see your home on Zillow by listing For Sale by Owner (FSBO).

    List your home

    What's special

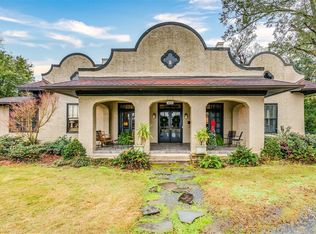
    Extensively renovated Edgewood home on a deep lot just steps from Huntingdon college. Gorgeous eat-in kitchen with custom cabinetry, work island, granite counters and stainless appliances... opens to a wonderful family room. New bathrooms, newly refinished hardwood floors throughout, designer light fixtures and paint colors, plantation shutters, master suite with his and hers closets and stunning living and dining rooms. Expansive covered porch off kitchen is an incredible place to unwind. The remodeled office is just beyond the porch and offers a modern space to work from home. Two car garage with an attached wired workshop, separate carport, fully fenced backyard with giant oak trees, azaleas and sprinkler system. Main house has 2 year old HVAC system and termite bond. Do not miss this sprawling, private oasis in the heart of the City! Purchaser to verify square footage and school zones.

    This property is off market, which means it's not currently listed for sale or rent on Zillow. This may be different from what's available on other websites or public sources.

    Facts & features

    Interior

    Bedrooms & bathrooms
    • Bedrooms: 3
    • Bathrooms: 3
    • Full bathrooms: 2
    • 1/2 bathrooms: 1
    Heating
    • Forced air, Electric, Gas
    Cooling
    • Central
    Appliances
    • Included: Dishwasher, Garbage disposal, Range / Oven, Refrigerator
    • Laundry: Washer Hookup, Dryer Connection
    Features
    • Jetted Tub, Double Vanity, Security System, Walk-In Closet(s), Vaulted Ceiling(s), High Ceilings, Dryer Connection, Separate Shower, Disposal, Cable TV Access Available, Washer Connection, Programmable Thermostat, Pull Down Stairs to Attic, Plantation Shutters, Work Island
    • Flooring: Tile, Hardwood
    • Windows: Plantation Shutters
    • Basement: Conventional
    • Has fireplace: Yes
    • Fireplace features: Masonry, 1, Gas Log, Gas Starter
    Interior area
    • Structure area source: Appraisal
    • Total interior livable area: 2,492 sqft

    Property

    Parking
    • Total spaces: 3
    • Parking features: Carport, Garage - Attached, Garage - Detached
    Features
    • Patio & porch: Covered, Screened
    • Exterior features: Brick
    • Fencing: Fenced, Privacy
    Lot
    • Size: 0.51 Acres
    Details
    • Additional structures: Workshop, Storage-Detached
    • Parcel number: 1004203007006000

    Construction

    Type & style
    • Home type: SingleFamily
    Materials
    • Wood
    • Foundation: Other
    • Roof: Asphalt
    Condition
    • Year built: 1930

    Utilities & green energy

    • Sewer: Public Sewer
    • Water: Public
    • Utilities for property: Cable Available, Natural Gas Connected, Electricity Connected
    Green energy
    • Energy efficient items: Programmable Thermostat

    Community & neighborhood

    Security
    • Security features: Security System
    Location
    • Region: Montgomery

    Other

    Other facts
    • Flooring: Wood, Tile
    • Sewer: Public Sewer
    • WaterSource: Public
    • Appliances: Dishwasher, Refrigerator, Disposal, Electric Range, Electric Water Heater
    • FireplaceYN: true
    • GarageYN: true
    • CarportYN: true
    • ParkingFeatures: Attached Carport, Driveway, Garage Door Opener, Parking Pad, Garage Detached
    • InteriorFeatures: Jetted Tub, Double Vanity, Security System, Walk-In Closet(s), Vaulted Ceiling(s), High Ceilings, Dryer Connection, Separate Shower, Disposal, Cable TV Access Available, Washer Connection, Programmable Thermostat, Pull Down Stairs to Attic, Plantation Shutters, Work Island
    • HeatingYN: true
    • Utilities: Cable Available, Natural Gas Connected, Electricity Connected
    • CoolingYN: true
    • Heating: Natural Gas, 2 or More Units
    • RoomsTotal: 14
    • ExteriorFeatures: Workshop, Storage-Detached, Mature Trees, Fence-Privacy, Porch-Covered, Fence-Full, Sprinkler System Underground, Porch-Screened
    • ConstructionMaterials: Brick
    • Fencing: Fenced, Privacy
    • LivingAreaSource: Appraisal
    • OtherStructures: Workshop, Storage-Detached
    • CoveredSpaces: 3
    • FireplaceFeatures: Masonry, 1, Gas Log, Gas Starter
    • StoriesTotal: 1 Story
    • BuildingAreaSource: Appraisal
    • YearBuiltSource: Assessor
    • WindowFeatures: Plantation Shutters
    • NumberOfPads: 1
    • CurrentUse: Residential
    • StructureType: Residential
    • Cooling: Central Air, Multi Units
    • SecurityFeatures: Security System
    • LaundryFeatures: Washer Hookup, Dryer Connection
    • PatioAndPorchFeatures: Covered, Screened
    • Basement: Conventional
    • FoundationDetails: Conventional
    • GreenEnergyEfficient: Programmable Thermostat
    • MlsStatus: Contingent

    Price history

    DateEventPrice
    4/24/2020Sold$322,500-3.7%$129/sqft
    Source: Public Record Report a problem
    2/3/2020Pending sale$335,000$134/sqft
    Source: Davis & Copeland REALTORS, LLC #467970 Report a problem
    1/22/2020Listed for sale$335,000+15.5%$134/sqft
    Source: Davis & Copeland REALTORS, LLC #467970 Report a problem
    10/1/2015Sold$290,000-12.1%$116/sqft
    Source: Public Record Report a problem
    5/14/2015Listed for sale$330,000$132/sqft
    Source: Davis & Copeland LLC, REALTORS #317800 Report a problem

    Public tax history

    YearProperty taxesTax assessment
    2025$3,587 -6.5%$73,960 -6.5%
    2024$3,838 -0.7%$79,140 -0.7%
    2023$3,864 +51%$79,660 +13.6%
    2022$2,559 +9.5%$70,120
    2021$2,338 +192.6%--
    2020$799 +2.7%$23,020
    2019$779 -2%--
    2018$794 -21.7%$22,880 -58.8%
    2017$1,014 +20.2%$55,520 +133%
    2014$844 +1.8%$23,829 +4.7%
    2013$828 $22,750
    2011-- --

    Find assessor info on the county website

    Neighborhood: 36106

    Nearby schools

    GreatSchools rating
    Schools provided by the listing agent
    • Elementary: Nixon Elementary School
    • Middle: Bellingrath Middle School/
    • High: Lanier Senior High School

    Source: The MLS. This data may not be complete. We recommend contacting the local school district to confirm school assignments for this home.

    Get pre-qualified for a loan
    At Zillow Home Loans, we can pre-qualify you in as little as 5 minutes with no impact to your credit score.

    An equal housing lender. NMLS #10287.

    Sell for more on Zillow
    Get a Zillow Showcase℠ listing at no additional cost and you could sell for .
    $417,000
    2% more
    +$8,340
    With Zillow Showcase(estimated)
    $425,340